 For sale 50
$799,900
4 bed3 bath2,000–2,500 sq ft
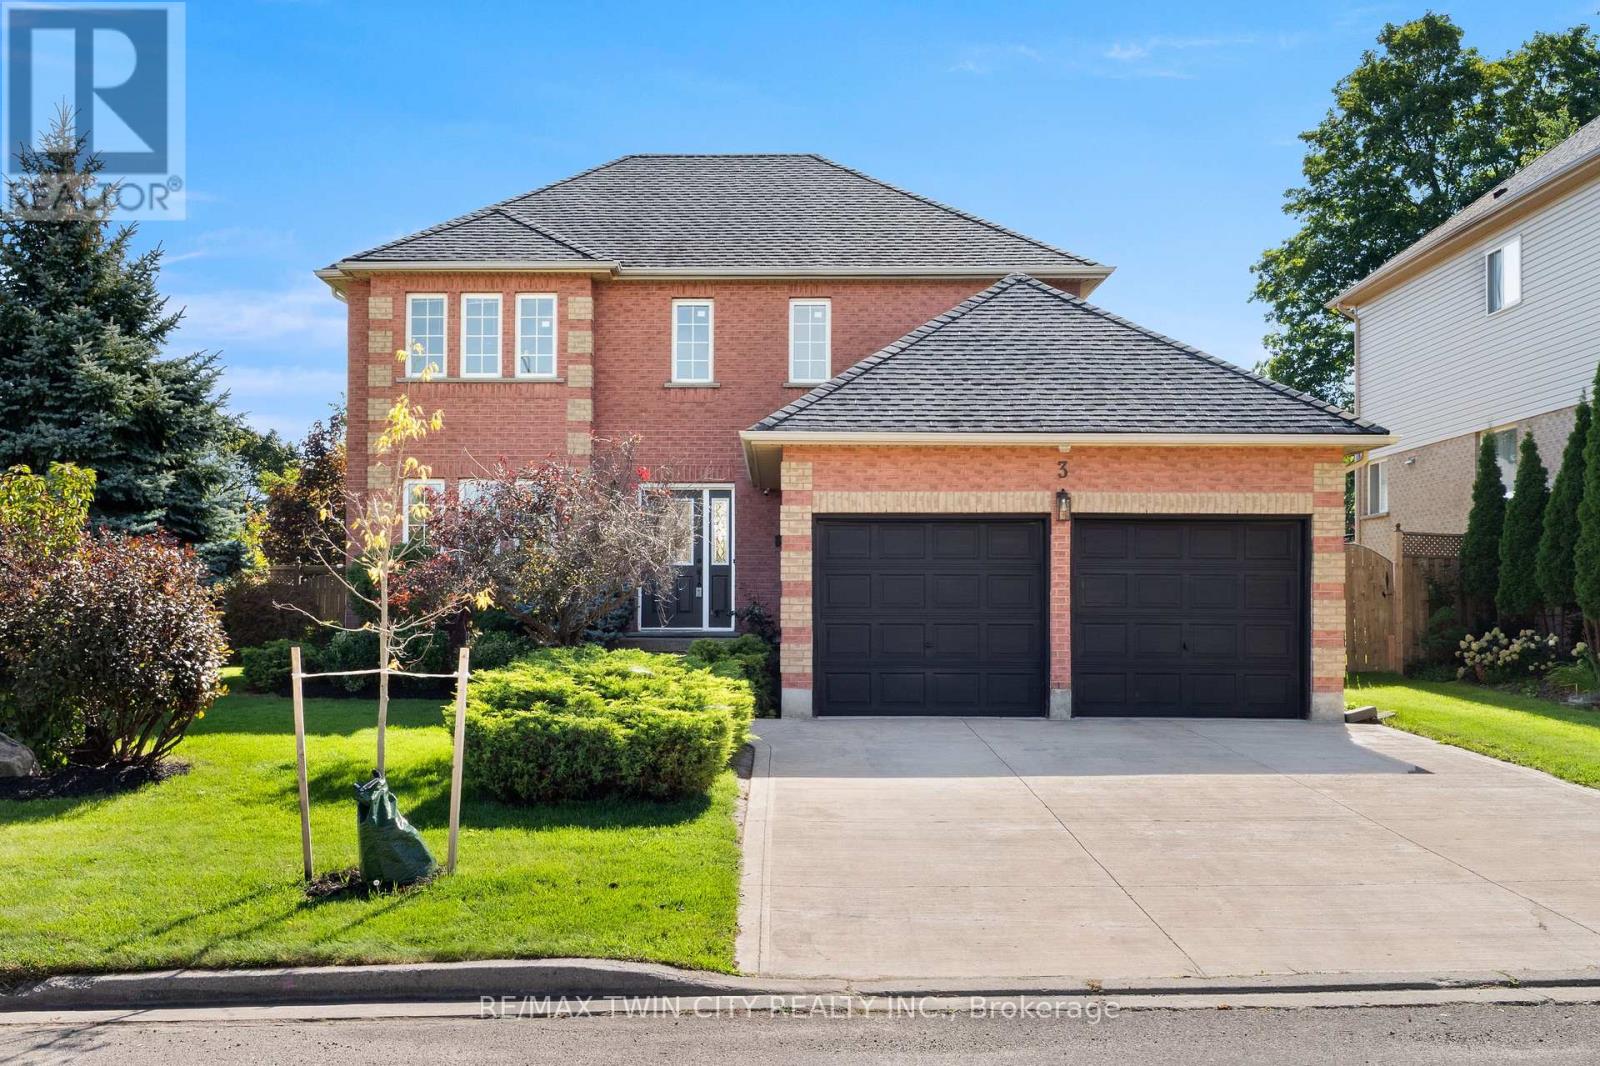
3 Greencroft Court
Kitchener
21 days agoMLS® X13812980
RE/MAX TWIN CITY REALTY INC.
196 Benninger Drive
Kitchener, Ontario N2E0E9
For sale· Added
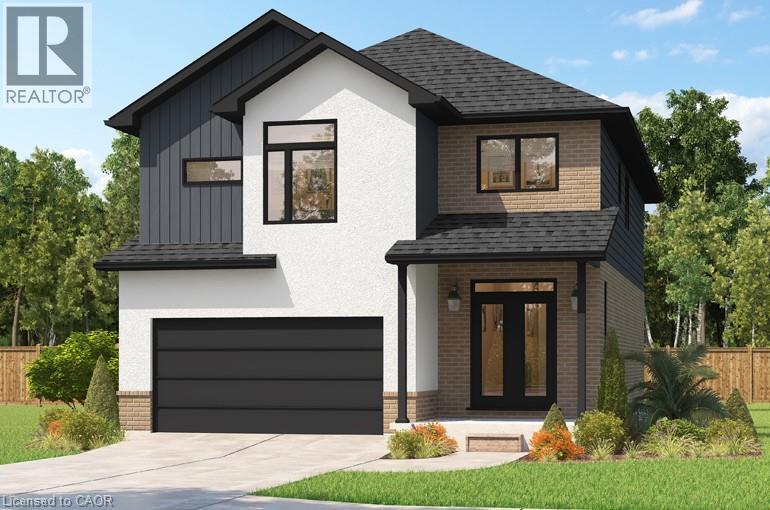
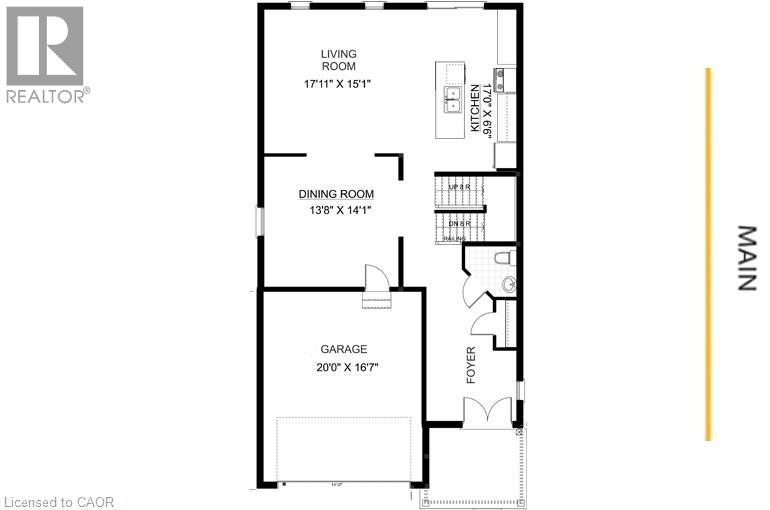
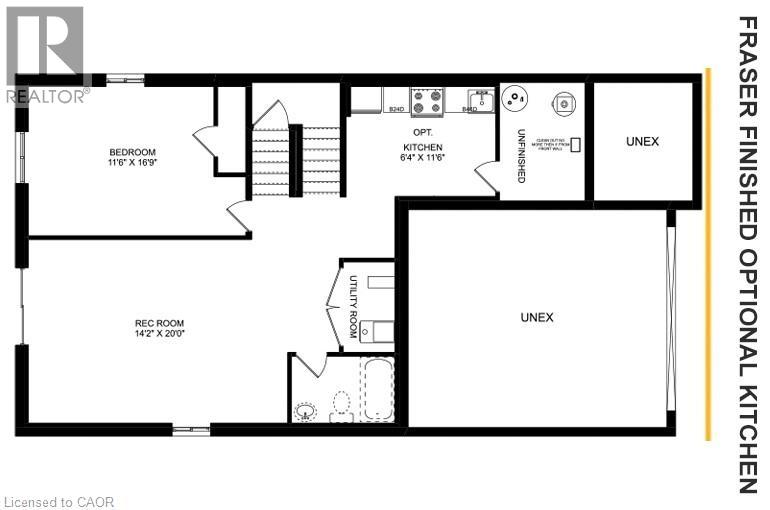
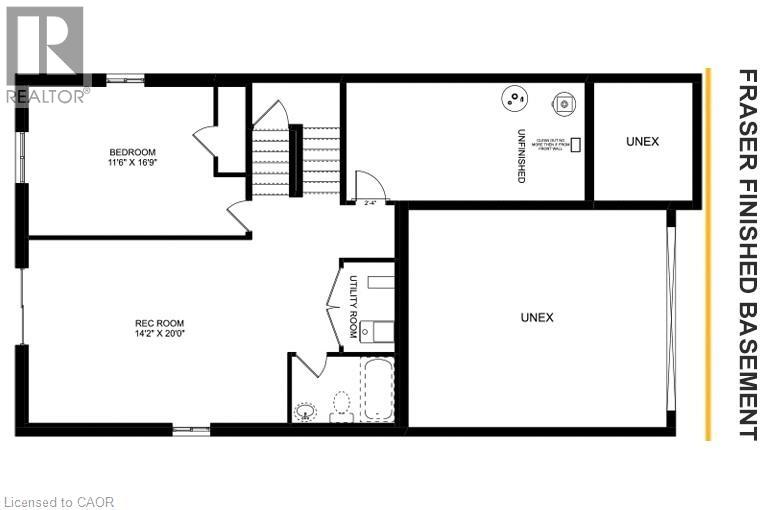
***FINISHED BASEMENT INCLUDED**** Fraser Model Generational Living at Its Finest. Step into the Fraser Model, a 2,280 sq. ft. masterpiece tailored for multi-generational families. Designed with high-end finishes, the Fraser features 9 ceilings and 8 doors on the main floor, engineered hardwood flooring, and a stunning quartz kitchen with an extended breakfast bar. Enjoy four spacious bedrooms, including two primary suites with private ensuites and a Jack and Jill bathroom for unmatched convenience. An extended 8' garage door and central air conditioning are included for modern living comfort. The open-concept layout flows beautifully into a gourmet kitchen with soft-close cabinetry and extended uppers. Set on a premium walkout lot and HRV system, the Fraser offers endless customization potential. 5 Appliances Included.
Map data © OpenStreetMap contributors
No open houses are scheduled for this home.
Can't make it? Request a private viewing.
| Laundry room | Second level | 5'6'' x 6'10'' |
| Bedroom | Second level | 12'7'' x 10'8'' |
| Bedroom | Second level | 13'9'' x 10'6'' |
| Primary Bedroom | Second level | 13'9'' x 13'11'' |
| Primary Bedroom | Second level | 12'7'' x 14'8'' |
| 4pc Ensuite bath | Second level | 12'11'' x 14'0'' |
| 4pc Bathroom | Second level | — |
| 4pc Ensuite bath | Second level | — |
| Dining room | Main level | 14'1'' x 13'8'' |
| Kitchen | Main level | 6'6'' x 17'0'' |
| Living room | Main level | 15'1'' x 17'11'' |
| 2pc Bathroom | Main level | — |