
 For rent 50
$2,550/mo
3 bed2 bath1,340 sq ft
15 Green Valley Drive #1
Kitchener
22 days agoMLS® 40864722
Corcoran Horizon Realty
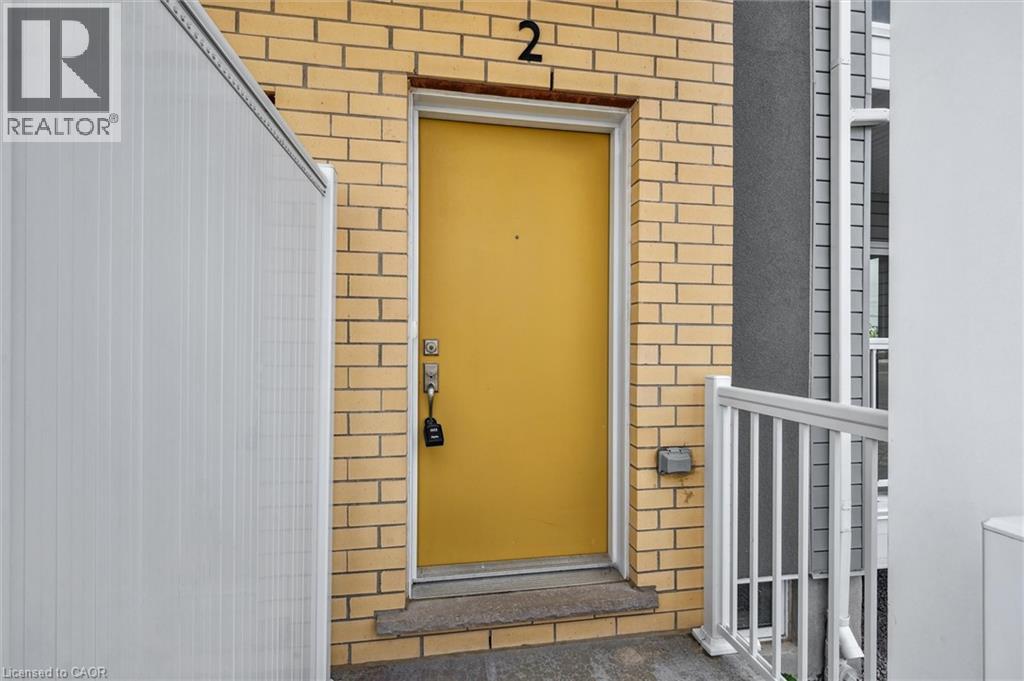
2 Vitality Drive
Kitchener, Ontario N2R0R7
For rent· Added
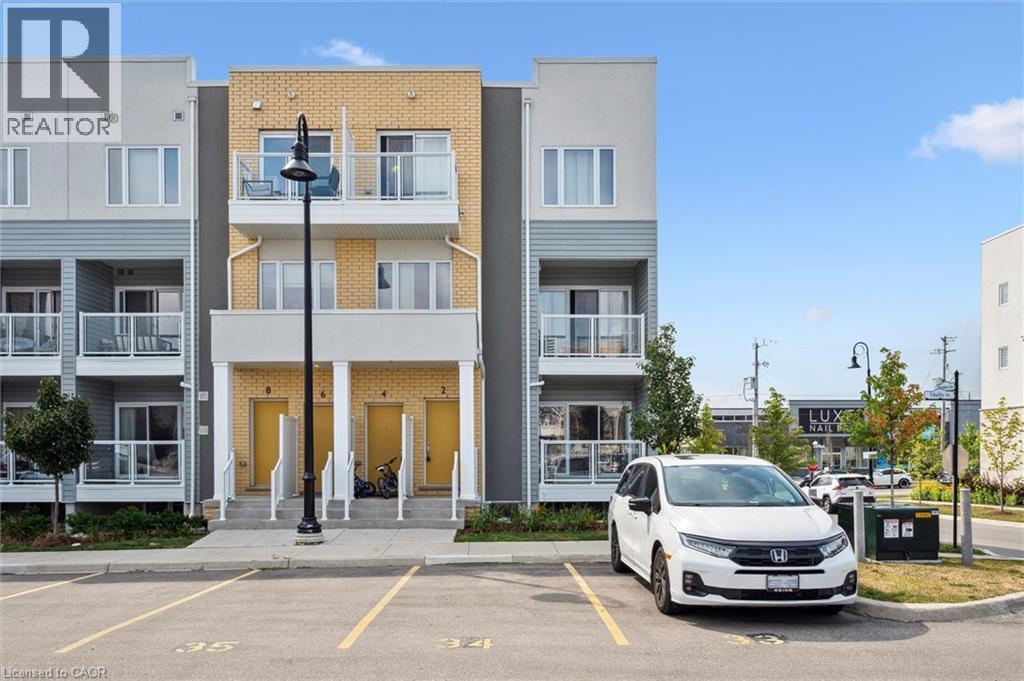
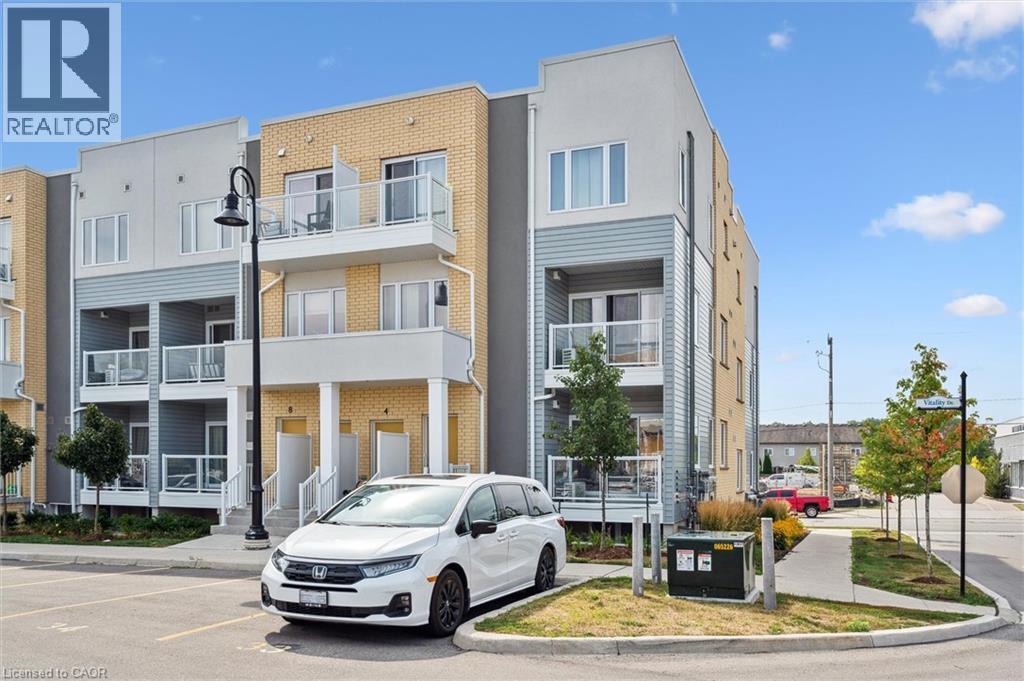
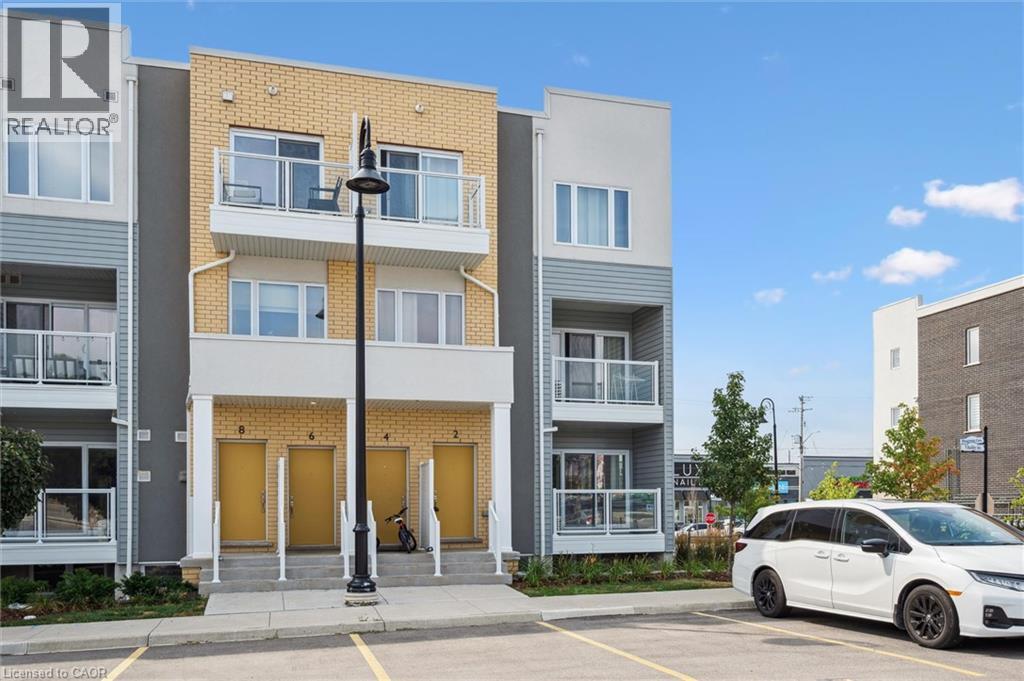
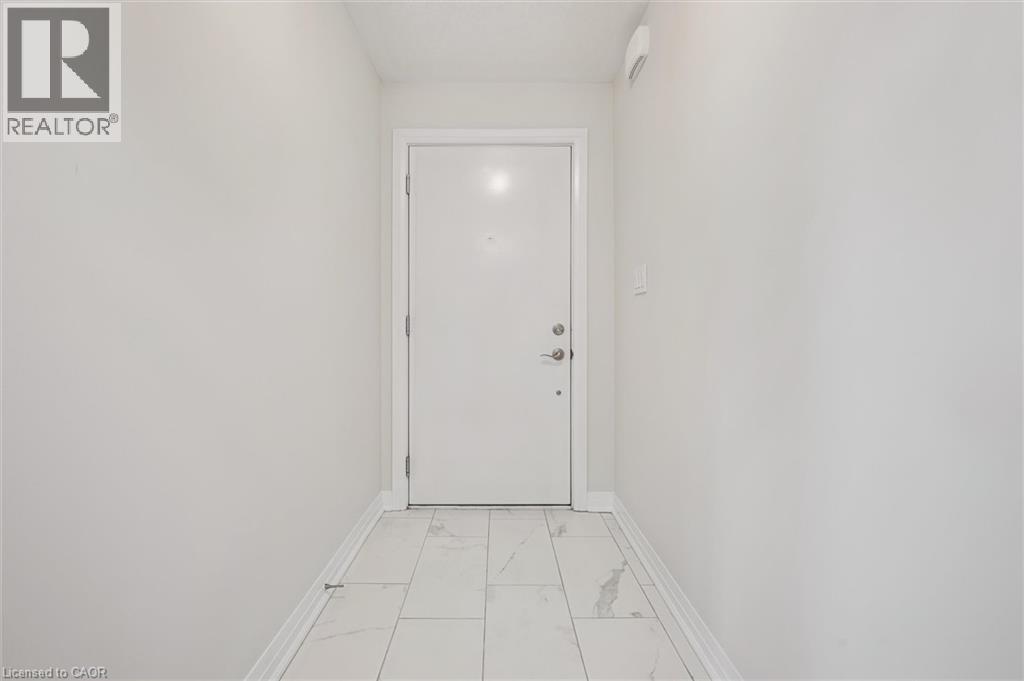
Bright and airy 2 story 2 bedroom 2 full + 1/2 bath stacked townhome condominium in Huron Park. Great location, minutes to the expressway Hwy 7/8 and Hwy 401. Walking distance to shopping, restaurants, public transit, walking trails and more! This Bright end unit features an open concept main floor with extra windows and ample of natural light. Custom kitchen with Stainless Steel Appliances. Large living room with sliding patio door to your private balcony. All window coverings are included. A 2pc powder room is located a couple of stairs down, conveniently tucked away in the hall. Main floor has quality laminate flooring for easy upkeep. Lower level features 2 bedrooms, 2 baths, laundry /utility and linen closet. The primary suite includes a 3pc Ensuite complete with quartz counters, a walk-in tiled shower with glass enclosure and a large walk in closet. Main bath is a 4 pc with a tub. Upgrades include lighting, quartz counters throughout, bathroom and kitchen fixtures. 1 Assigned parking spot close to the front door. Wait there is more! 1 GB high speed internet with Bell is included (approximate $100/m value) Unit is Energy efficient for your comfort and low utility bills. On demand water heater for efficiency. Water heater and softener combo rental.
Map data © OpenStreetMap contributors
No open houses are scheduled for this home.
Can't make it? Request a private viewing.
| 4pc Bathroom | Lower level | 9'7'' x 5'0'' |
| 3pc Bathroom | Lower level | 4'11'' x 9'5'' |
| Utility room | Lower level | 7'5'' x 7'8'' |
| Bedroom | Lower level | 13'0'' x 8'7'' |
| Primary Bedroom | Lower level | 10'8'' x 11'2'' |
| 2pc Bathroom | Main level | 6'10'' x 3'0'' |
| Utility room | Main level | 4'5'' x 7'6'' |
| Living room | Main level | 19'6'' x 10'5'' |
| Dining room | Main level | 13'1'' x 6'4'' |
| Kitchen | Main level | 15'5'' x 7'9'' |




