
 For rent 50
$2,600/mo
3 bed3 bath1,412 sq ft
110 Activa Avenue #A5
Kitchener
12 days agoMLS® 40868170
ROYAL LEPAGE SIGNATURE REALTY
200 Maitland Street
Kitchener, Ontario N2R1Z1
For rent· Added
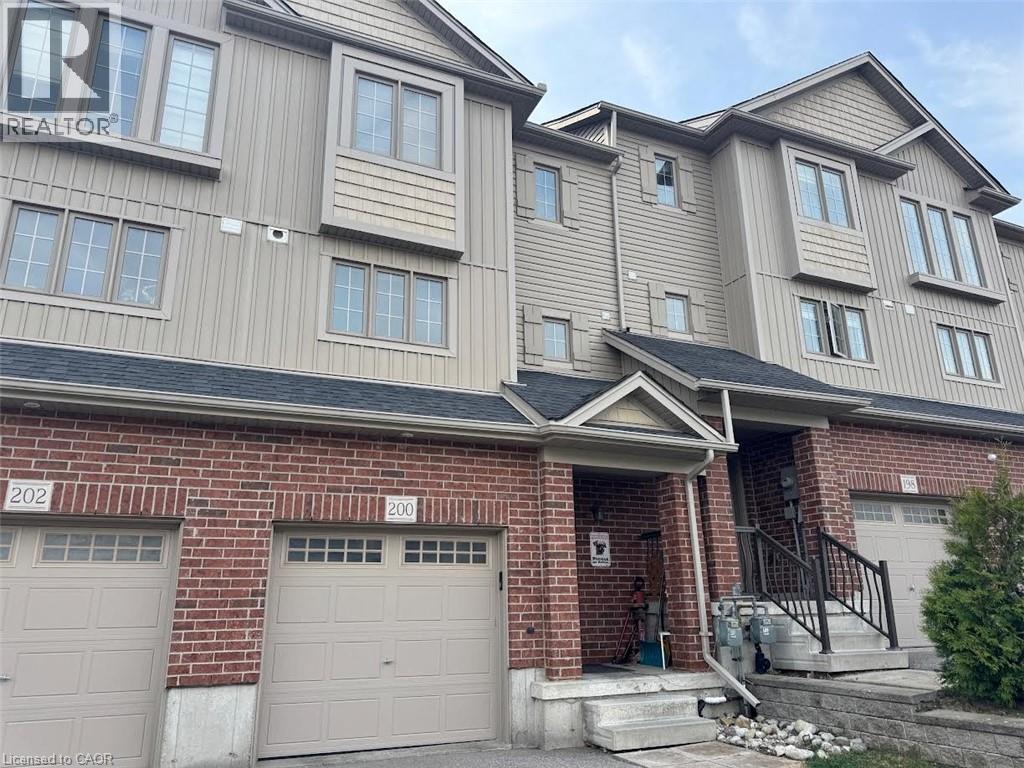
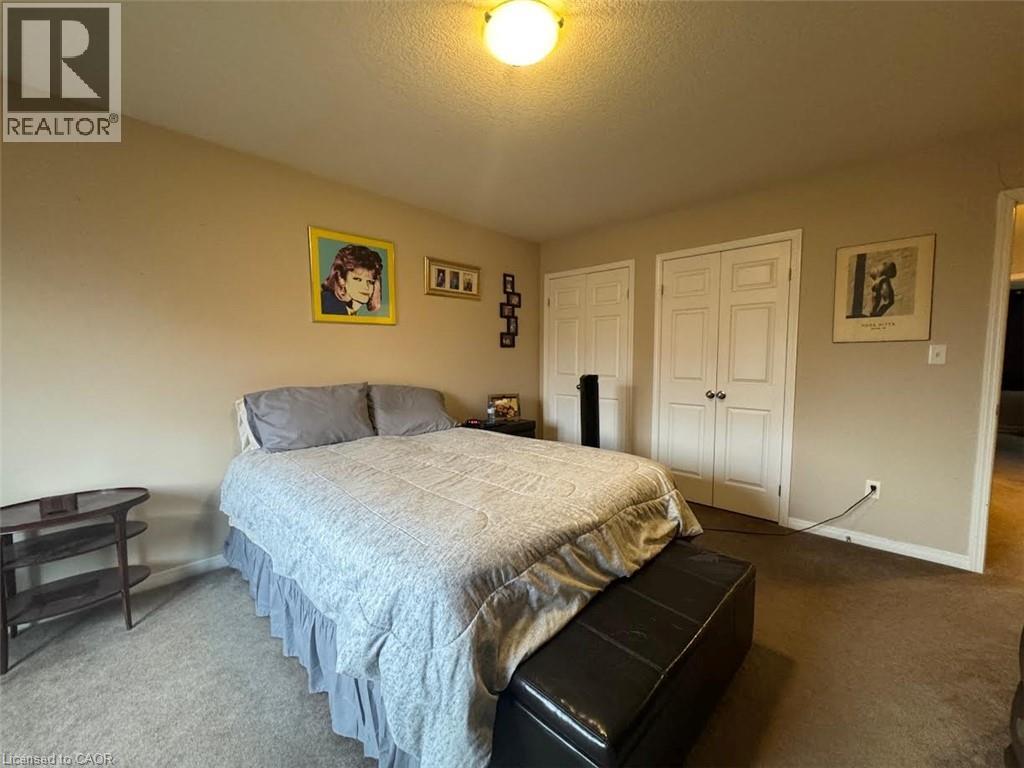
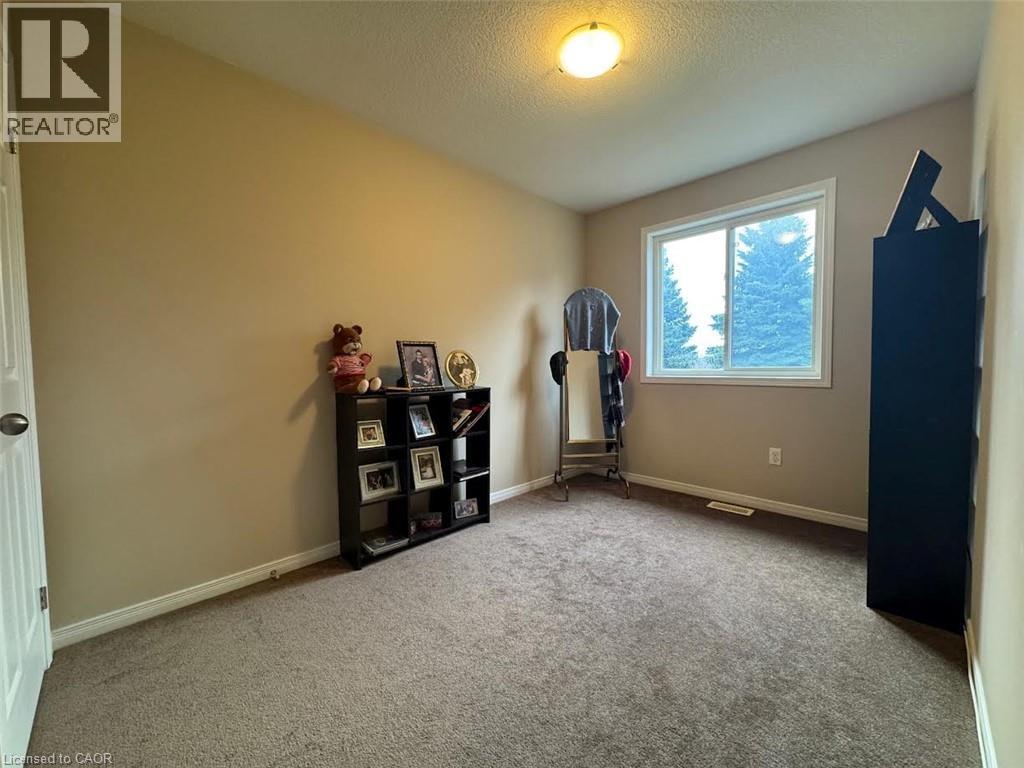
Well-Kept 3 Bedroom Townhome in Huron South! Welcome to 200 Maitland St, Kitchener! This well-kept and nicely laid-out townhome offers a spacious open-concept main floor, three bedrooms, 2.5 bathrooms, a separate dining area, and a private outdoor space. Located in the desirable Huron South neighbourhood, this home is close to shopping, schools, parks, restaurants, and plenty of everyday amenities. Features: • 3 Spacious Bedrooms • 2.5 Bathrooms • Plenty of Natural Light • 5 Appliances (Fridge, Stove, Dishwasher, Washer & Dryer) • Separate Dining Area • Deck/Patio Space • Open-Concept Main Floor • Finished Basement with Storage Space • Fully Fenced Backyard • Central Heating & A/C • 2-Car Parking • Garage *** Rent Plus Utilities *** *** Hot water tank rental are the tenant's responsibility.*** *** Available Nov 1st, 2026! *** ***See sales brochure below for showing instructions***
Map data © OpenStreetMap contributors
No open houses are scheduled for this home.
Can't make it? Request a private viewing.
| 4pc Bathroom | Third level | — |
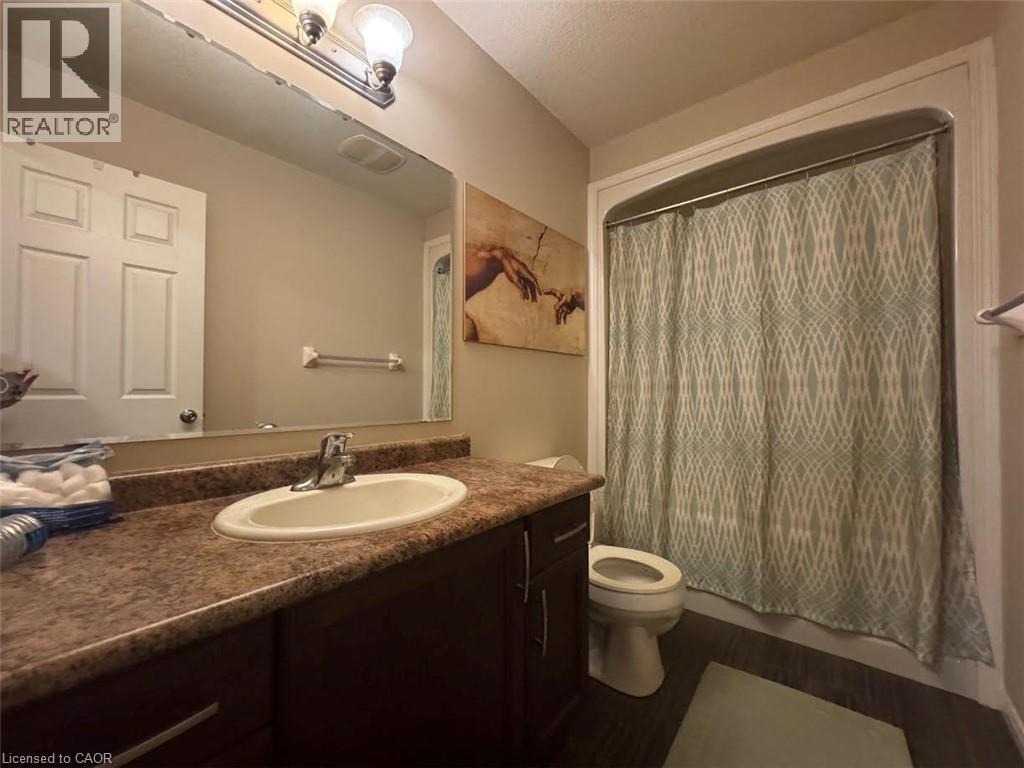
| 4pc Ensuite bath | Third level | — |
| Bedroom | Third level | 10'4'' x 8'11'' |
| Bedroom | Third level | 13'7'' x 10'1'' |
| Primary Bedroom | Third level | 15'3'' x 13'5'' |
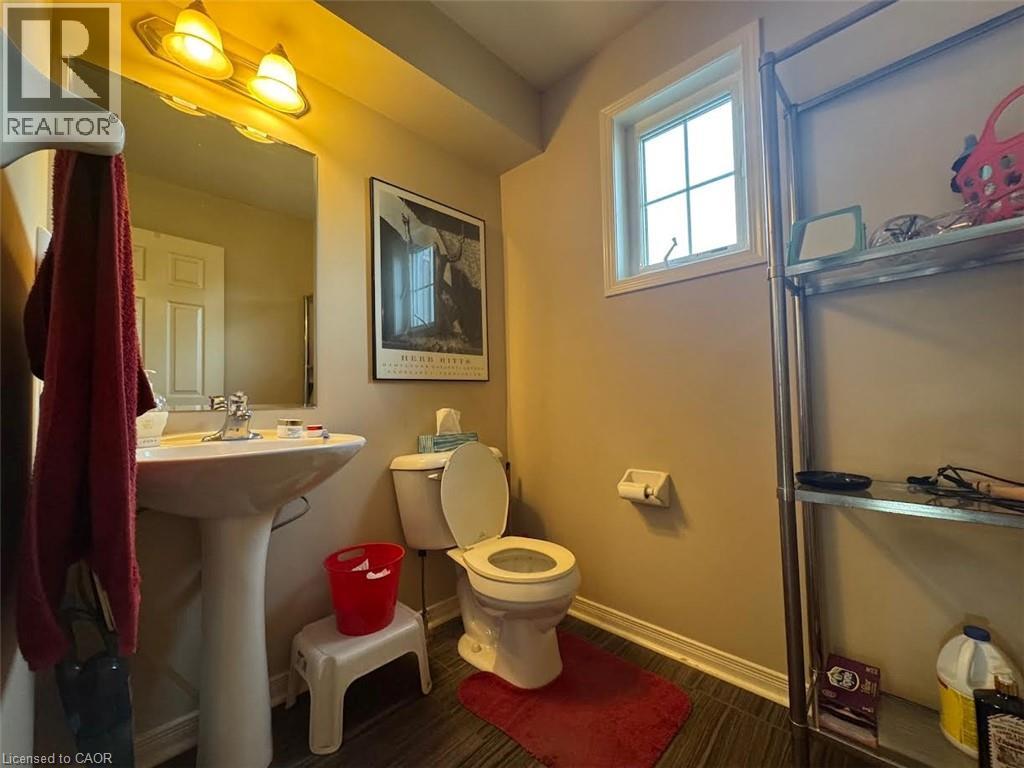
| 2pc Bathroom | Second level | — |
| Kitchen | Second level | 12'1'' x 10'4'' |
| Dining room | Second level | 12'9'' x 10'4'' |
| Living room | Second level | 12'5'' x 17'4'' |
| Laundry room | Main level | 7'5'' x 5'2'' |
| 4pc Bathroom | Main level | — |
| Bedroom | Main level | 12'10'' x 7'8'' |




