 For sale 50
$775,000
4 bed2 bath1,487 sq ft
1180 Union Street
Kitchener
5 months agoMLS® 40827696
RE/MAX REAL ESTATE CENTRE INC.
204 Benninger Drive
Kitchener, Ontario N2E0E9
For sale· Added
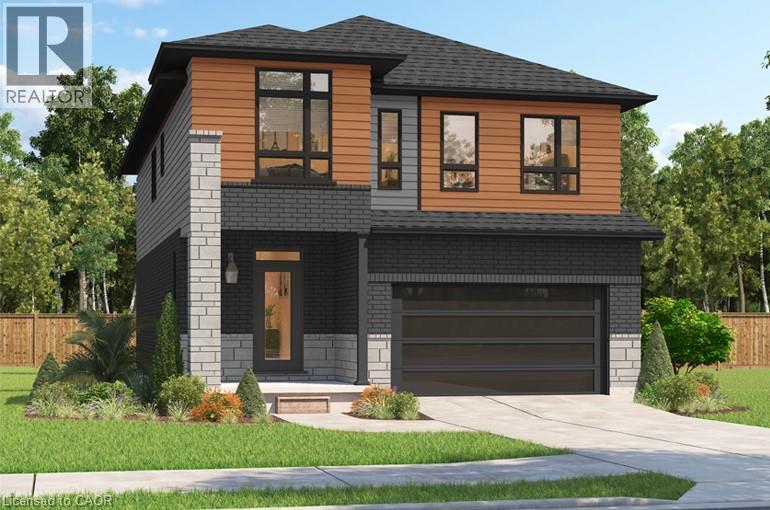
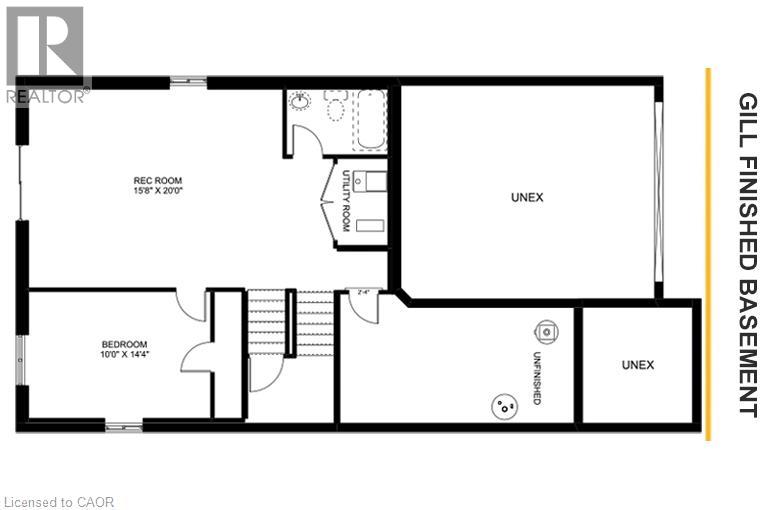
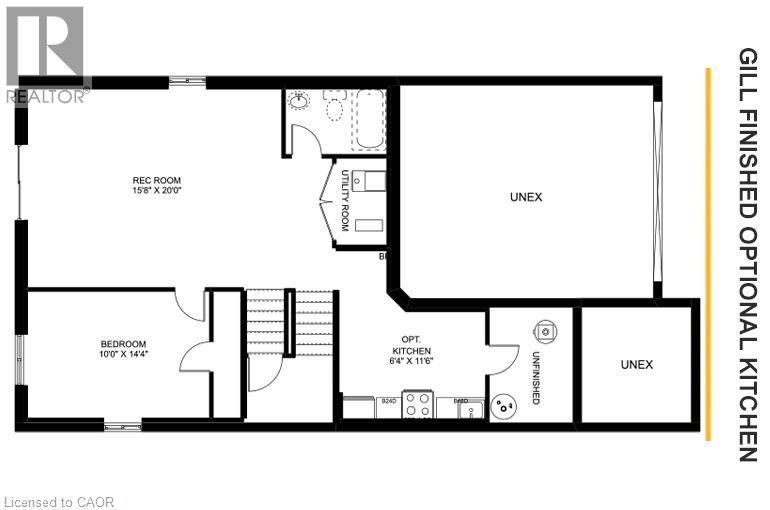
***FINISHED BASEMENT INCLUDED**** Spacious, Modern & Smartly Designed. Discover the Gill Model, boasting 2,395 sq. ft. of style and substance. High-end inclusions such as 9' main floor ceilings, engineered hardwood floors, 8' interior doors, and quartz surfaces in the kitchen and bathrooms make a bold statement. The huge walk-in pantry and soft-close kitchen cabinetry with extended uppers enhance functionality. Ceramic tiles in all baths and the laundry room add elegance. A tiled ensuite shower with a frameless glass door, central air, and HRV system complete the package. Enjoy the flexibility of the finished walkout basement, perfect for an in-law suite or recreation room.
Map data © OpenStreetMap contributors
No open houses are scheduled for this home.
Can't make it? Request a private viewing.
| 4pc Ensuite bath | Second level | — |
| Primary Bedroom | Second level | 14'0'' x 17'1'' |
| Laundry room | Second level | 5'0'' x 8'0'' |
| Bedroom | Second level | 14'0'' x 17'4'' |
| Bedroom | Second level | 16'3'' x 12'4'' |
| Bedroom | Second level | 12'4'' x 13'0'' |
| 4pc Bathroom | Second level | — |
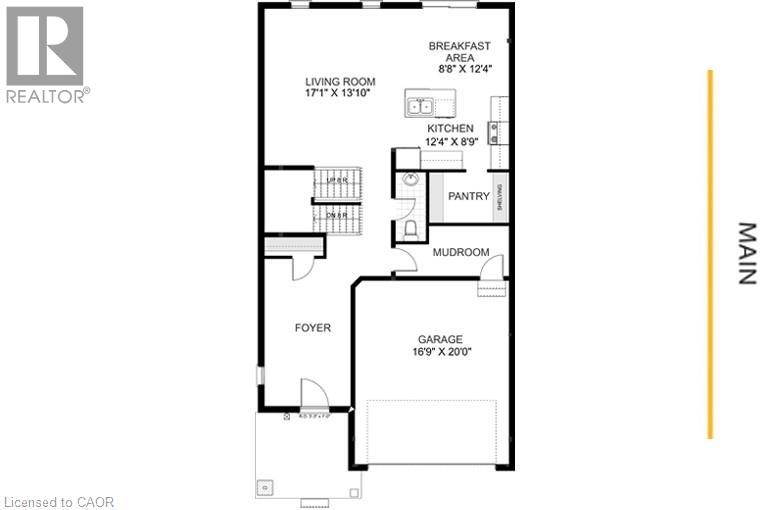
| Mud room | Main level | 6'0'' x 12'4'' |
| Pantry | Main level | 5'6'' x 7'1'' |
| Kitchen | Main level | 8'9'' x 12'4'' |
| Breakfast | Main level | 12'4'' x 8'8'' |
| Living room | Main level | 13'10'' x 17'1'' |
| 2pc Bathroom | Main level | — |