
 For rent 50
$2,000/mo
2 bed2 bath900–999 sq ft
108 Garment Street #508
Kitchener
21 days agoMLS® X13811746
RE/MAX METROPOLIS REALTY
205 Rachel Crescent #B
Kitchener, Ontario N2R0H7
For rent· Added
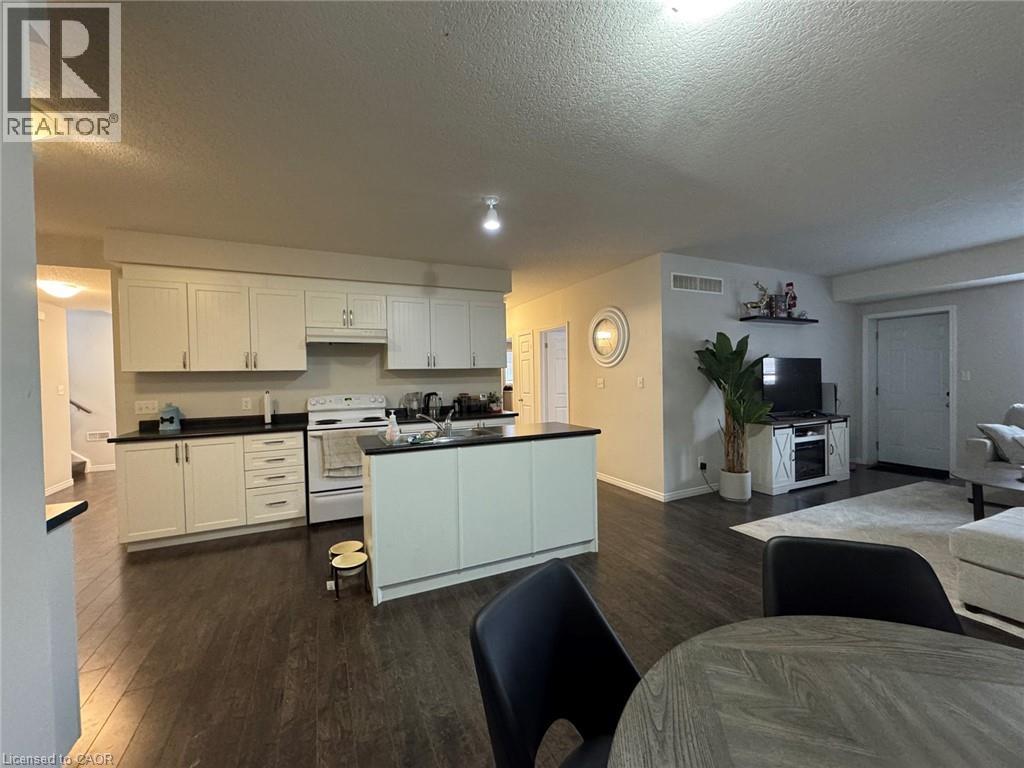
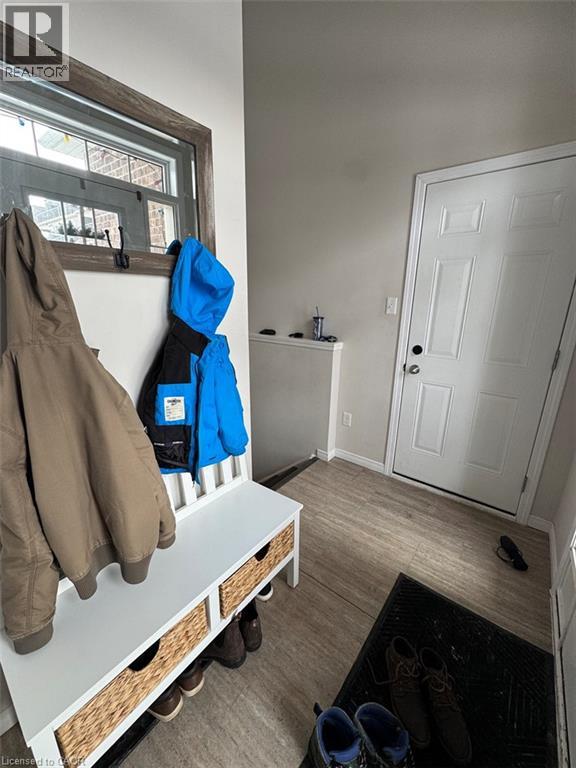
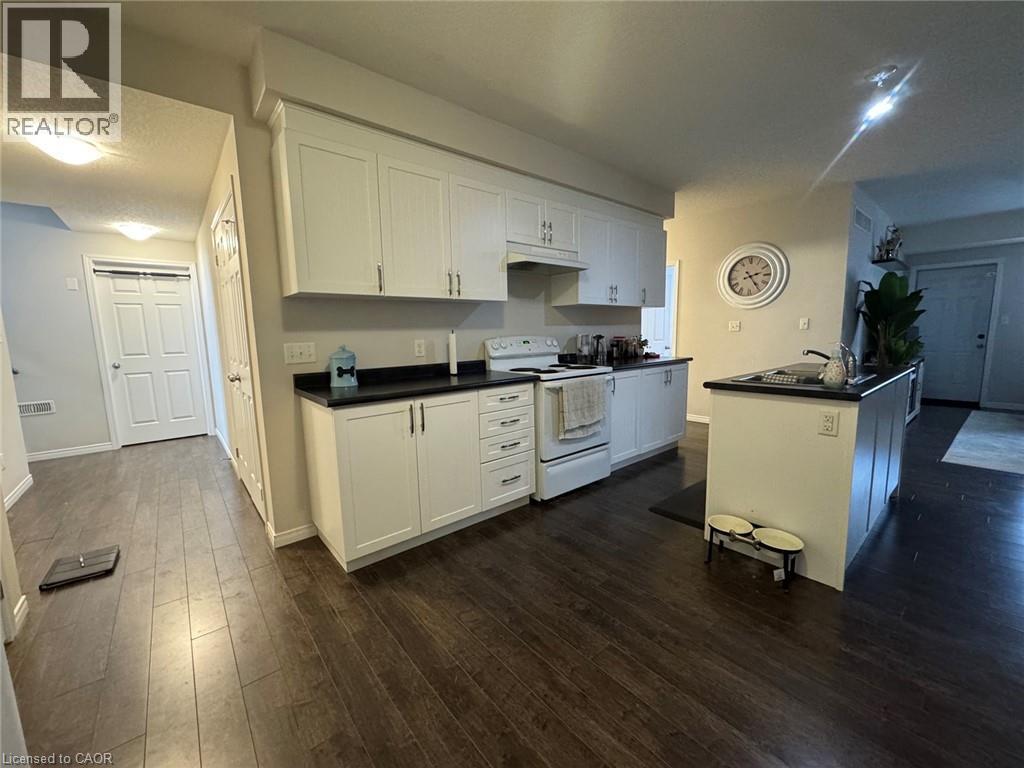
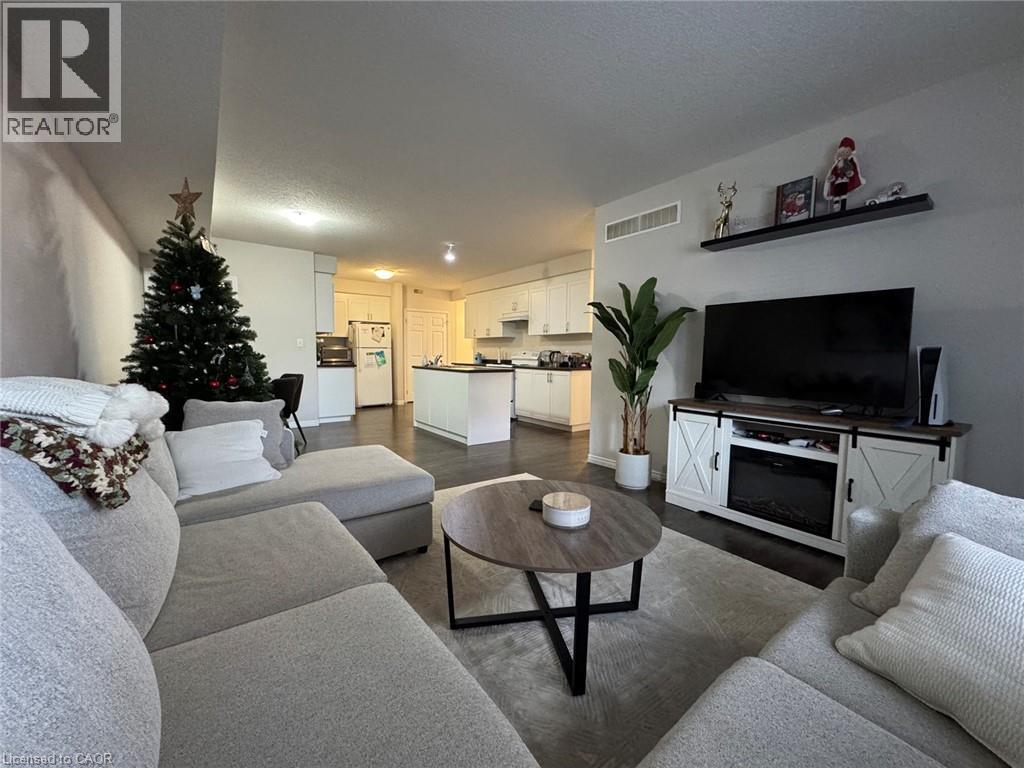
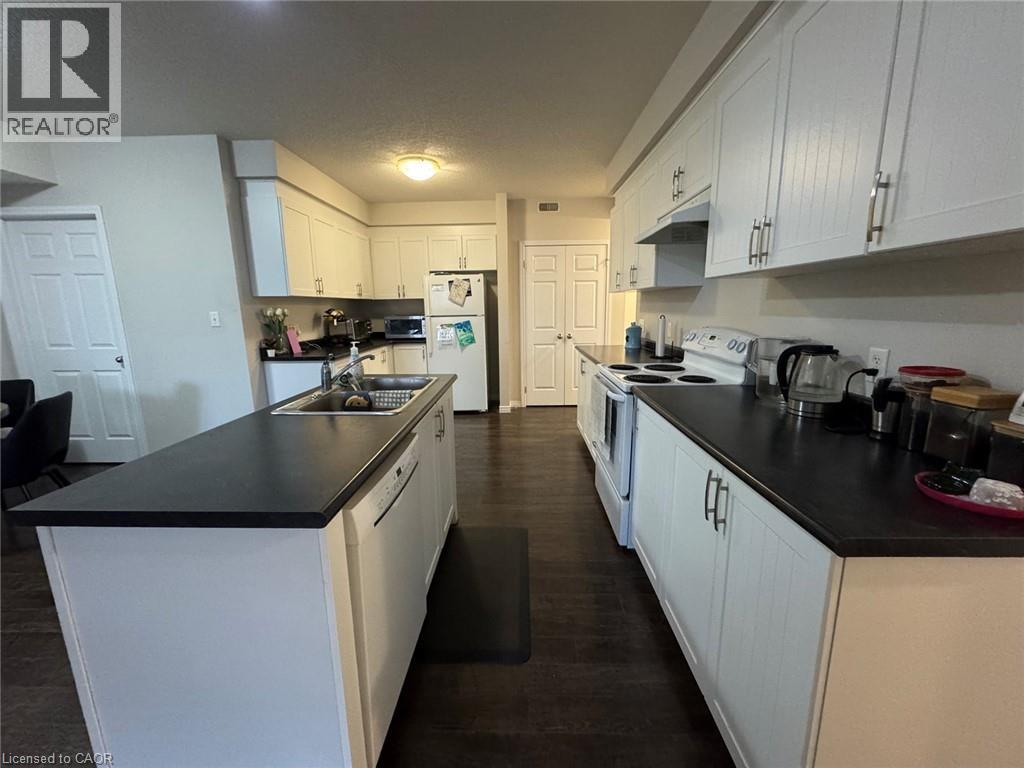
Beautiful Townhome in the Huron South Area of Kitchener! (Unit B) Welcome to this beautiful open-concept townhome in the desirable Huron South area of Kitchener! Featuring a generous-sized kitchen that flows into the living and dining areas, a primary bedroom with an ensuite bathroom, a private backyard, and a garage, this home offers comfortable and convenient living. The property is conveniently located close to schools, shopping, parks, restaurants, and everyday amenities. Longo's and nearby restaurants are within walking distance, while Highway 401 is approximately a 10-minute drive away. Features: • 3 Bedrooms • 2 Bathrooms • Primary Bedroom with Ensuite Bathroom • Open-Concept Kitchen, Living & Dining Area • 5 Appliances (Fridge, Stove, Dishwasher, Washer & Dryer) • Central Heating & A/C • Storage/Utility Room • 1 Parking Space Plus Garage • Back Patio/Yard • Community Park Right Outside Your Front Door • Close to Schools, Shopping & Parks • Walking Distance to Longo's & Restaurants • Approximately 10-Minute Drive to Highway 401 • Close to Many Other Amenities *** Rent Plus All Utilities! *** *** Availability: November 1st, 2026!! *** ***See sales brochure below for showing instructions***
Map data © OpenStreetMap contributors
No open houses are scheduled for this home.
Can't make it? Request a private viewing.
| Bedroom | Main level | 9'0'' x 8'0'' |
| Utility room | Main level | 11'0'' x 6'1'' |
| 4pc Bathroom | Main level | — |
| Bedroom | Main level | 12'1'' x 11'10'' |
| 3pc Bathroom | Main level | 9'0'' x 11'0'' |
| Primary Bedroom | Main level | 12'0'' x 11'9'' |
| Living room | Main level | 15'0'' x 20'11'' |
| Laundry room | Main level | 5'10'' x 7'8'' |
| Dining room | Main level | 12'7'' x 6'4'' |
| Kitchen | Main level | 20'8'' x 10'11'' |




