
 For rent 50
$2,000/mo
2 bed2 bath900–999 sq ft
108 Garment Street #508
Kitchener
22 days agoMLS® X13811746
RE/MAX METROPOLIS REALTY
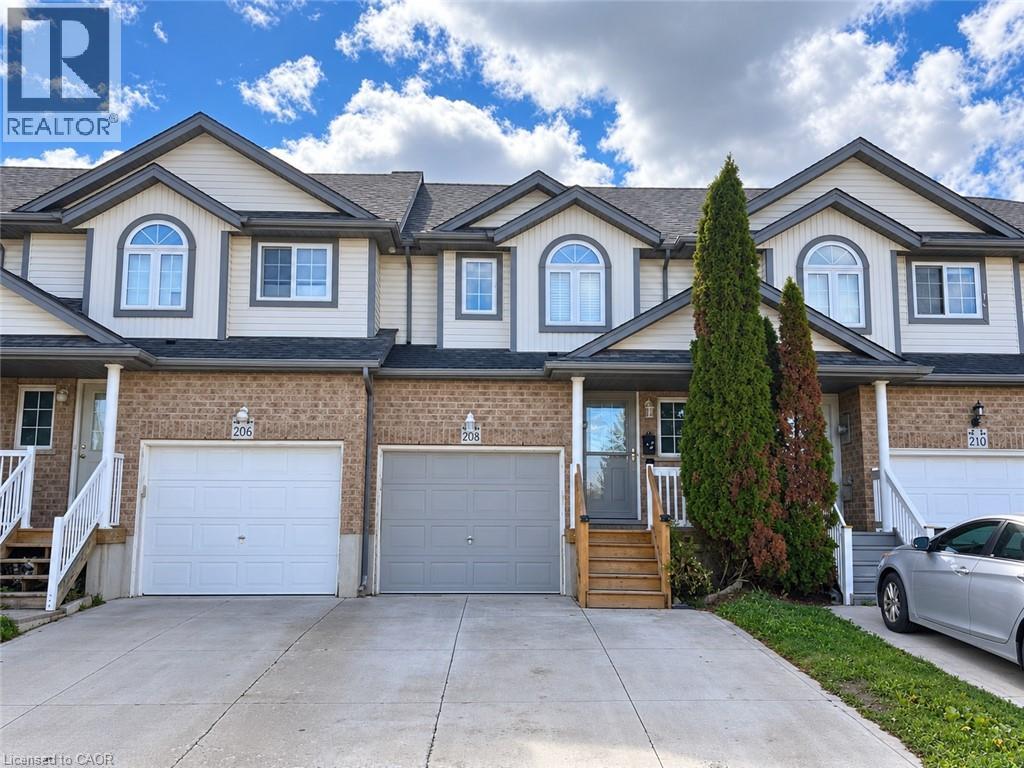
208 Activa Avenue
Kitchener, Ontario N2E3T8
For rent· Added
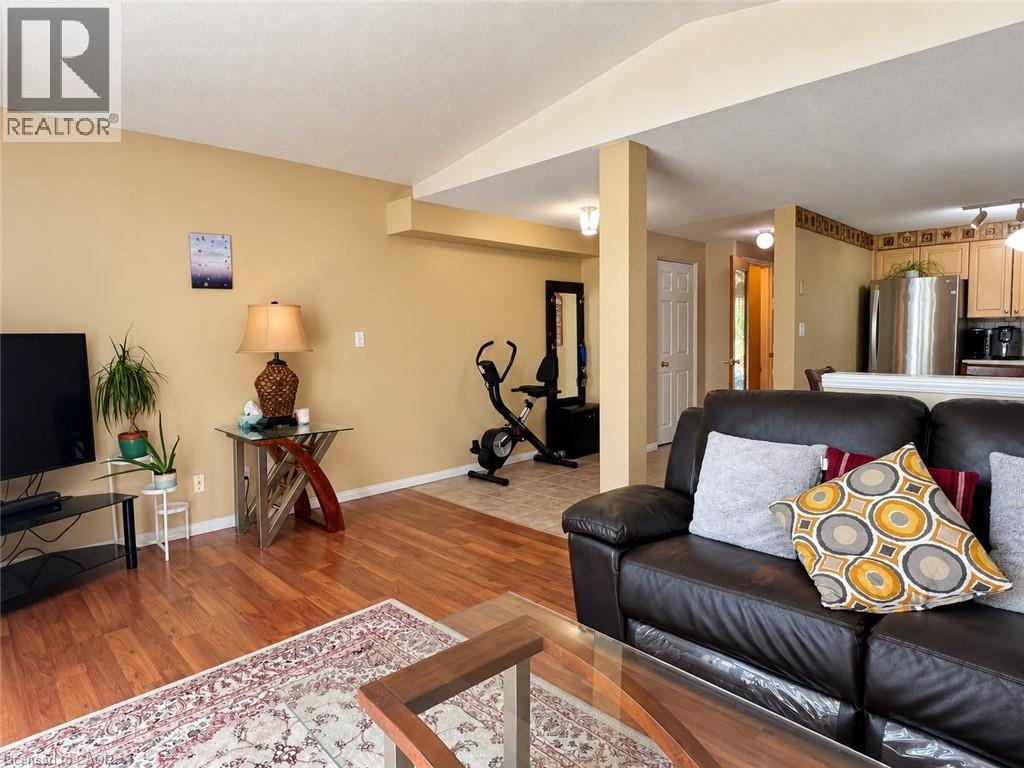
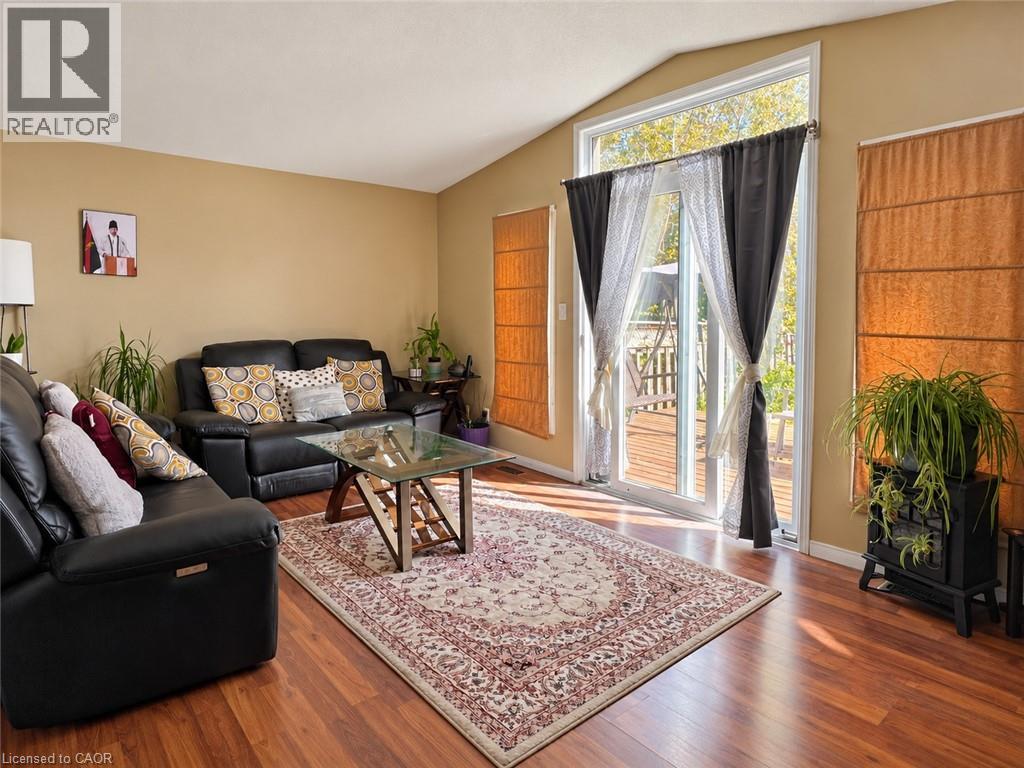
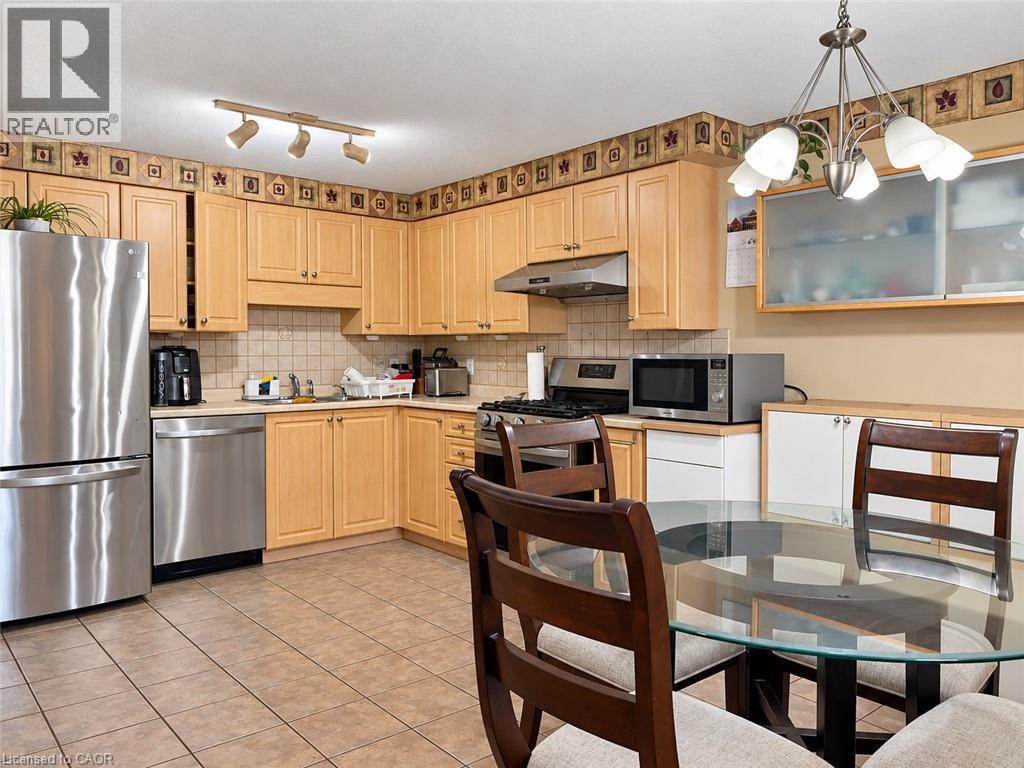
Welcome to 208 Activa Avenue! Situated across the street from W.T. Townsend Public School and John Sweeney Catholic School, this inviting townhome offers comfortable living in Kitchener’s desirable Laurentian Forest neighbourhood Featuring 3 bedrooms and 2.5 bathrooms, the home offers an open-concept main floor designed for everyday living and entertaining. The bright eat-in kitchen overlooks the welcoming living room, with sliding doors leading to a deck and a generously sized fenced backyard—an ideal space to relax and enjoy the outdoors. Upstairs, you’ll find a spacious primary bedroom, two additional bedrooms and a full bathroom. The finished lower level adds valuable living space, offering flexibility for a recreation room, home office or hobbies. A wonderful opportunity to lease a home with schools close at hand and space to spread out! Many amenities nearby with Sunrise shopping center, Tim Hortons, access to expressway nearby and many walking trails abound. Applicants are requested to provide a completed rental application, references, employment verification and current credit information.
Map data © OpenStreetMap contributors
No open houses are scheduled for this home.
Can't make it? Request a private viewing.
| 3pc Bathroom | Basement | — |
| 4pc Bathroom | Second level | — |
| Bedroom | Second level | 8'0'' x 10'0'' |
| Bedroom | Second level | 9'0'' x 9'10'' |
| Primary Bedroom | Second level | 12'6'' x 13'9'' |
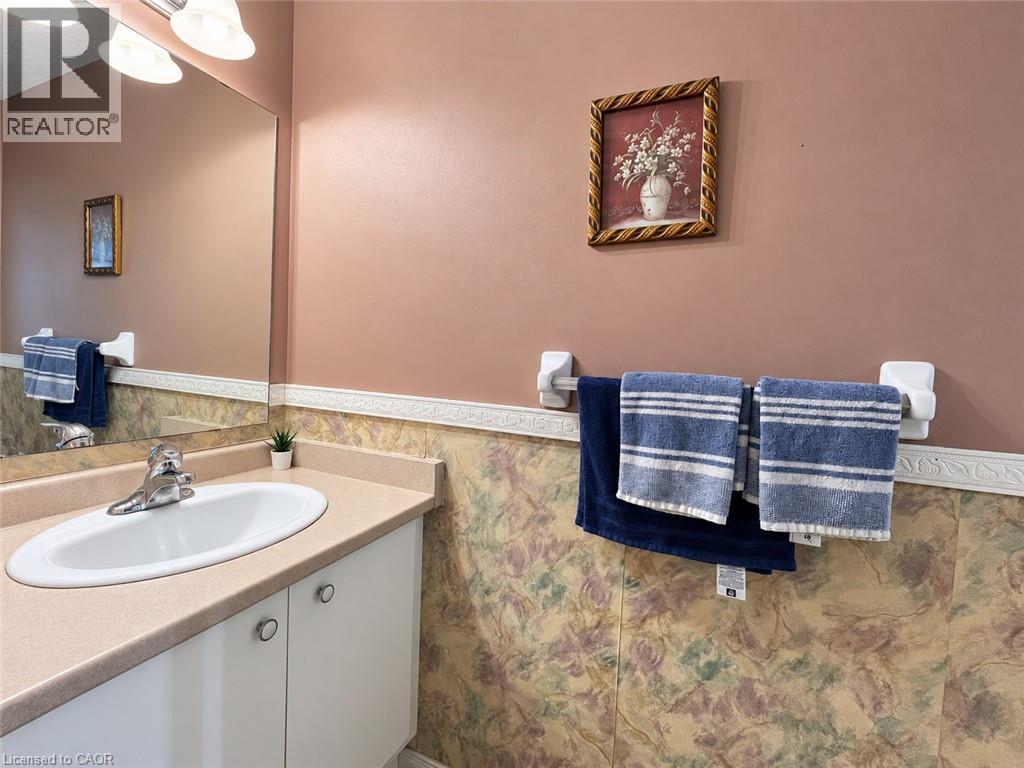
| 2pc Bathroom | Main level | — |
| Living room | Main level | 11'0'' x 17'4'' |
| Kitchen | Main level | 8'7'' x 9'7'' |
| Dining room | Main level | 8'0'' x 9'11'' |
| Recreation room | Basement | — |
| Bonus Room | Basement | — |




