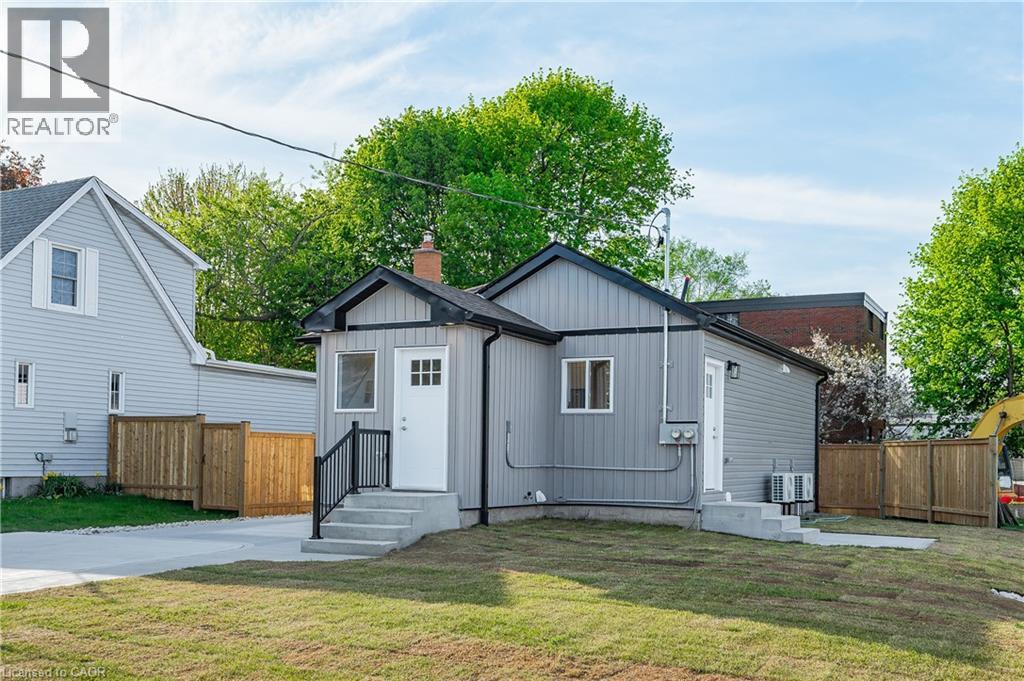
 For sale 50
$775,000
4 bed2 bath1,487 sq ft
1180 Union Street
Kitchener
5 months agoMLS® 40827696
RE/MAX REAL ESTATE CENTRE INC.
208 Benninger Drive
Kitchener, Ontario N2E0C9
For sale· Added
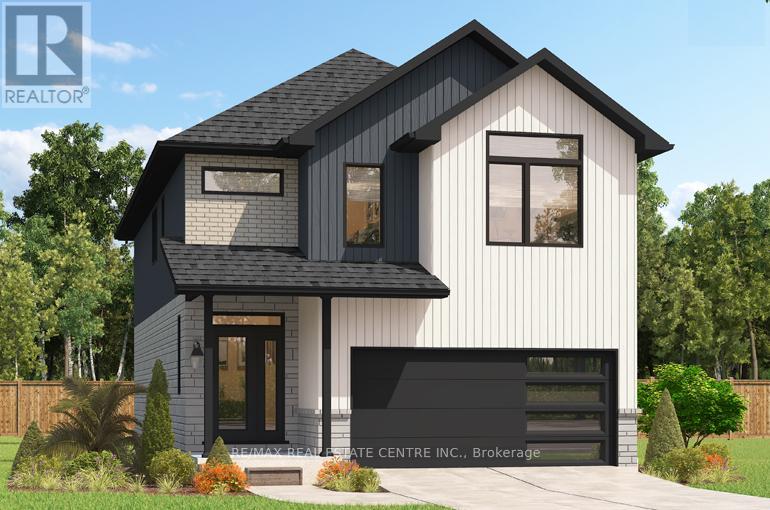
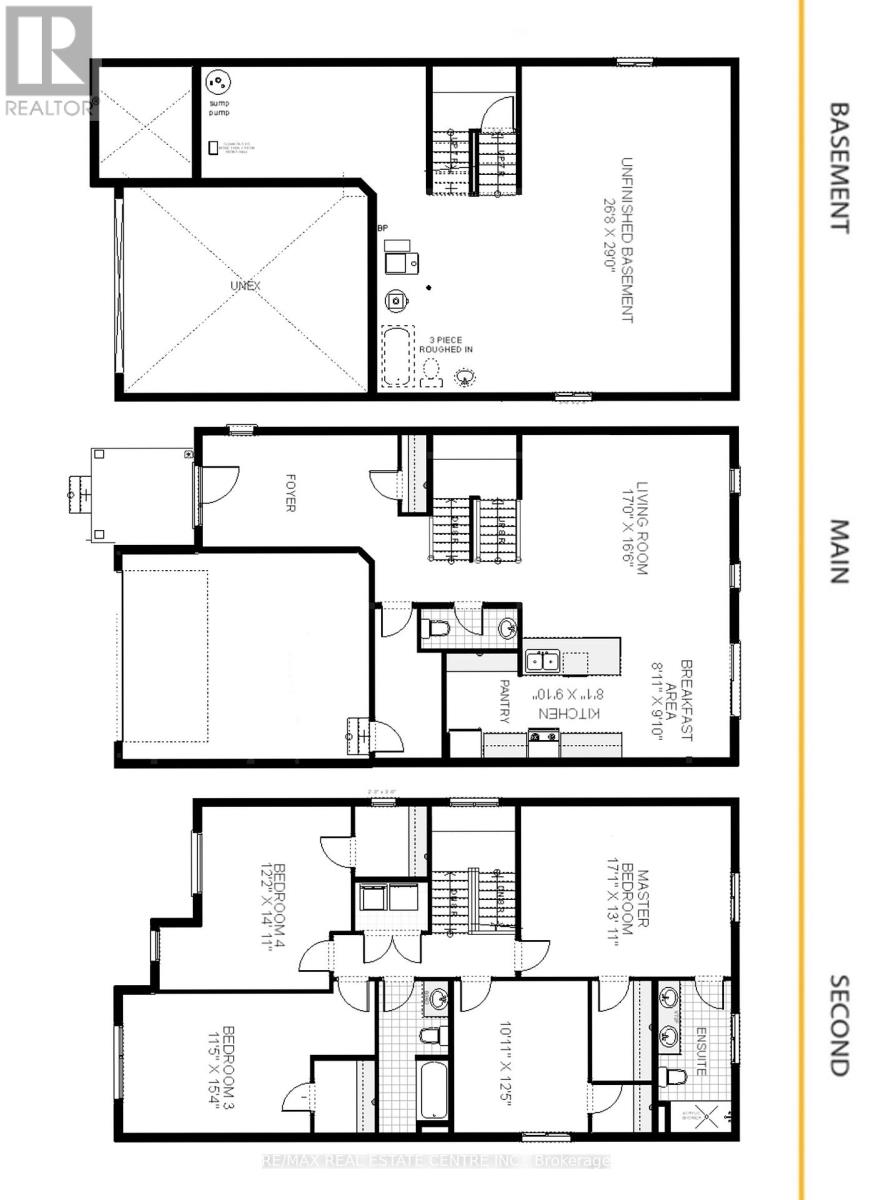
****FINISHED BASEMENT INCLUDED**** Style Meets Comfort. The Hudson Model offers 2,335 sq. ft. of comfortable elegance, with 9 ceilings and engineered hardwood floors gracing the main floor. Stylish quartz countertops, a quartz backsplash, and extended kitchen uppers bring the heart of the home to life. Featuring four large bedrooms, 2.5 baths, and a 2-car garage with an extended 8' garage door, the Hudson includes thoughtful details like soft-close cabinetry, a tiled ensuite shower with glass, ceramic tile floors in bathrooms and laundry and central air conditioning. The walkout lot provides seamless indoor-outdoor living. 5 Appliances Included.
Map data © OpenStreetMap contributors
No open houses are scheduled for this home.
Can't make it? Request a private viewing.
| Sep 24, 2026 | $1,033,000 | ▼ $600 |
| Sep 24, 2026 | $1,033,600 | First recorded price |
Price changes since Sep 24, 2026.
| Living room | Main level | 5.18 x 5.03 m |
| Kitchen | Main level | 2.46 x 2.77 m |
| Bedroom 3 | Second level | 3.48 x 4.67 m |
| Bedroom 4 | Second level | 3.71 x 4.55 m |
| Laundry room | Second level | 2.44 x 1.52 m |
| Primary Bedroom | Second level | 5.21 x 4.24 m |
| Eating area | Main level | 2.72 x 3 m |
| Bedroom 2 | Second level | 3.33 x 3.78 m |