 For sale 50
$600,000
2 bed3 bath1,200–1,399 sq ft
34 Vitality Drive
Kitchener
6 months agoMLS® X12958372
RIGHT AT HOME REALTY
210 Broadacre Drive
Kitchener, Ontario N0B2E0
For sale· Added
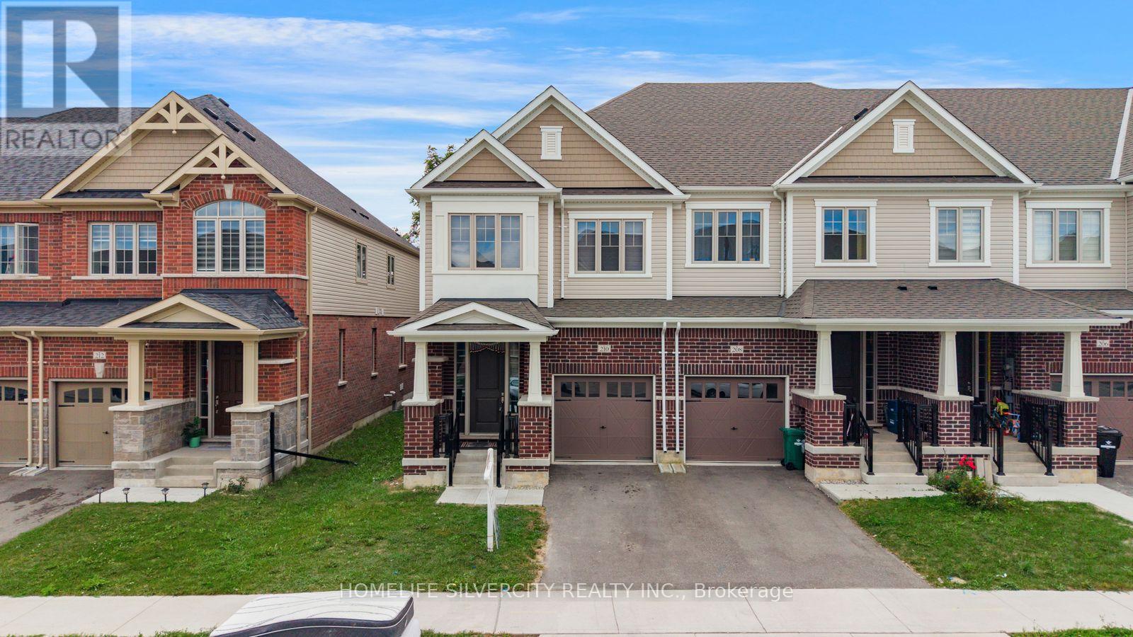
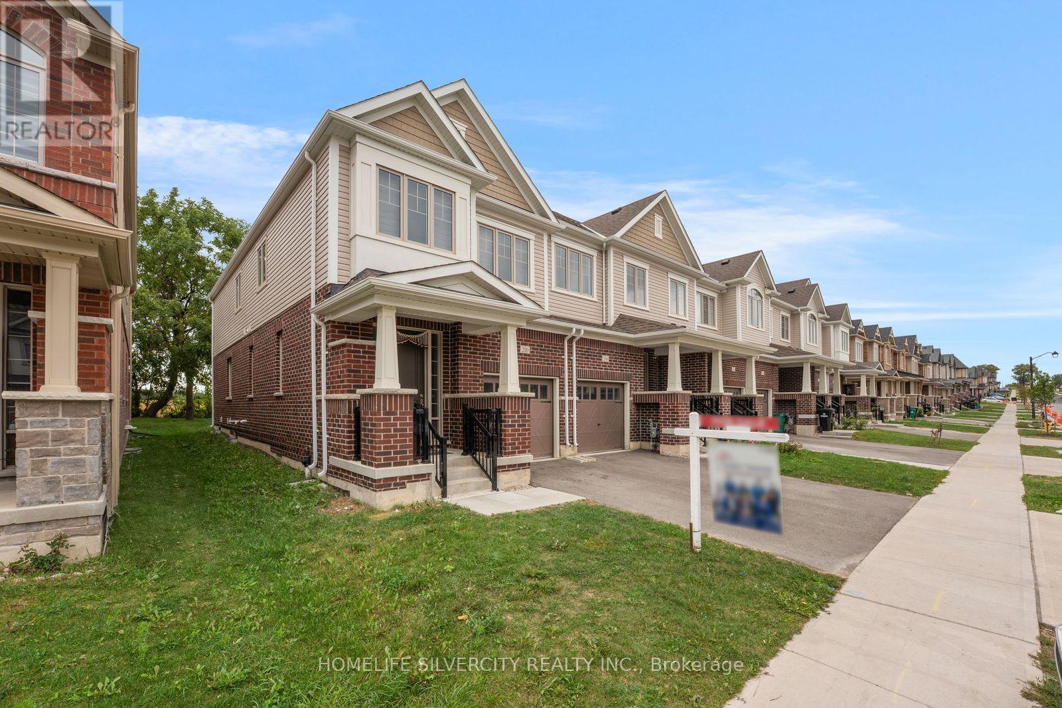
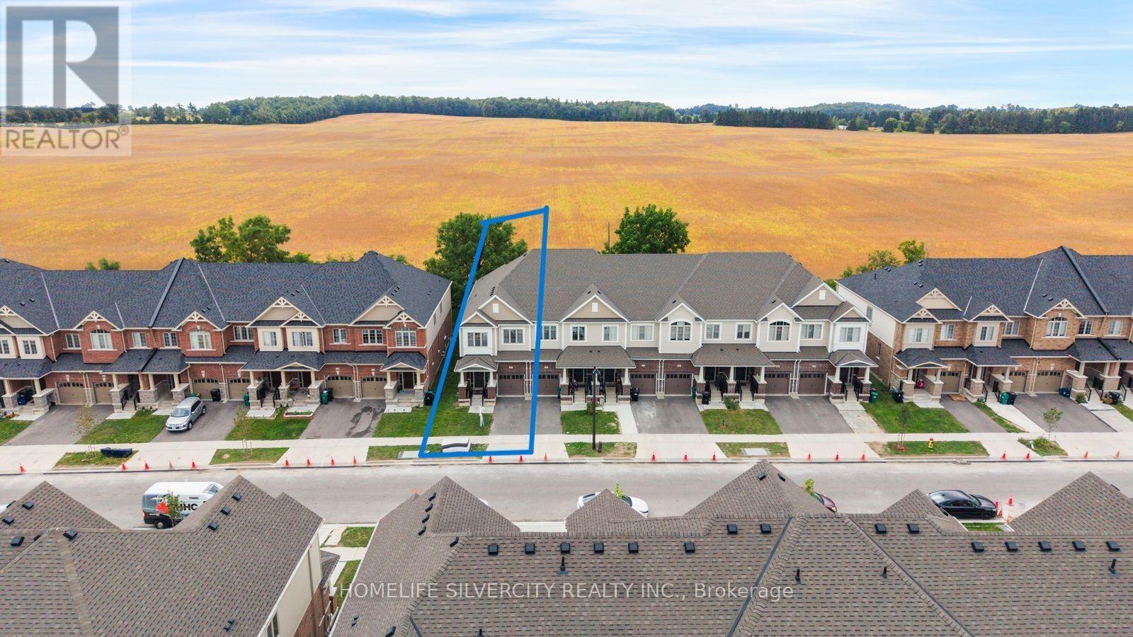
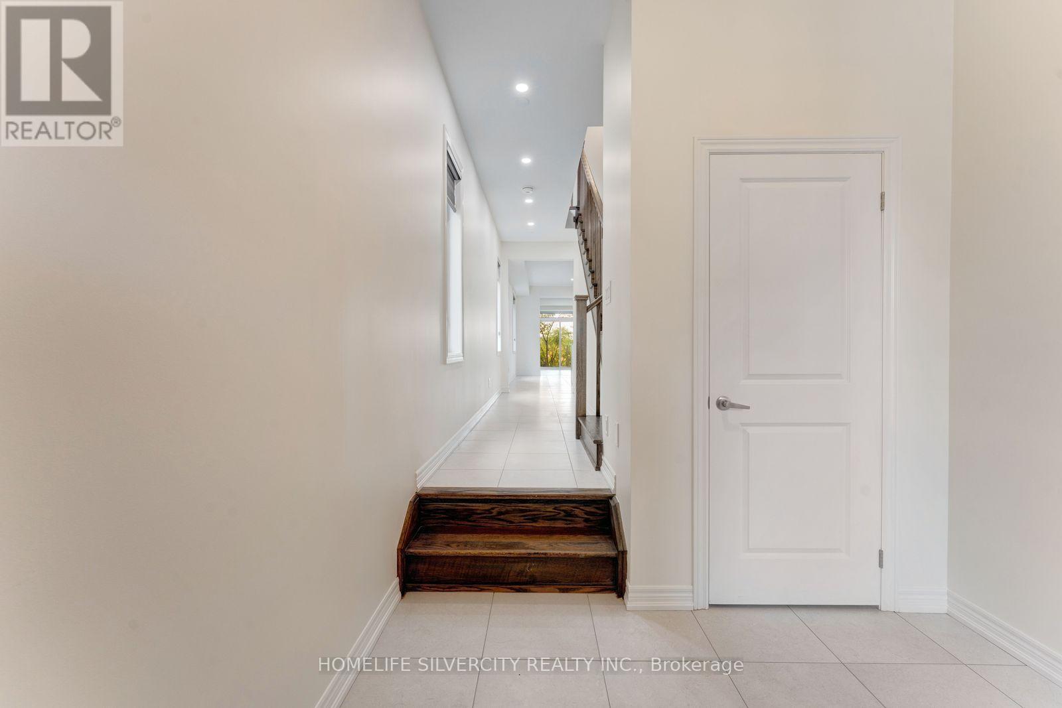
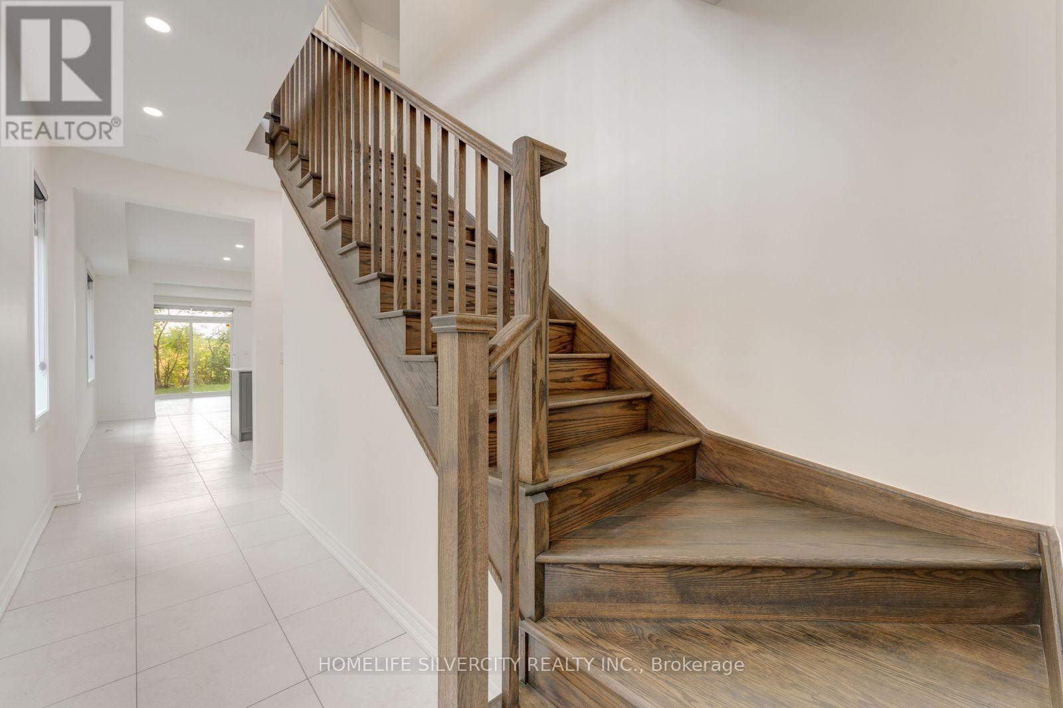
Welcome to 210 Broadacre Drive 8, a beautifully designed end-unit townhome in Kitchener's desirable Wallaceton community, offering the space and functionality of a detached home with a thoughtfully designed layout for modern family living. this home offers plenty of room to live, work and entertain. The bright, open-concept main floor features a spacious great room with an electric fireplace, a generous dining/breakfast area and a gourmet-inspired kitchen with a large island-the perfect gathering space for family and friends. Enjoy the convenience of a mudroom with direct garage access and a welcoming sunken foyer. Upstairs, the spacious primary retreat features a walk-in closet and private ensuite, complemented by three additional bedrooms, a full bathroom and conveniently located second-floor laundry. The finished lower level adds valuable living space with an oversized family/rec room and an additional 3-piece bathroom-ideal for entertaining, a home office, playroom or extended family use. the new Cowan Recreation Centre, a major recreation facility featuring an aquatic centre, gymnasiums, indoor turf fieldhouse, walking track and multi-purpose spaces. Surrounded by parks, scenic trails and growing neighbourhood amenities, this family-friendly community offers plenty to enjoy close to home. Move in and make it yours!
Map data © OpenStreetMap contributors
No open houses are scheduled for this home.
Can't make it? Request a private viewing.
| Great room | Main level | 5.69 x 3.51 m |
| Kitchen | Main level | 5.69 x 2.34 m |
| Primary Bedroom | Second level | 3.81 x 5.61 m |
| Bedroom | Second level | 2.82 x 3.96 m |
| Bedroom 3 | Second level | 2.9 x 2.74 m |
| Bedroom 4 | Second level | 2.87 x 3.05 m |
| Family room | Lower level | 2.87 x 3.07 m |