
 For rent 50
$2,550/mo
3 bed2 bath1,340 sq ft
15 Green Valley Drive #1
Kitchener
22 days agoMLS® 40864722
Corcoran Horizon Realty
210 Heritage Drive #12
Kitchener, Ontario N2B0B5
For rent· Added
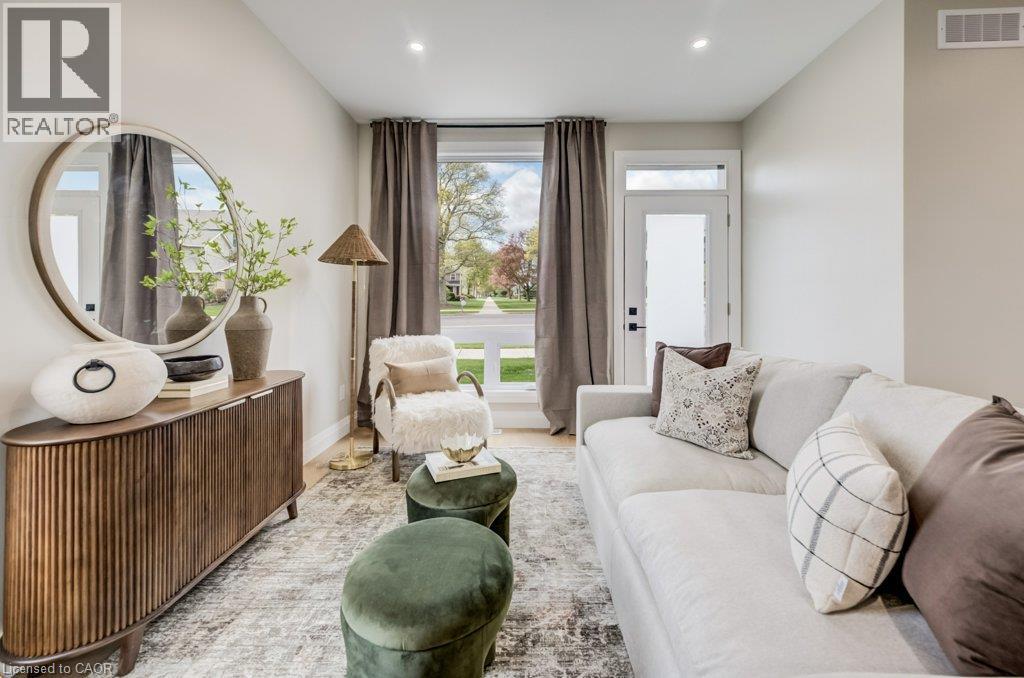
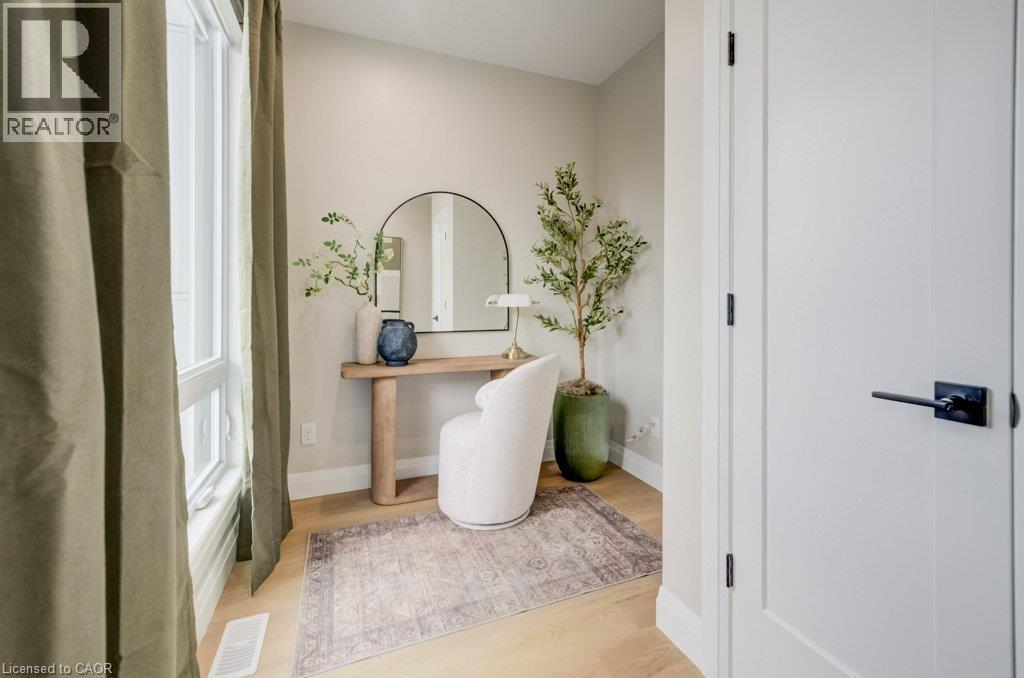
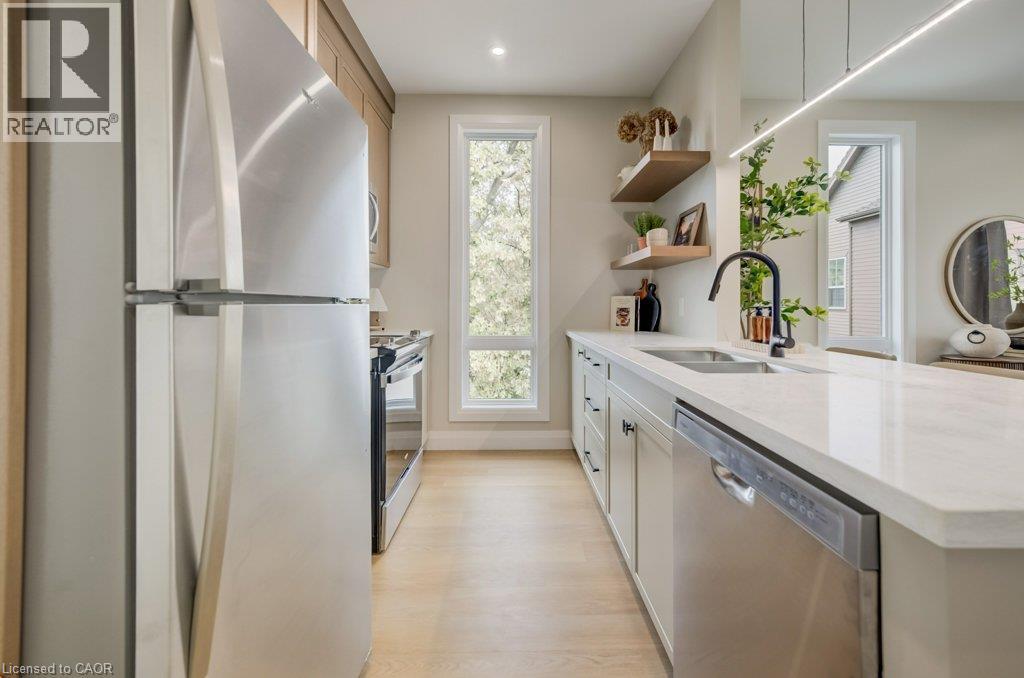
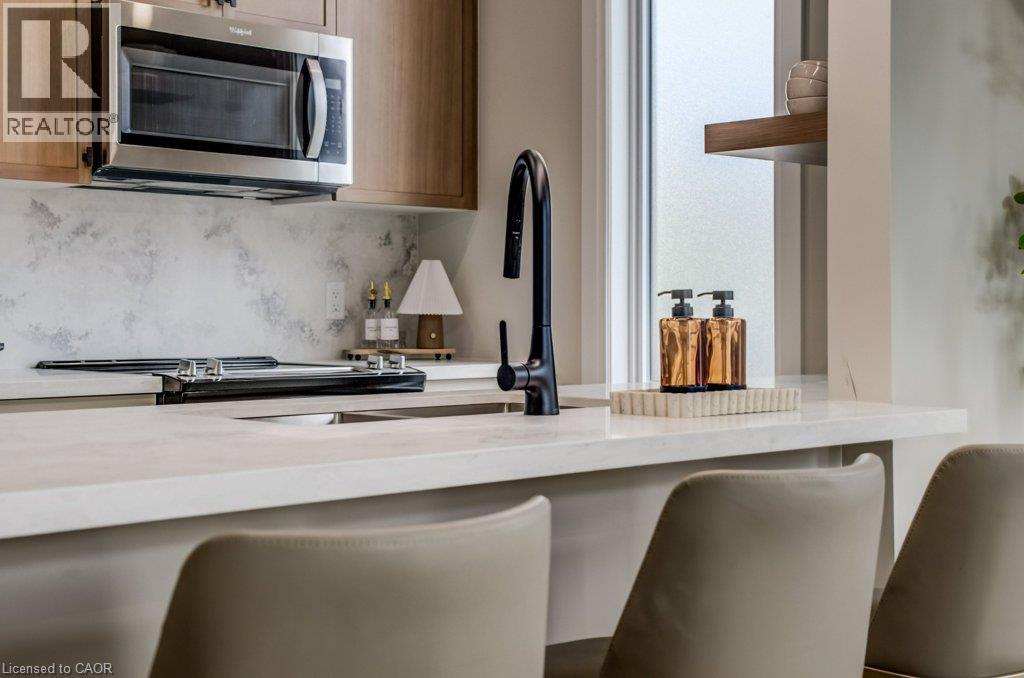
Second Month Free + Internet Included. Brand new 2 bedroom plus office lower townhome at Haravale Towns, a 26-unit purpose-built rental community at 210 Heritage Dr, Kitchener. Known as The Glen: 1,034-1,071 sq ft over two levels with two bedrooms, a dedicated office and 1.5 bathrooms — a genuine third room, not a nook. In-suite laundry, independent air conditioning and furnace controlled per home, private outdoor space and a private entrance with no shared corridor. Quartz countertops, modern cabinetry, stainless steel appliances and wide-plank flooring. Pets welcome. Base rent does not include utilities; one designated parking spot available for an additional fee, with potential for a second with end units. 12-month minimum lease, available now. Quiet residential street in Waterloo Region with easy access to shopping, dining and the Kitchener GO Station. Built in 2026 by Pioneer Tower Homes and professionally managed by PTH Management.
Map data © OpenStreetMap contributors
No open houses are scheduled for this home.
Can't make it? Request a private viewing.
| 4pc Bathroom | Lower level | — |
| Primary Bedroom | Lower level | 10'7'' x 11'4'' |
| Bedroom | Lower level | 8'7'' x 9'9'' |
| 2pc Bathroom | Main level | — |
| Living room/Dining room | Main level | 11'4'' x 15'3'' |
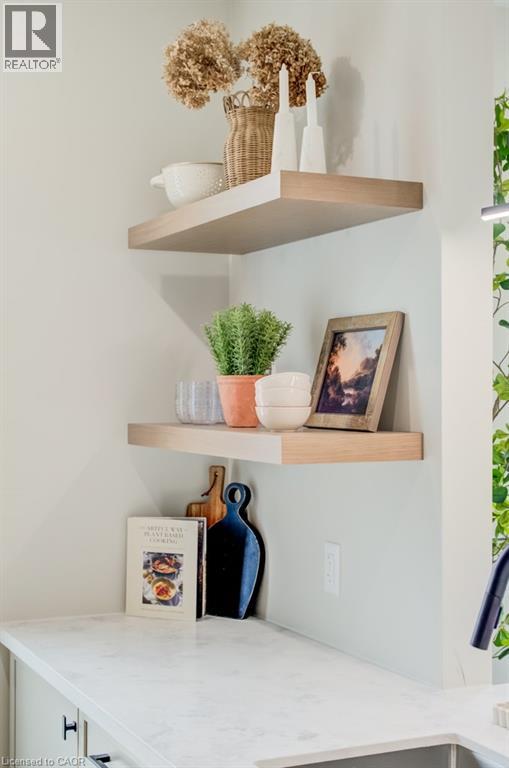
| Kitchen | Main level | 9'0'' x 7'7'' |
| Den | Main level | 7'2'' x 5'6'' |




