 For sale 50
$599,900
3 bed3 bath1,400–1,599 sq ft
110 Activa Avenue #A5
Kitchener
2 months agoMLS® X13676214
ROYAL LEPAGE SIGNATURE REALTY
212 Doon Road
Kitchener, Ontario N2G3E2
For sale· Added
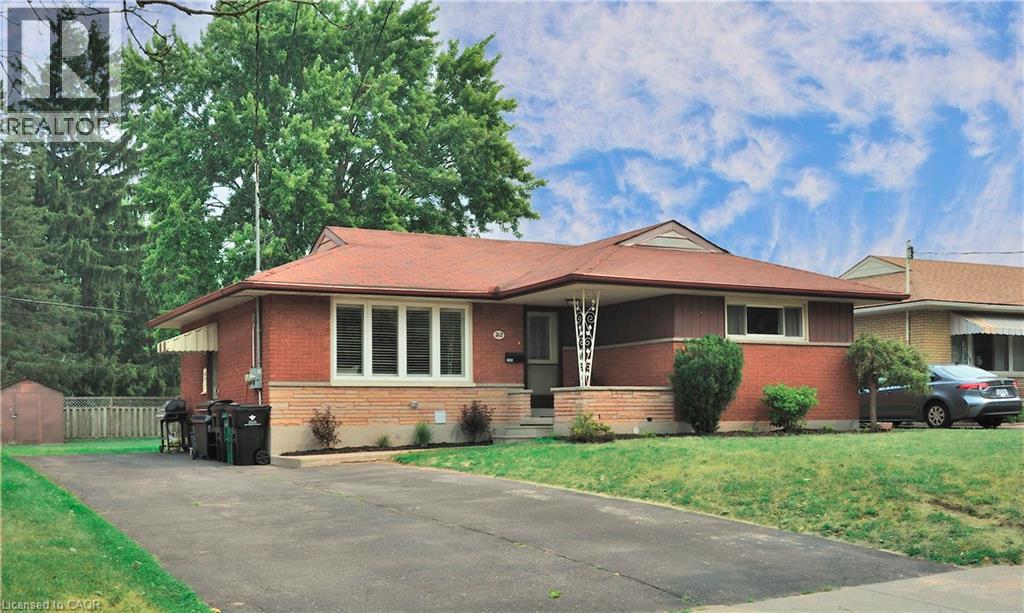
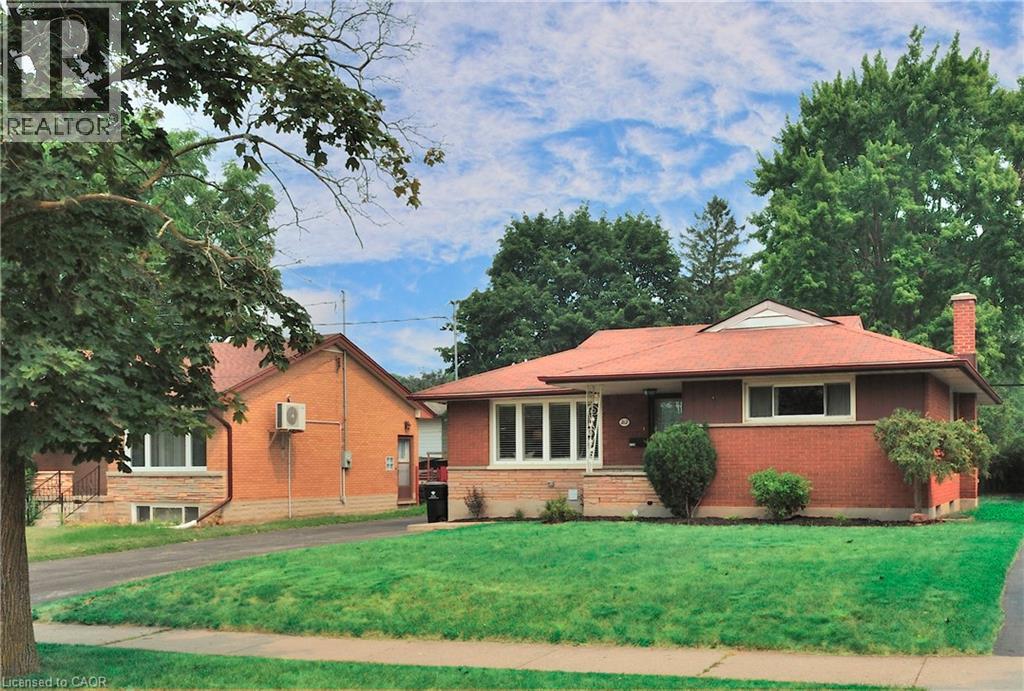
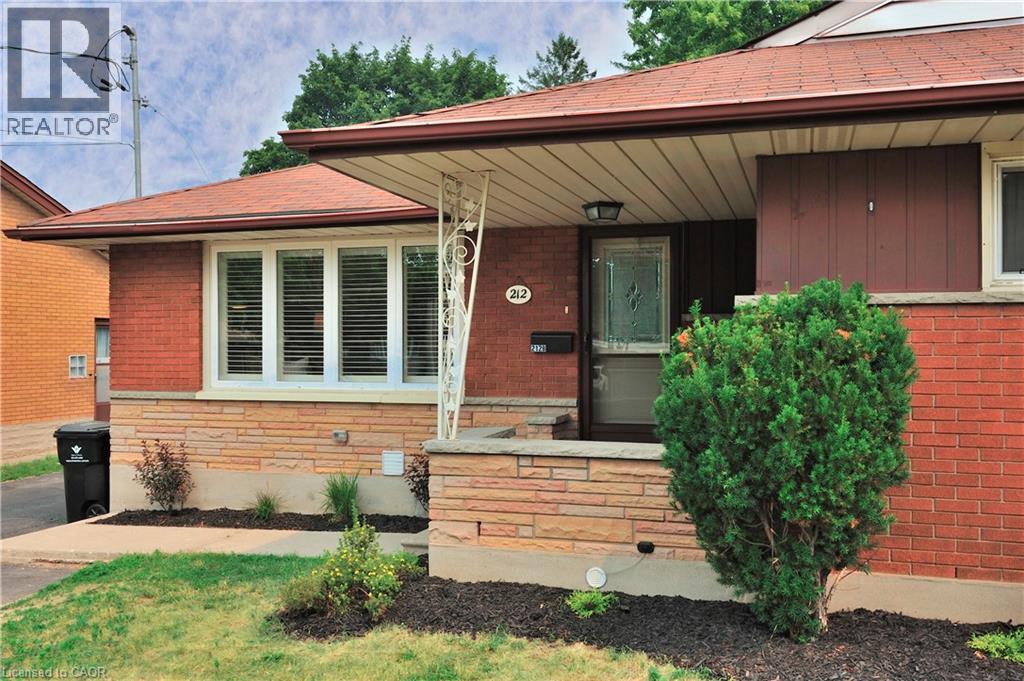
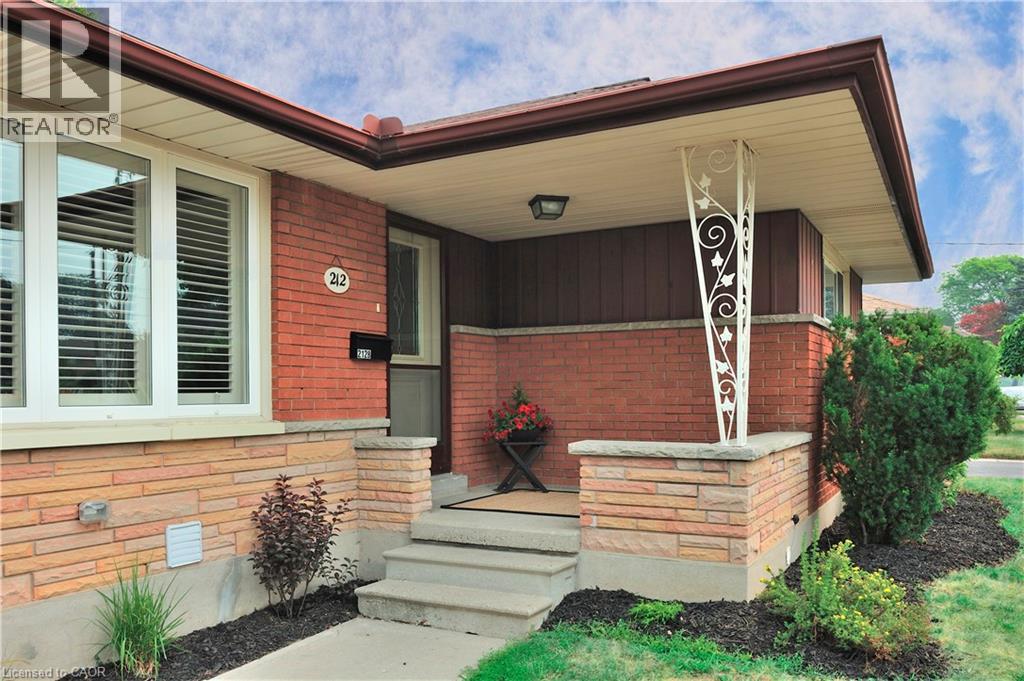
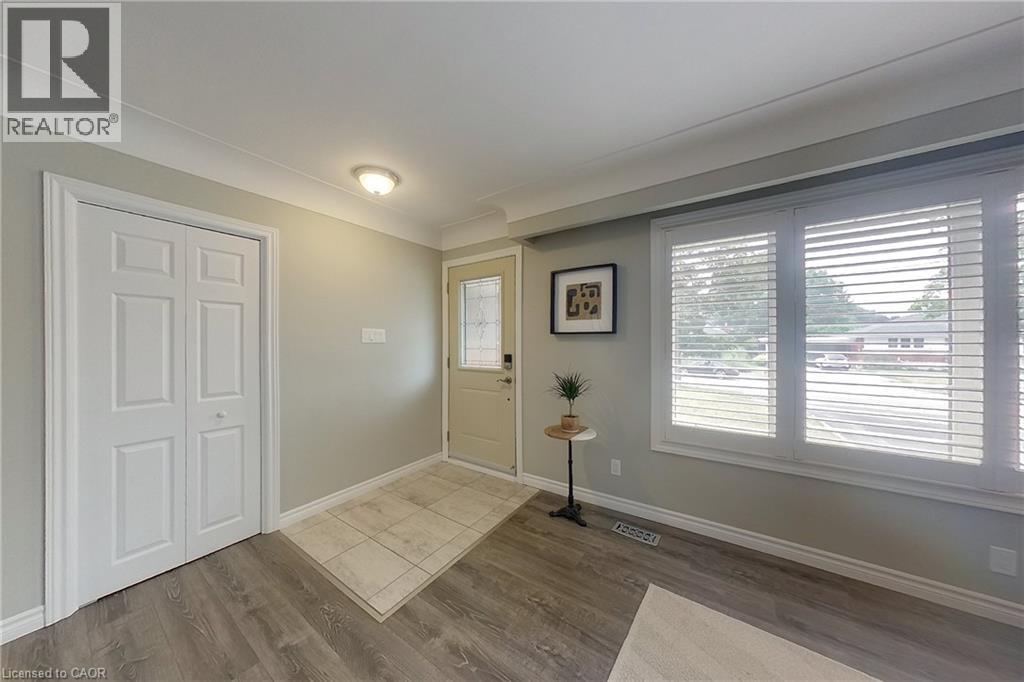
Situated in the heart of the charming neighbourhood of Rockway, this bungalow is an amazing opportunity for a first time homebuyer, growing family, or even multi family living or adding to your investment portfolio. This three bedroom above, two bedroom below, legal duplex offers main floor living with income potential. The rare 5 car driveway and sprawling mature lot offers 55 foot frontage and nearly 130 feet in depth is truly a rare find. Beautifully maintained and tastefully updated, 212 Doon Road is ready for you to move right in. This family friendly neighbourhood has excellent schools with an excellent walkability, and is just minutes to public transit, highways, and plenty of walking trails and amenities. Both the upper and lower units offer in-suite laundry and have separate, private entrances.
Map data © OpenStreetMap contributors
No open houses are scheduled for this home.
Can't make it? Request a private viewing.
| 4pc Bathroom | Lower level | — |
| Bedroom | Lower level | 7'9'' x 12'5'' |
| Bedroom | Lower level | 10'3'' x 12'8'' |
| Living room/Dining room | Lower level | 10'4'' x 21'3'' |
| Kitchen | Lower level | 10'8'' x 22'7'' |
| 4pc Bathroom | Main level | — |
| Bedroom | Main level | 9'6'' x 9'9'' |
| Bedroom | Main level | 9'1'' x 9'8'' |
| Primary Bedroom | Main level | 9'9'' x 13'4'' |
| Kitchen | Main level | 11'1'' x 15'6'' |
| Living room | Main level | 11'5'' x 18'2'' |