 NewFor sale 50
$1,495,000
4 bed5 bath3,500–5,000 sq ft
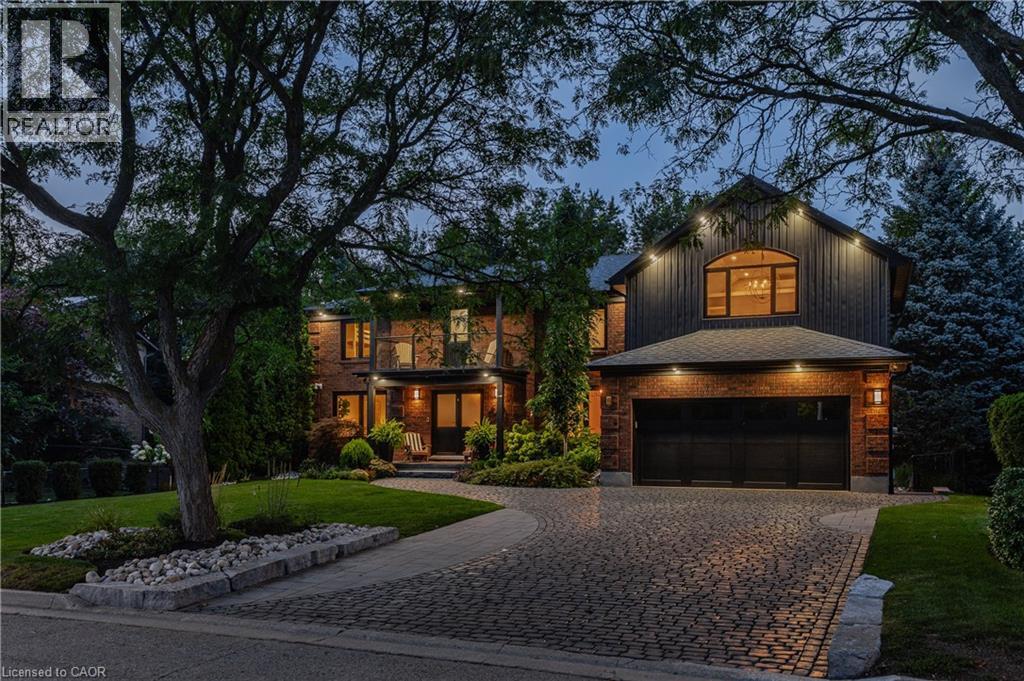
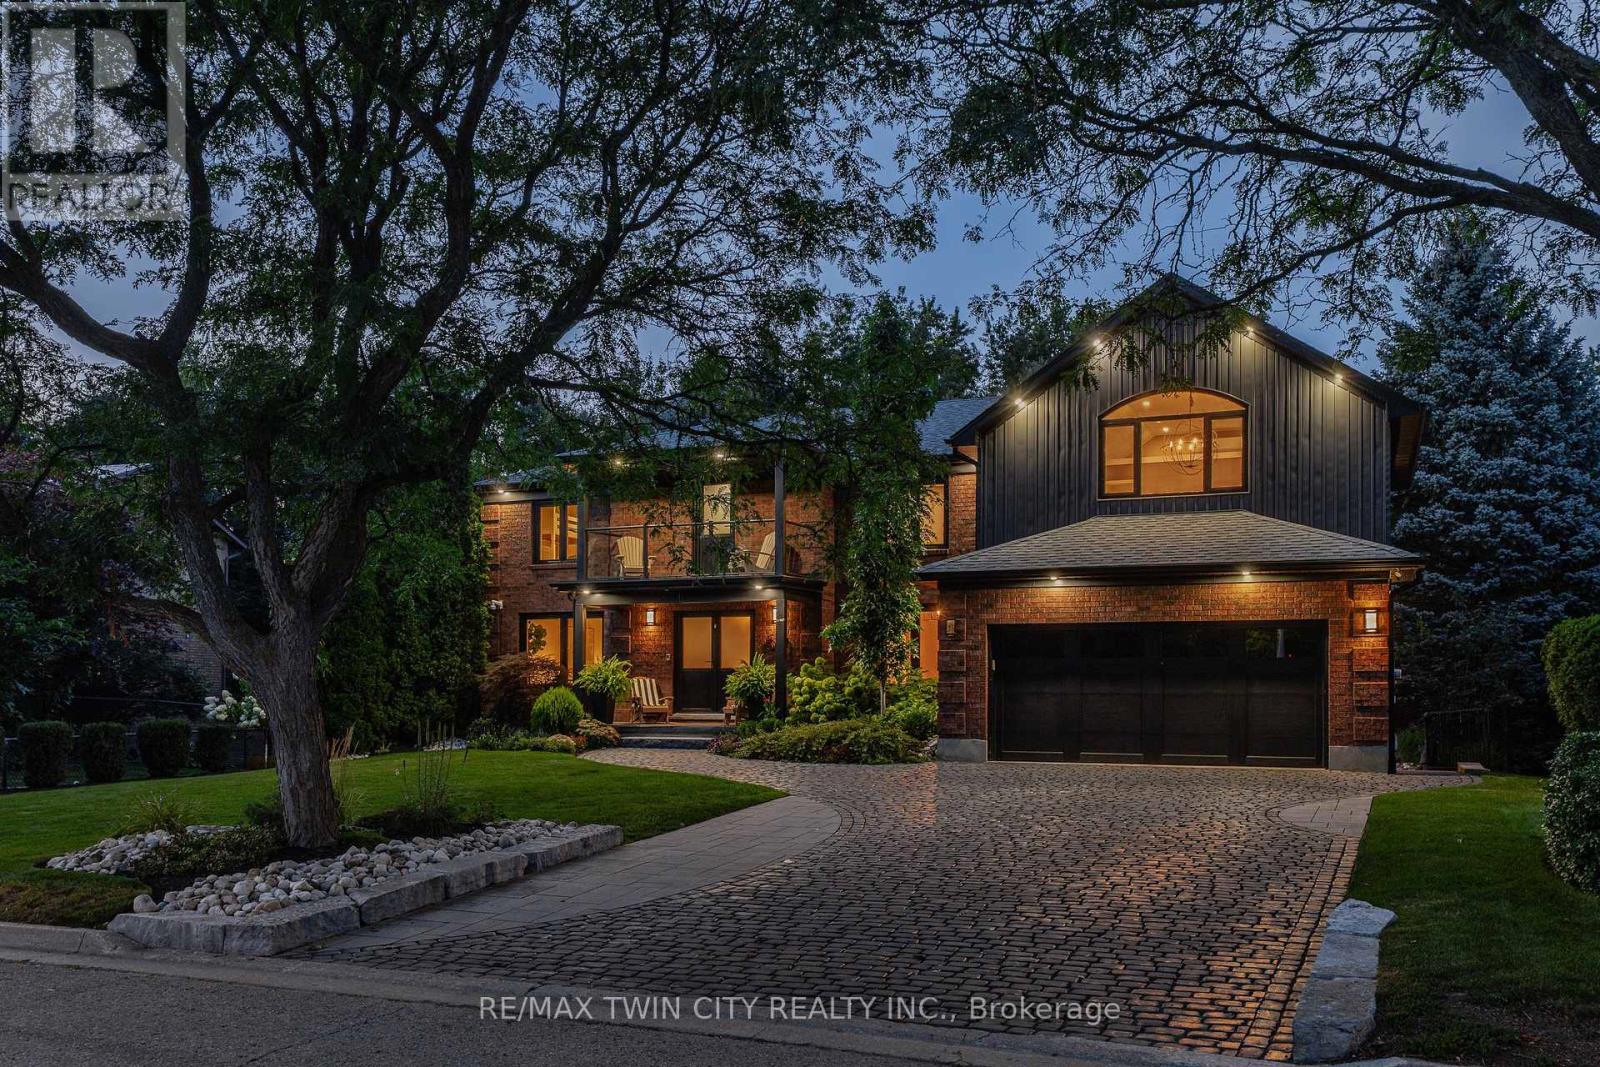
50 Roehampton Court
Kitchener
6 days agoMLS® X13870460
RE/MAX TWIN CITY REALTY INC.
216 Forest Creek Drive
Kitchener, Ontario N2R0M2
For sale· Added
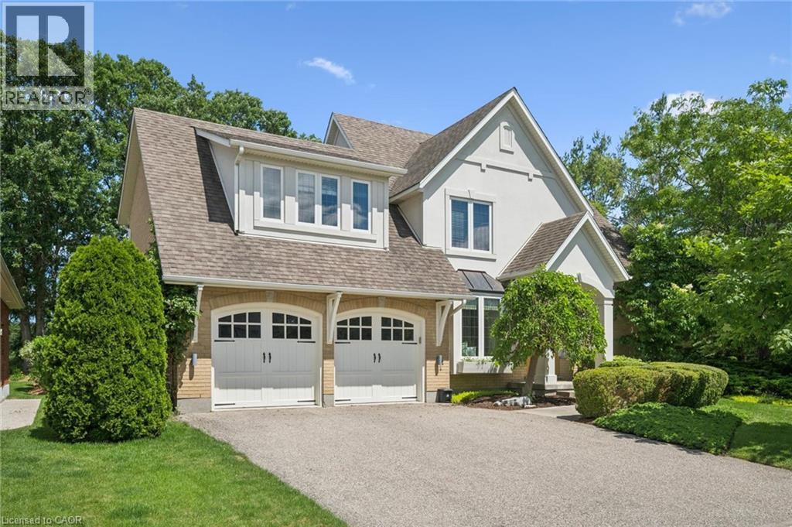
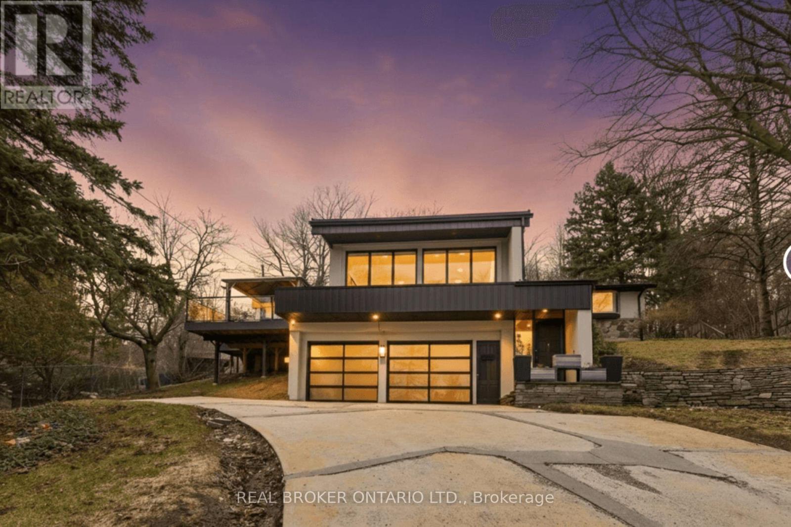
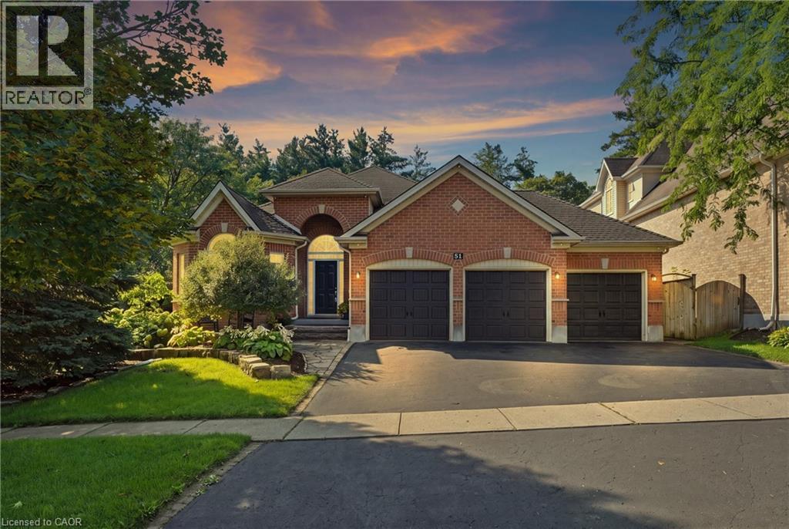
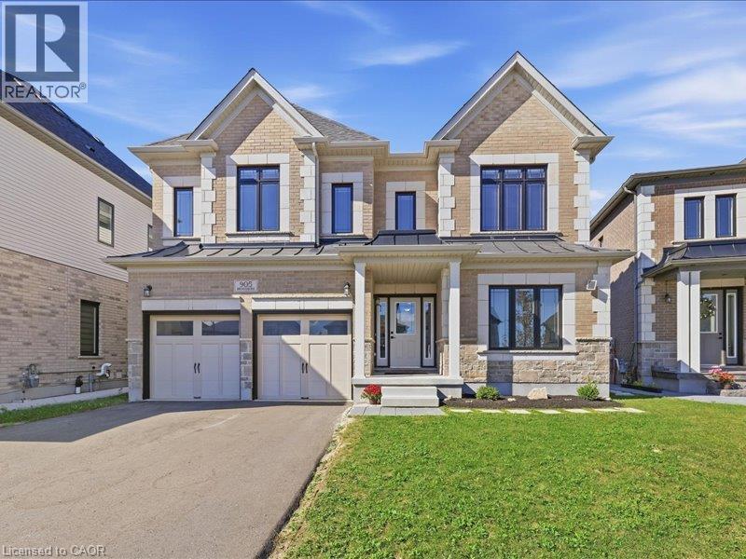
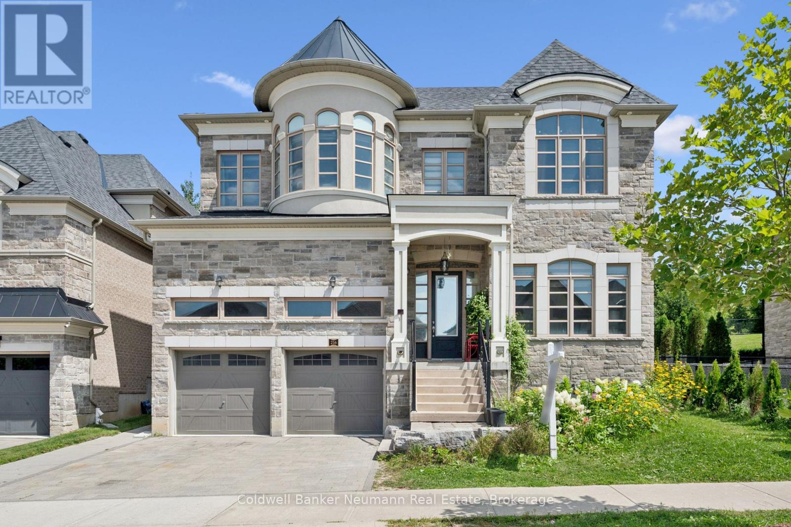
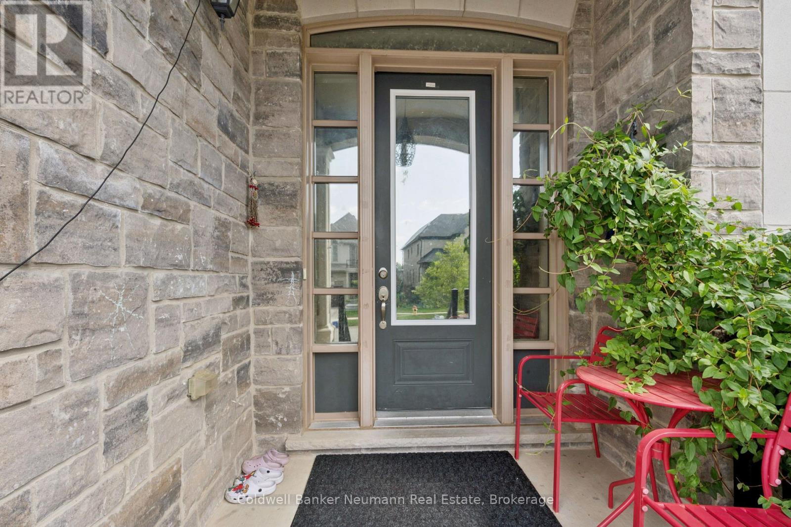
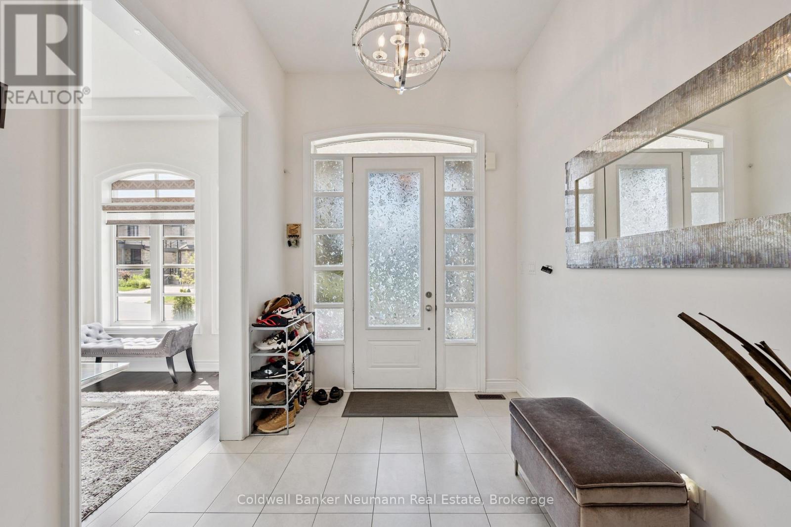
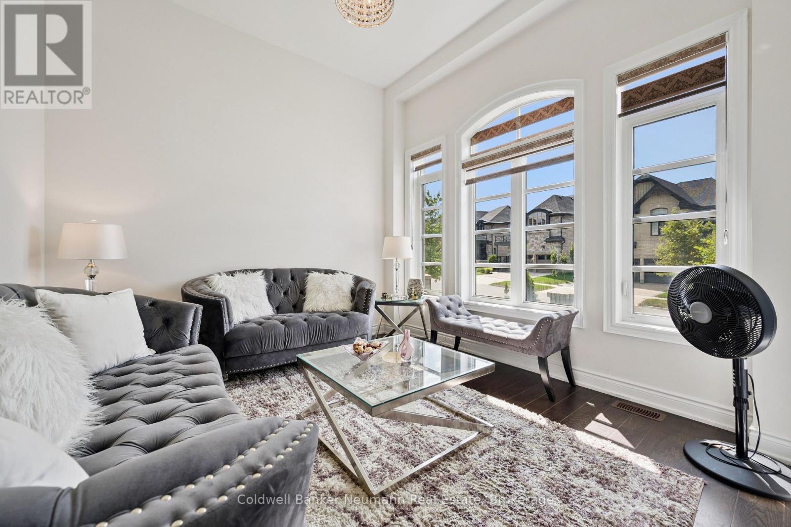
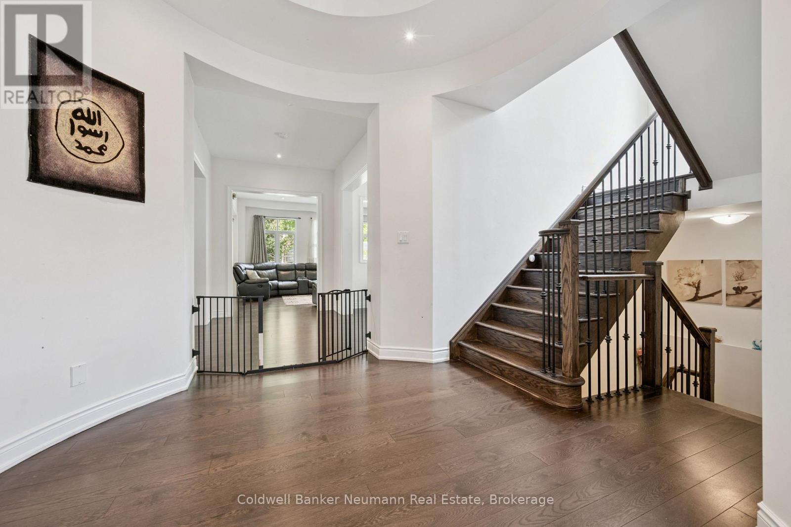
Majestically located on one of Doon South's most prestigious and quiet streets, surrounded by spectacular custom executive homes, welcome to 216 Forest Creek Drive, Kitchener - an original 2018 Fernbrook-built masterpiece offering 4,147 sq ft above grade and over 6,000 sq ft of exquisite finished living space with 6 bedrooms and 5 bathrooms. Distinguished by its elegant stone and brick exterior, professional landscaping and impeccable curb appeal, this estate is more than extra space, it's a brilliant, zero-waste layout perfect for modern luxury and multi-generational living with room for a main-floor suite or private guest quarters for adult children or aging parents. Enter to a bright, open-concept design flooded with natural light, rich hardwood floors, soaring ceilings and an upgraded sculptural staircase, with a cozy yet grand Great Room anchored by a fireplace and oversized windows capturing landscaped backyard and greenspace views. The chef-inspired kitchen features a large island with bar seating, updated counters, high-end stainless appliances, abundant cabinetry and access to your kitchen garden. Upstairs offers four generous bedrooms including a huge primary retreat with double closets and spa-inspired ensuite with freestanding soaking tub and glass shower, one bedroom with private ensuite and two sharing a Jack and Jill bath, plus main-floor laundry. A separate entrance leads to an incredibly versatile lower level - a fully legal, code-compliant, self-contained 2-bedroom apartment finished to the same high standard with full kitchen, full bath, spacious living area and excellent privacy and sound separation, ideal for family or premium rental income. Minutes to trails, parks, Doon Valley Golf, coveted Groh PS and Hwy 401, where legacy, luxury and logic converge.
Map data © OpenStreetMap contributors
No open houses are scheduled for this home.
Can't make it? Request a private viewing.
| Bathroom | Second level | 2.57 x 3.26 m |
| Bathroom | Second level | 3.73 x 1.68 m |
| Bathroom | Second level | 3.45 x 5.56 m |
| Bedroom 2 | Second level | 2.46 x 4.62 m |
| Media | Main level | 4.95 x 3.93 m |
| Bedroom 3 | Second level | 3.34 x 4.8 m |
| Bedroom 4 | Second level | 5.16 x 7.19 m |
| Bedroom 5 | Second level | 4.98 x 6.1 m |
| Bedroom | Second level | 3.64 x 3.67 m |
| Primary Bedroom | Second level | 3.86 x 4.99 m |
| Bathroom | Basement | 2.52 x 1.3 m |
| Cold room | Basement | 2.22 x 1.86 m |
| Den | Basement | 3.48 x 2.03 m |
| Dining room | Basement | 3.67 x 2.03 m |
| Kitchen | Basement | 7.49 x 3.68 m |
| Laundry room | Basement | 2.43 x 2.15 m |
| Recreational, Games room | Basement | 7.15 x 4.08 m |
| Eating area | Main level | 4.56 x 1.52 m |
| Utility room | Basement | 4.99 x 1.73 m |
| Other | Basement | 2.07 x 1.59 m |
| Other | Basement | 6.02 x 5.11 m |
| Family room | Main level | 6.05 x 4.3 m |
| Foyer | Main level | 2.44 x 3.52 m |
| Kitchen | Main level | 5.18 x 4.44 m |
| Laundry room | Main level | 2.31 x 1.97 m |
| Living room | Main level | 3.63 x 3.42 m |
| Office | Main level | 3.69 x 3.96 m |