 For sale 50
$600,000
2 bed3 bath1,200–1,399 sq ft
34 Vitality Drive
Kitchener
6 months agoMLS® X12958372
RIGHT AT HOME REALTY
221 Cedarwoods Crescent
Kitchener, Ontario N2C2K1
For sale· Added
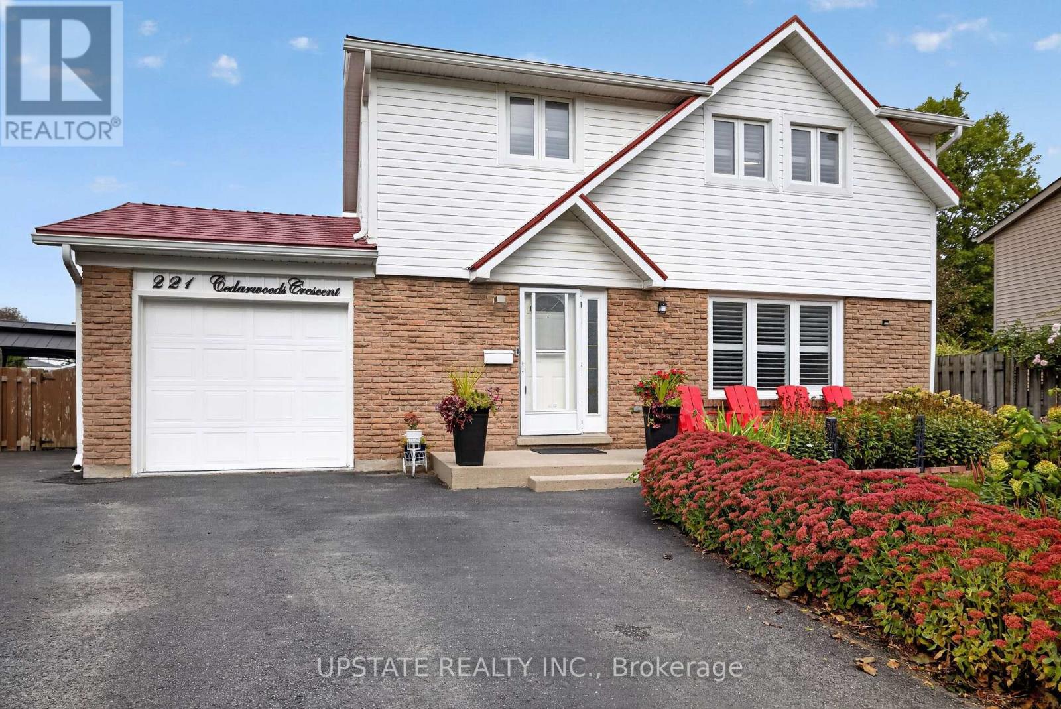
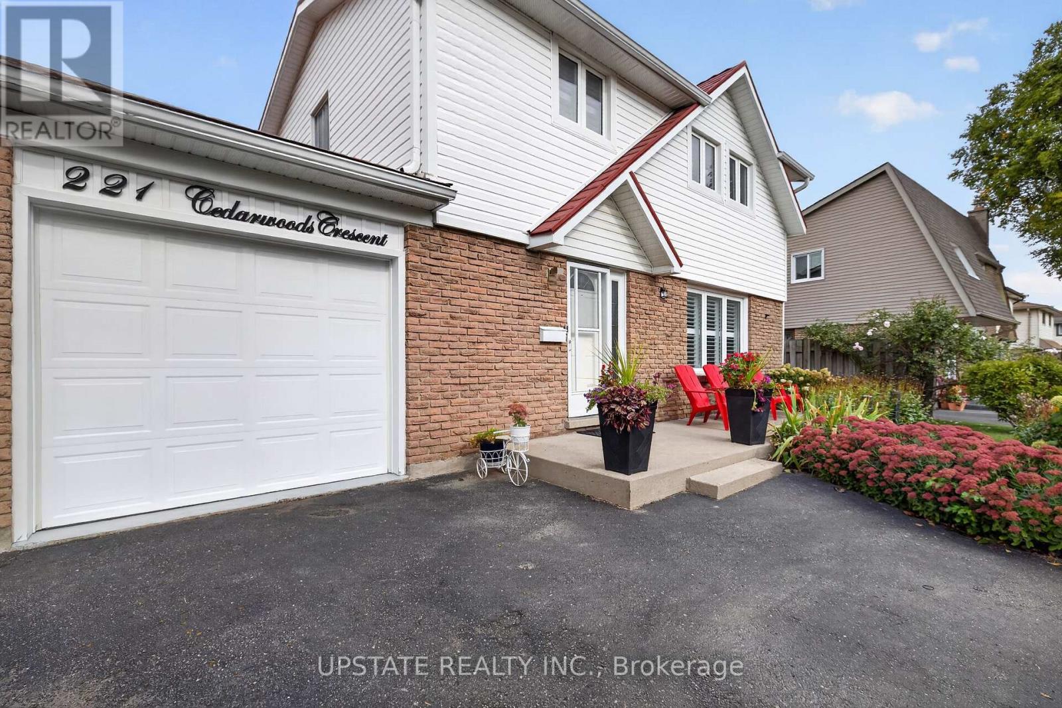
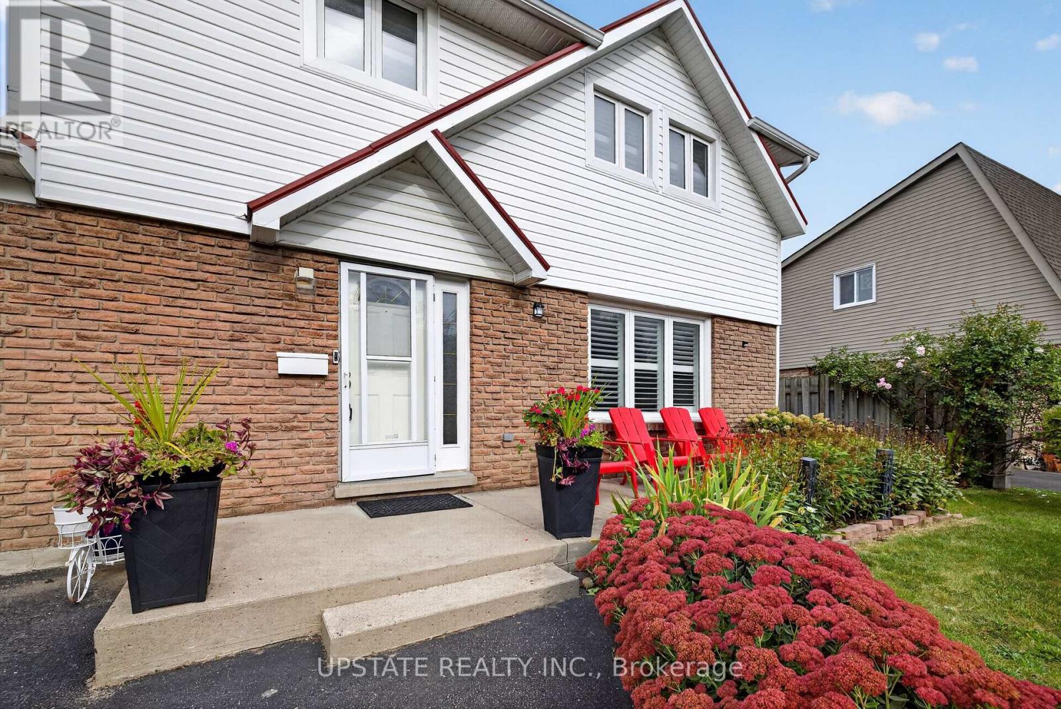
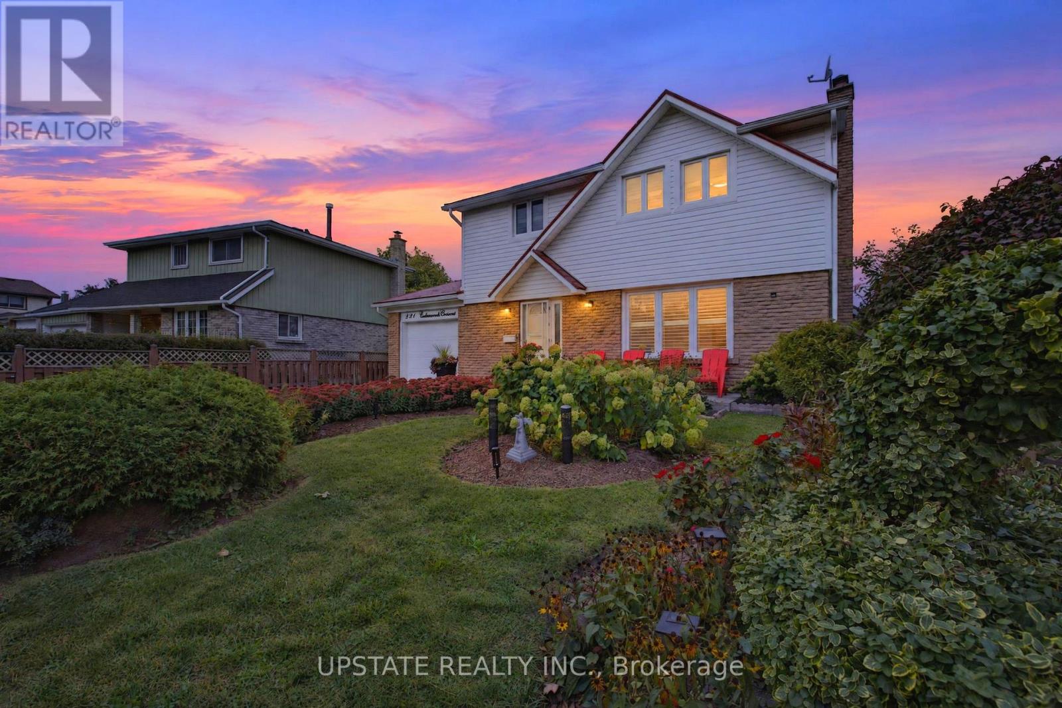
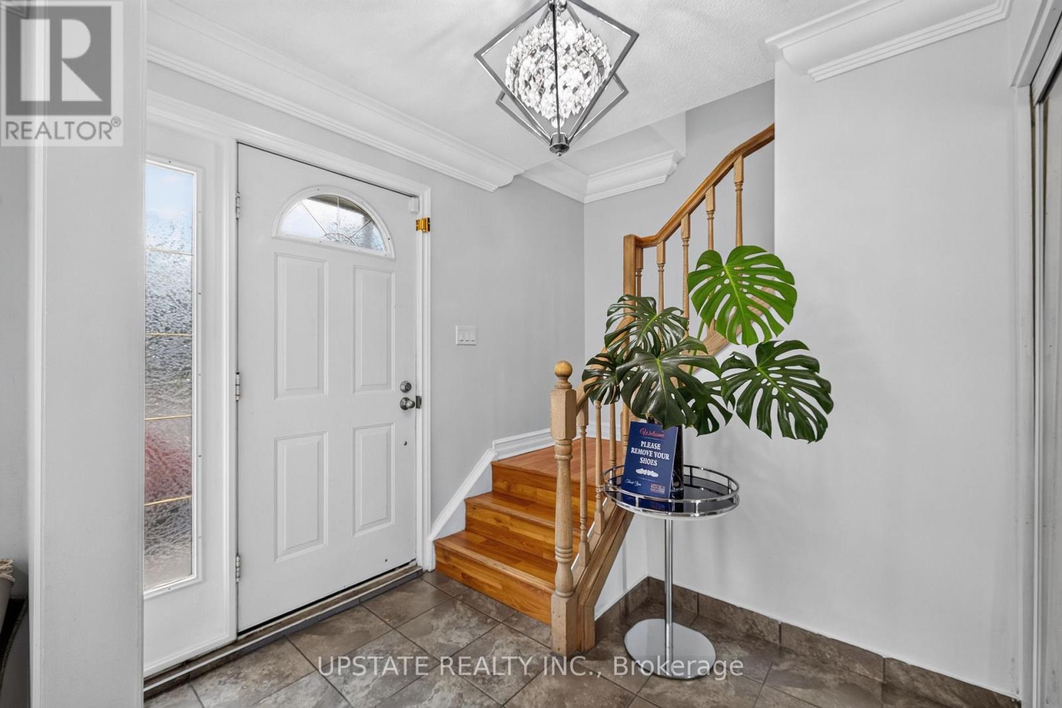
This spacious 4-bedroom, 3-bathroom family home is nestled on a quiet street and features a desirable pie-shaped lot with a beautifully landscaped yard, metal roof and private in ground pool. The bright main floor offers an open-concept living and dining area, a cozy family room with gas fireplace and French pocket doors, and a sunroom overlooking the backyard. The well-appointed kitchen features stainless steel appliances, stone countertops, and a tiled backsplash. The finished basement provides additional living space with a generous recreation room and second fireplace-perfect for cozy evenings. Ideally located close to shopping, schools, parks, amenities, public transit and major highways. With an extended driveway for ample parking with dedicated EV charging outlet and exceptional indoor and outdoor space, this is a wonderful family home and a must-see!
Map data © OpenStreetMap contributors
No open houses are scheduled for this home.
Can't make it? Request a private viewing.
| Kitchen | Main level | 4.36 x 2.82 m |
| Recreational, Games room | Basement | 6.65 x 3.28 m |
| Eating area | Main level | 3.5 x 2.41 m |
| Family room | Main level | 5.43 x 4.74 m |
| Living room | Main level | 5.14 x 3.26 m |
| Dining room | Main level | 2.82 x 2.47 m |
| Sunroom | Main level | 3.3 x 2.96 m |
| Primary Bedroom | Second level | 4.21 x 3.07 m |
| Bedroom 2 | Second level | 3.13 x 2.57 m |
| Bedroom 3 | Second level | 3.04 x 2.62 m |
| Bedroom 4 | Second level | 2.97 x 2.69 m |