 For sale 50
$679,900
3 bed2 bath2,204 sq ft
111 Filbert Street
Kitchener
2 months agoMLS® 40849269
RE/MAX SOLID GOLD REALTY (II) LTD.
231 Steepleridge Street
Kitchener, Ontario N2P2W1
For sale· Added
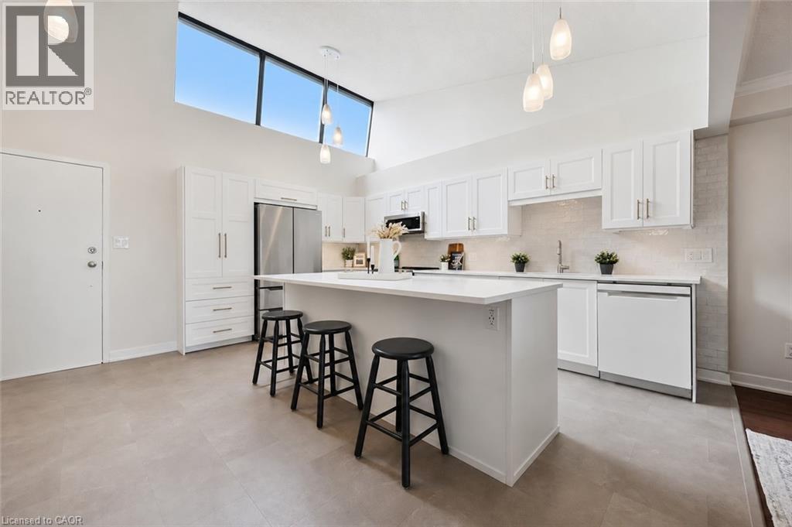
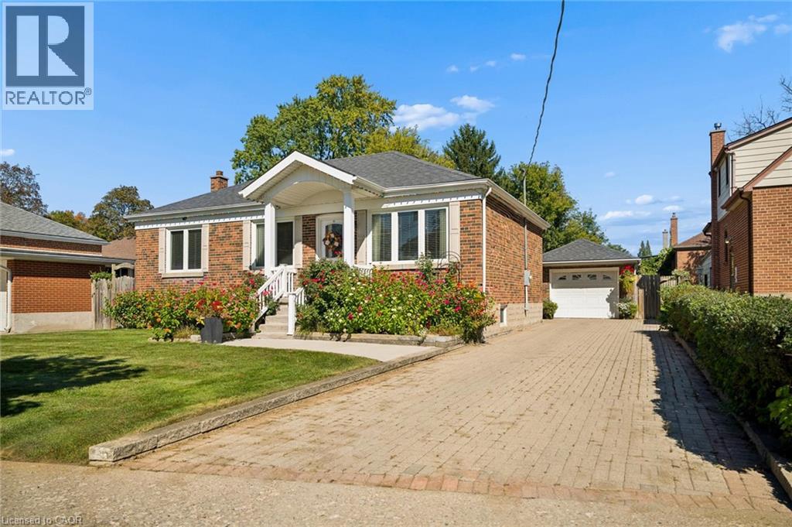
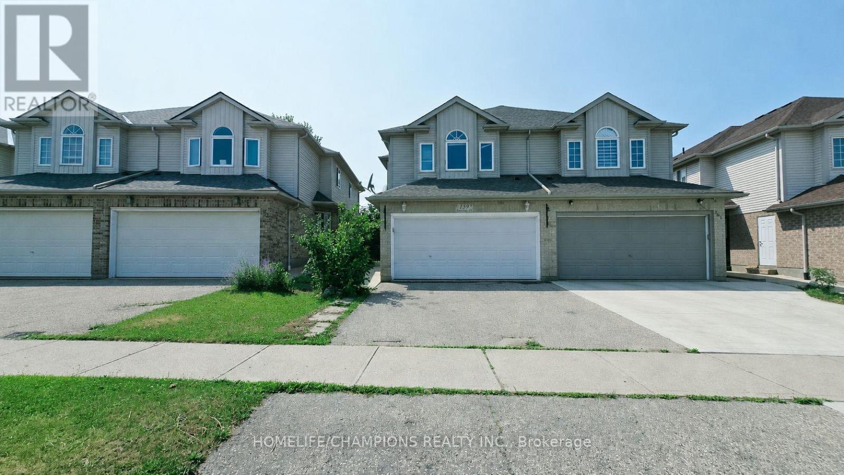
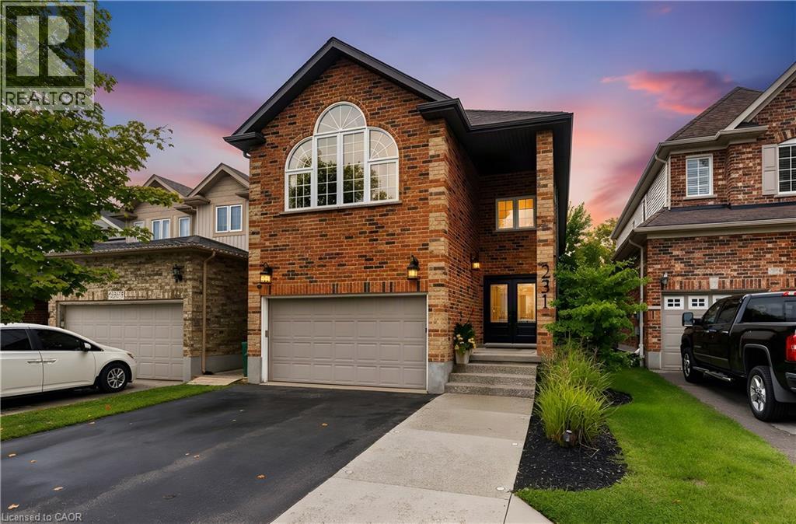
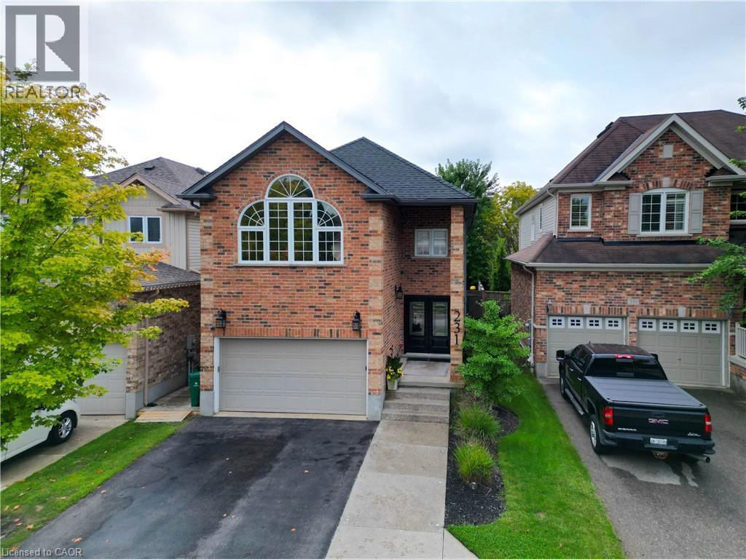
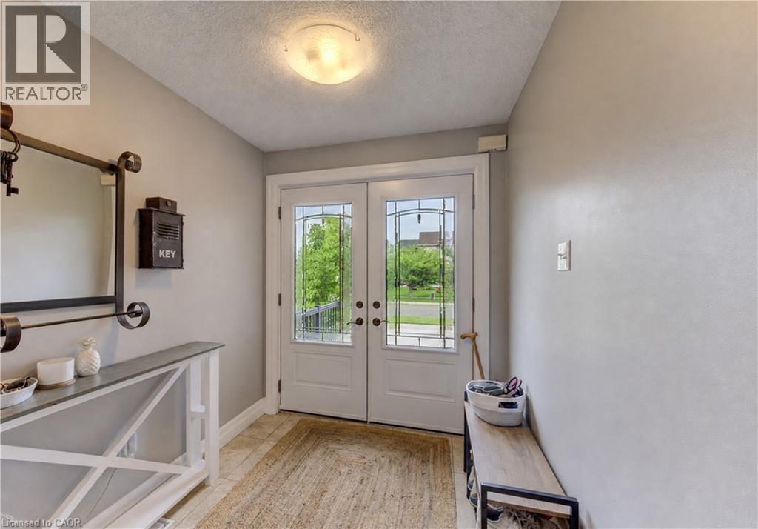
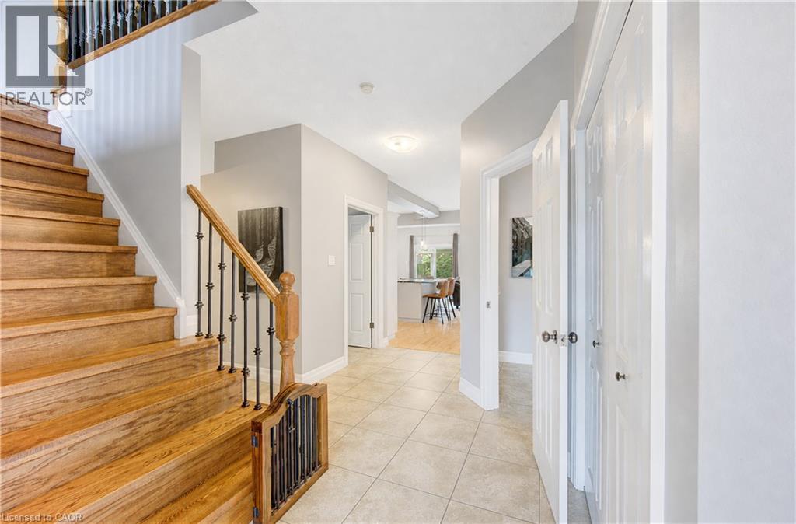
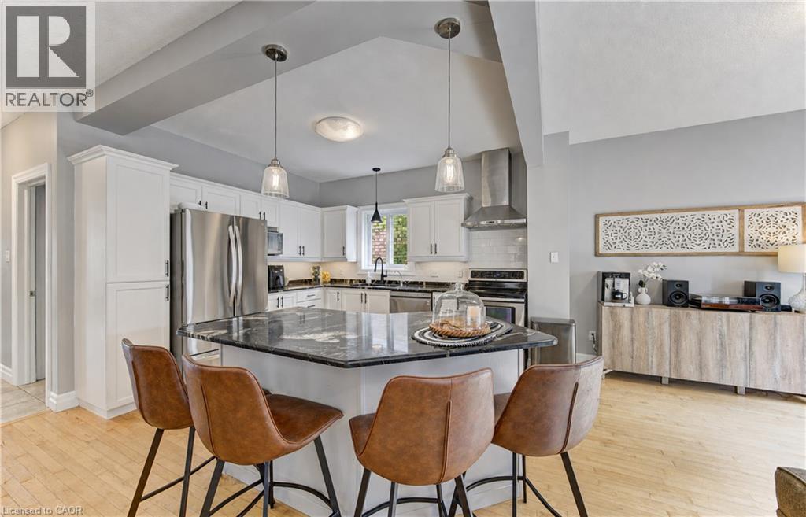
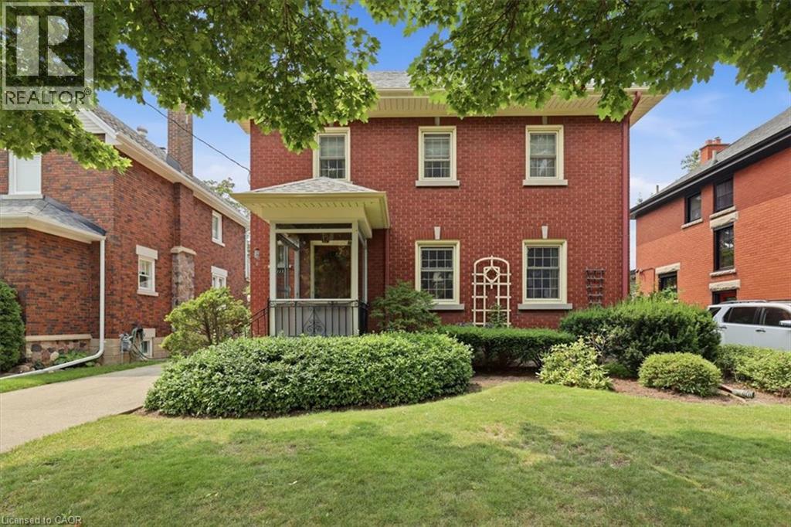
Beautifully maintained, spacious and filled with natural light, 231 Steepleridge Street is the kind of home that checks all the boxes for growing families. Located in the highly sought-after community of Doon South, this 2004-built home offers 2,300+ sq. ft. of thoughtfully designed living space, 3 generous bedrooms, 2 full bathrooms upstairs, a main floor powder room and a finished basement with an additional bedroom. The main floor welcomes you with 9' ceilings, a carpet-free layout, updated doors, convenient main floor laundry and a well-appointed kitchen featuring granite countertops. Upstairs, the spacious loft is a true highlight, featuring a beautiful cathedral ceiling, electric fireplace and oversized window that allows natural light to flood the space. Reflective window tint and blackout blinds provide added privacy and comfort when desired. The finished basement extends the living space even further, offering a comfortable family room with a second electric fireplace, plus an additional bedroom—perfect for guests, teenagers, a home office or flexible living space. This home has been thoughtfully updated and cared for over the years, including furnace and A/C (2021), roof (2018), doors (2020), extended driveway (2022), newer windows, updated bathrooms, water softener (2026) and refrigerator (2026). With no carpet on the main or upper levels and an impressive list of updates already completed, this home is truly move-in ready. Situated on a family-friendly street in desirable Doon South, you'll be close to parks, trails, schools and everyday amenities while enjoying a neighbourhood atmosphere that makes it easy to feel at home. Offering generous living space, a fantastic loft, finished basement and updates throughout, 231 Steepleridge Street is ready for its next family to enjoy.
Map data © OpenStreetMap contributors
No open houses are scheduled for this home.
Can't make it? Request a private viewing.
| Utility room | Basement | 7'8'' x 10'7'' |
| Storage | Basement | 7'0'' x 10'7'' |
| Recreation room | Basement | 35'6'' x 11'9'' |
| Cold room | Basement | 10'0'' x 6'7'' |
| Bedroom | Basement | 15'4'' x 9'9'' |
| Primary Bedroom | Second level | 19'0'' x 16'9'' |
| Office | Second level | 6'7'' x 9'3'' |
| Family room | Second level | 20'9'' x 15'4'' |
| Bedroom | Second level | 11'4'' x 11'0'' |
| Bedroom | Second level | 10'11'' x 9'3'' |
| 4pc Ensuite bath | Second level | 9'3'' x 8'0'' |
| 4pc Bathroom | Second level | — |
| Living room | Main level | 10'3'' x 22'2'' |
| Laundry room | Main level | 5'1'' x 10'6'' |
| Kitchen | Main level | 11'7'' x 10'11'' |
| Foyer | Main level | 7'0'' x 6'6'' |
| Dining room | Main level | 11'7'' x 11'3'' |
| 2pc Bathroom | Main level | — |