
 For rent 50
$2,550/mo
3 bed2 bath1,340 sq ft
15 Green Valley Drive #1
Kitchener
22 days agoMLS® 40864722
Corcoran Horizon Realty
235 Rachel Crescent #C
Kitchener, Ontario N2R0E2
For rent· Added
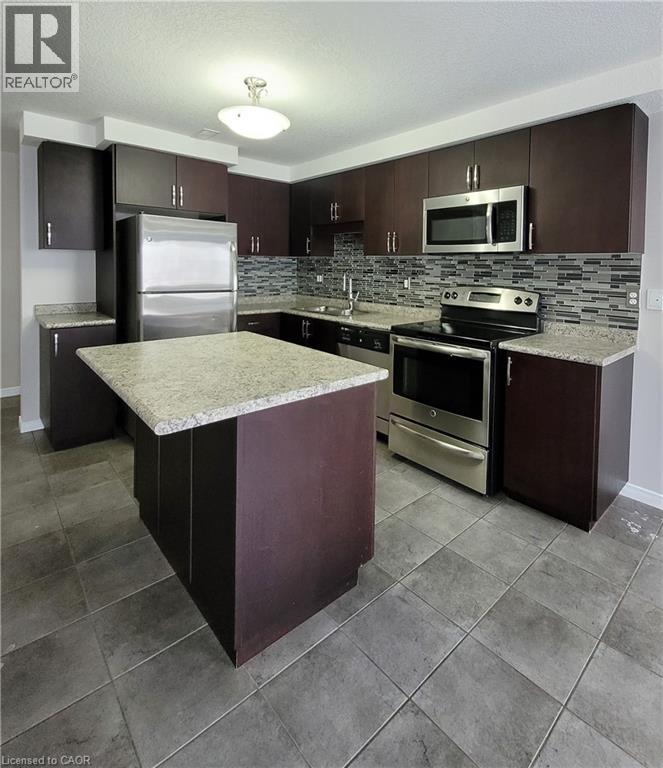
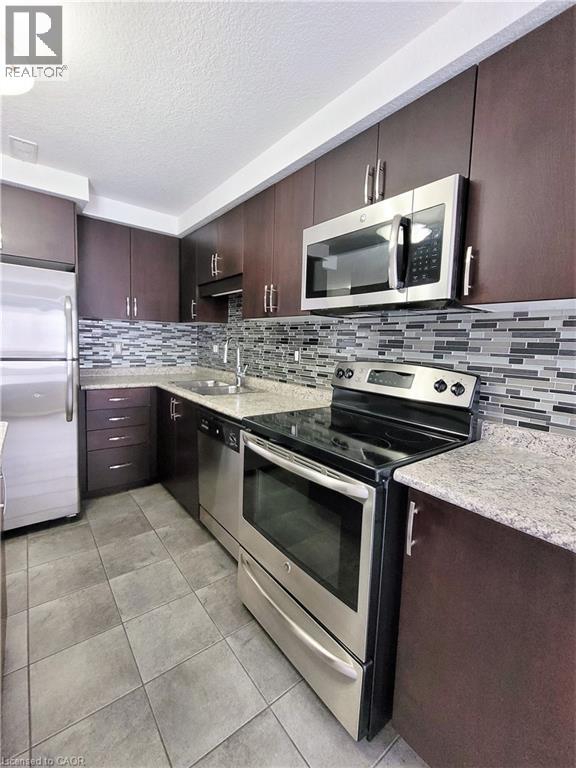
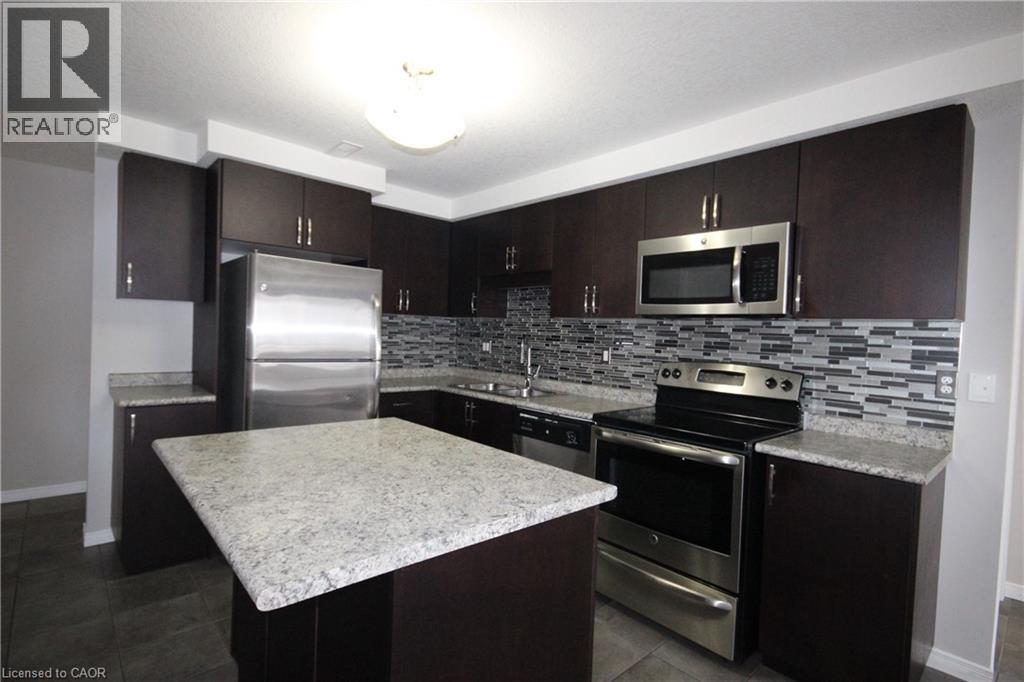
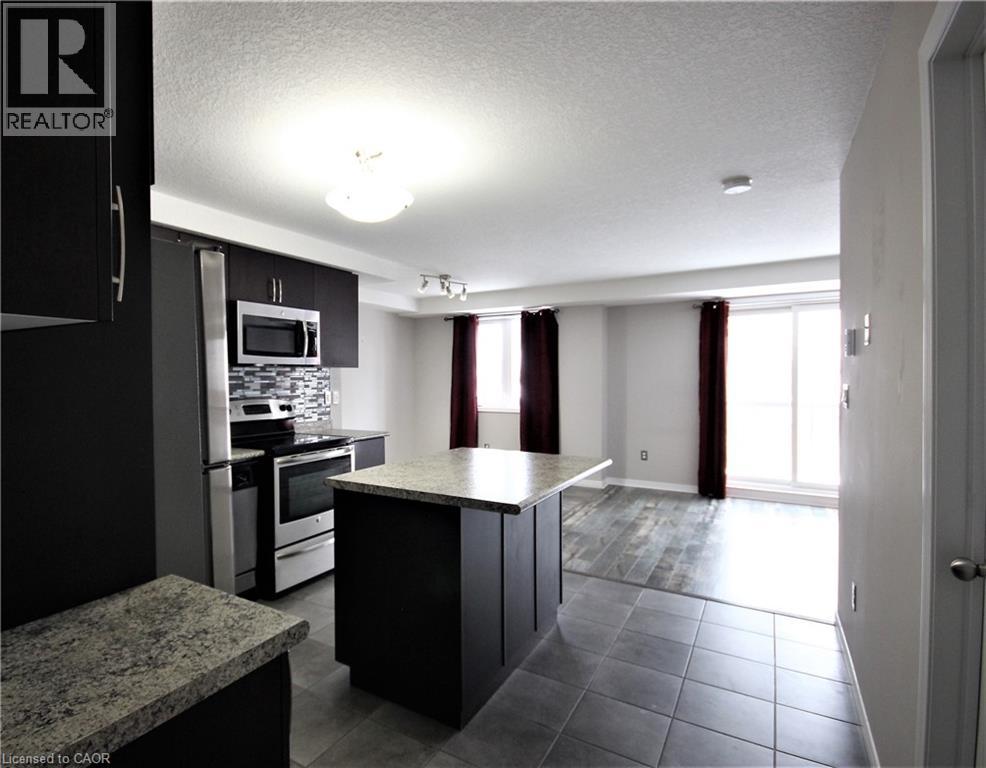
Welcome to the beautiful Unit C at 235 Rachel Crescent in the desirable Huron Park neighborhood of Kitchener. This 2-Storey Stacked Townhouse Condo boasts an Open Concept Living Space, 2 Bedrooms, 1.5 Bathroom, and a large balcony overlooking the treed private greenspace. The Kitchen features plenty of counter and cupboard space, lots of cabinetry, and OTR microwave appliances. 2 nice bedrooms including a master with a walkout to the balcony & a full 4-pc Bathroom, and in-suite Laundry. Complete with one exclusive parking spot right out front of the Home, and lots of visitor parking. This Home is situated in a very well-maintained complex in a convenient location, close to The Williamsburg Town Centre, The Sunrise Shopping Centre, and many other amenities Schools, Parks, hiking/biking trails, and is within easy access to the Highway and public transit.
Map data © OpenStreetMap contributors
No open houses are scheduled for this home.
Can't make it? Request a private viewing.
| 4pc Bathroom | Second level | 4'11'' x 9'1'' |
| Bedroom | Second level | 8'3'' x 8'3'' |
| Primary Bedroom | Second level | 11'6'' x 9'3'' |
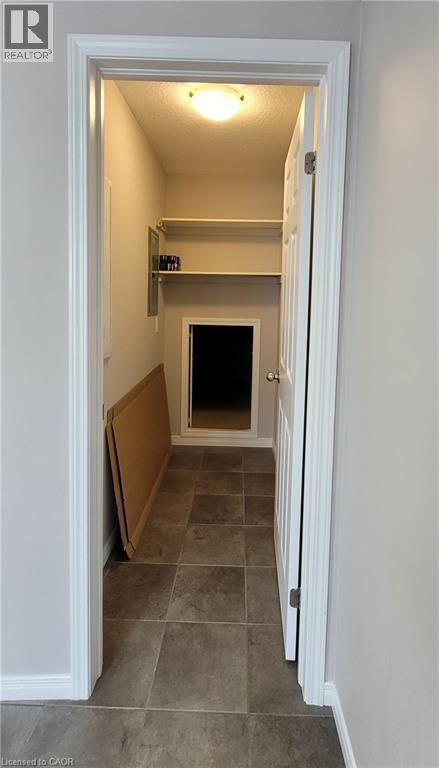
| Utility room | Main level | 3'11'' x 5'0'' |
| 2pc Bathroom | Main level | 4'9'' x 5'0'' |
| Dining room | Main level | 9'5'' x 8'8'' |
| Living room | Main level | 10'6'' x 11'9'' |
| Kitchen | Main level | 11'10'' x 11'4'' |




