
 For sale 50
$540,000
3+1 bed3 bath1,241 sq ft
84 Franklin Street South
Kitchener
1 month agoMLS® 40862090
SHAW REALTY GROUP INC.
237 Grey Fox Drive
Kitchener, Ontario N2E3N7
For sale· Added
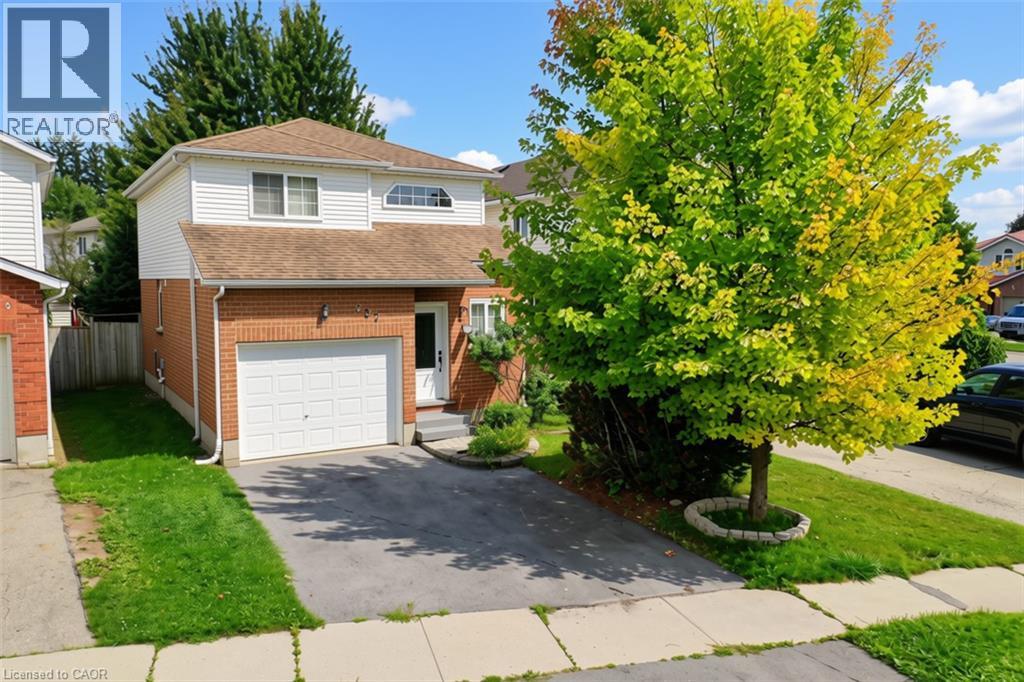
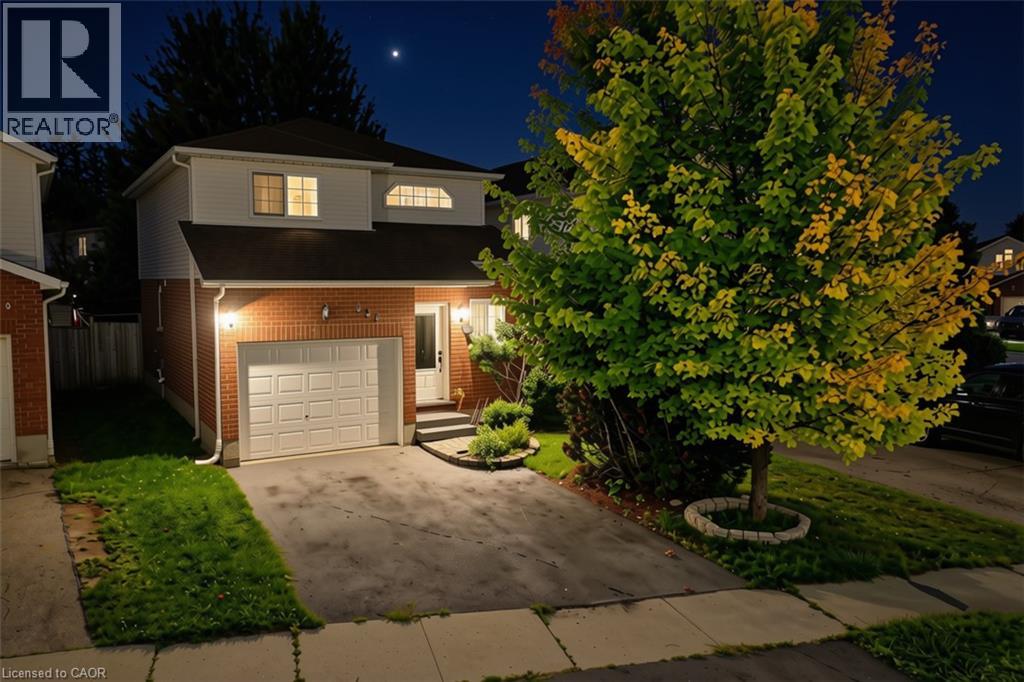
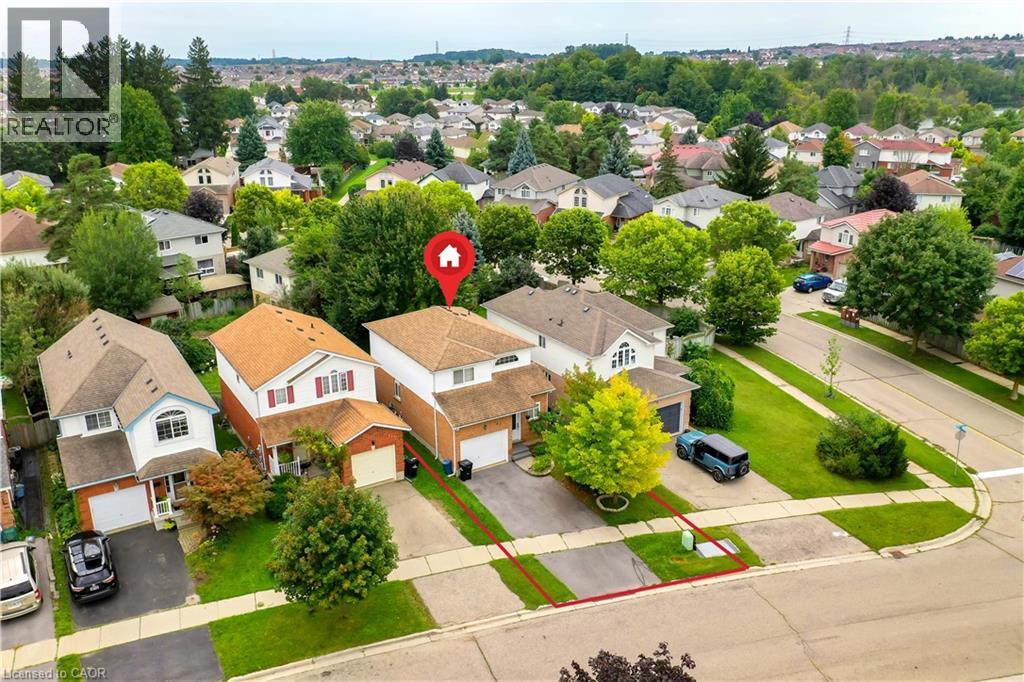
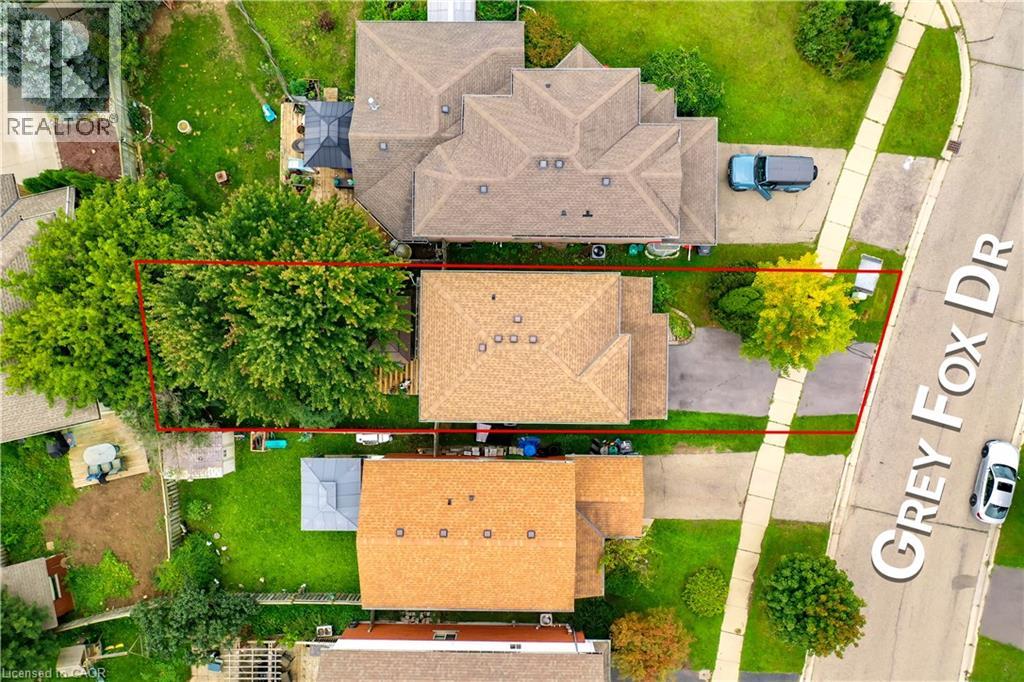
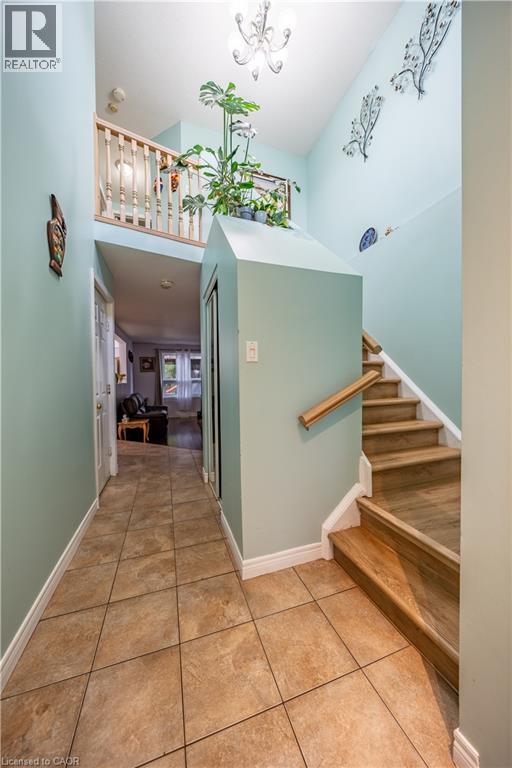
Welcome to 237 Grey Fox Drive! This well-maintained 3-bedroom home offers a functional layout, comfortable living spaces and plenty of room for the whole family. The bright foyer welcomes you into the home, with an open-concept main level featuring a spacious living area and kitchen/dinette with walkout to the spacious backyard. The generous primary bedroom includes a walk-in closet, while the second level features a full bathroom. A convenient 2-piece powder room is located on the main floor. The finished basement provides additional living space and includes a 3-piece bathroom rough-in, offering excellent potential for future customization. Enjoy the attached single-car garage and driveway parking for two vehicles. Conveniently located within walking distance to Sunrise Shopping Centre, Walmart, Shoppers Drug Mart, Home Depot, Canadian Tire, Tim Hortons, Dollarama and more, with everyday shopping, dining and amenities close at hand. A great opportunity to own a comfortable and conveniently located home in Kitchener!
Map data © OpenStreetMap contributors
No open houses are scheduled for this home.
Can't make it? Request a private viewing.
| 3pc Bathroom | Second level | 6'11'' x 7'11'' |
| Laundry room | Basement | — |
| Recreation room | Basement | 16'3'' x 19'11'' |
| Bedroom | Second level | 9'7'' x 11'3'' |
| Bedroom | Second level | 12'11'' x 9'5'' |
| Primary Bedroom | Second level | 12'11'' x 9'5'' |
| 2pc Bathroom | Main level | — |
| Kitchen | Main level | 10'2'' x 8'11'' |
| Living room | Main level | 10'11'' x 18'8'' |




