
 For sale 50
$450,000
3 bed2 bath1,340 sq ft
15 Green Valley Drive #1
Kitchener
1 month agoMLS® 40858458
Corcoran Horizon Realty
24 Dewberry Drive
Kitchener, Ontario N2B0A9
For sale· Added
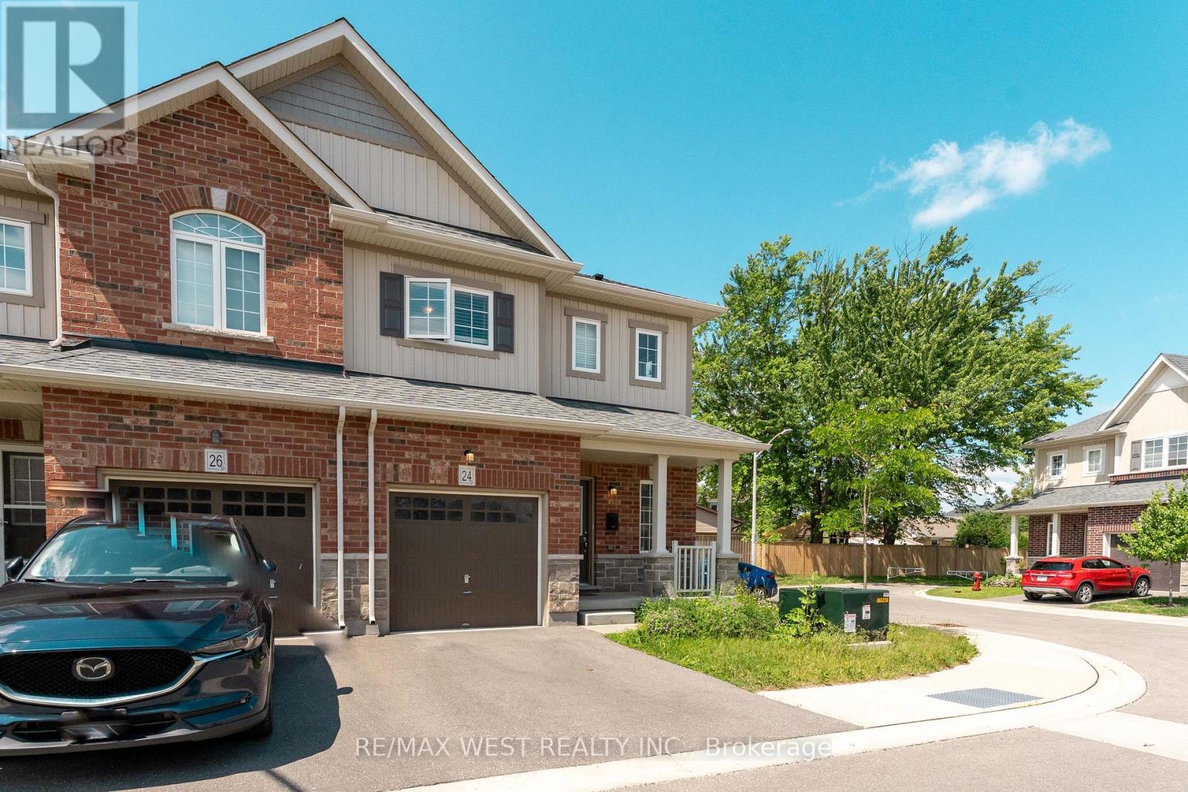
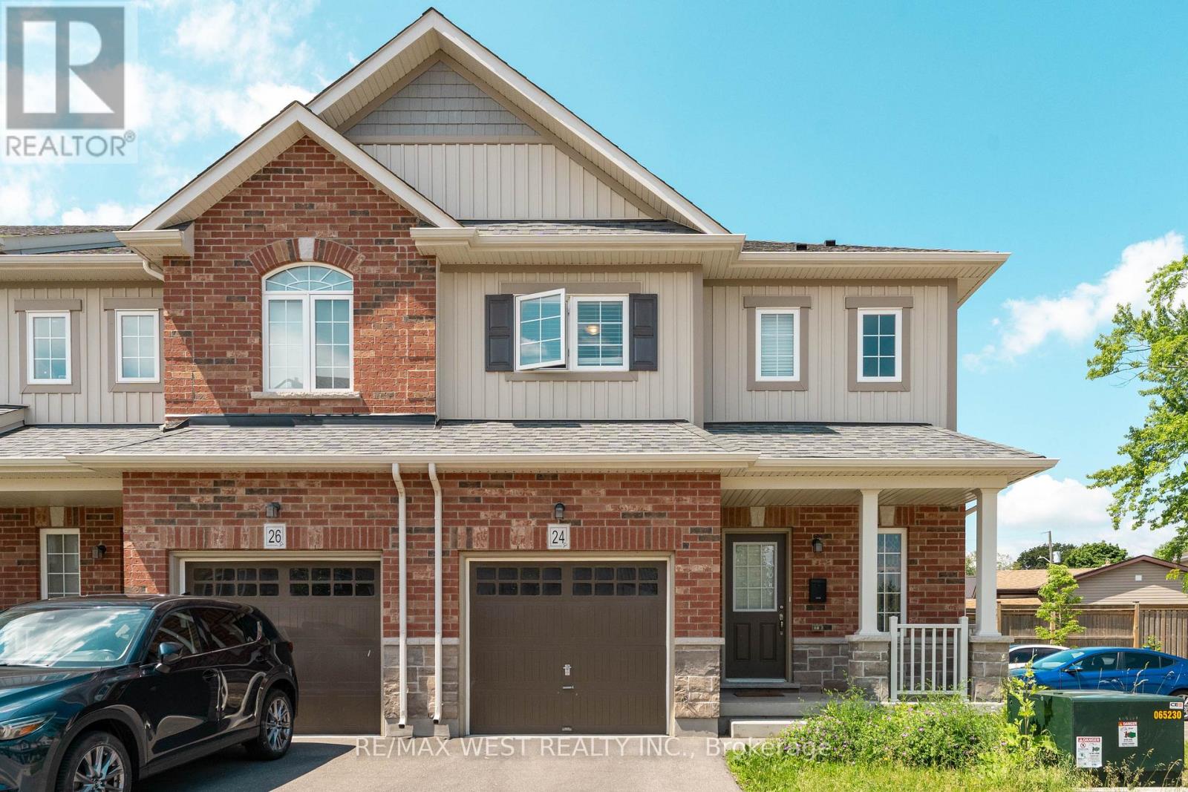
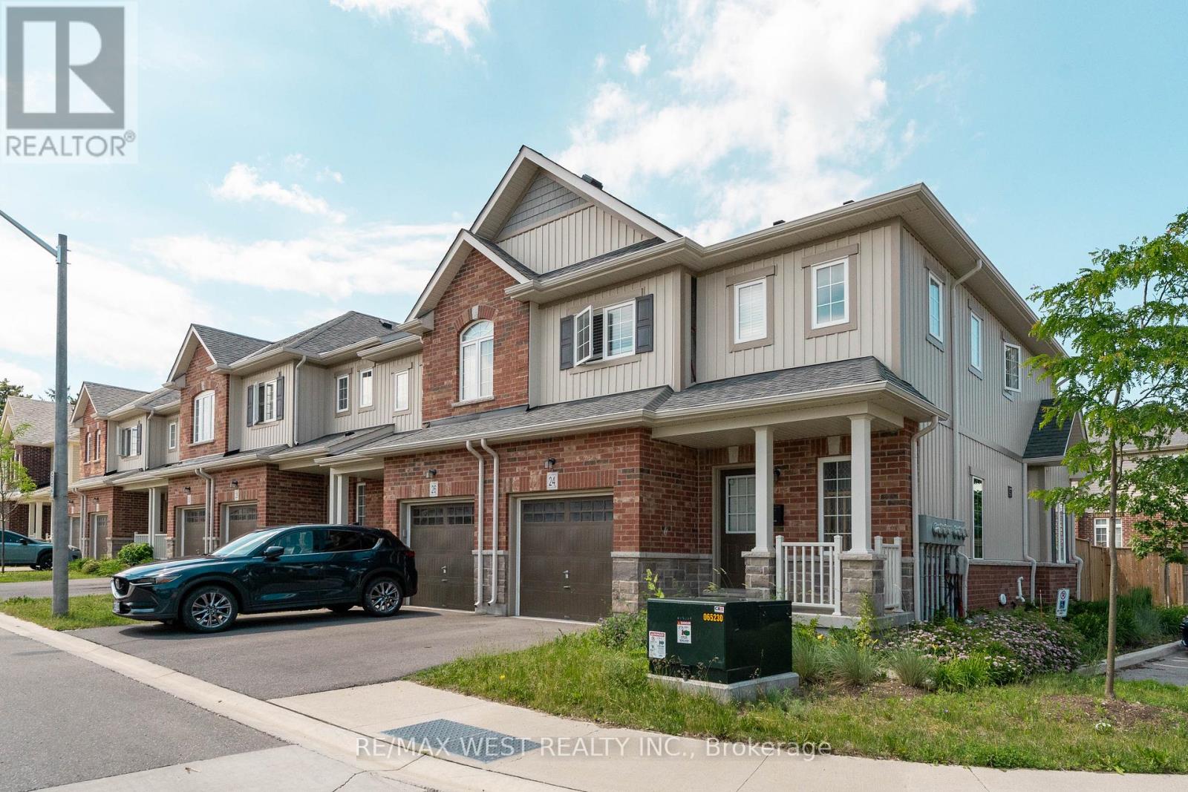
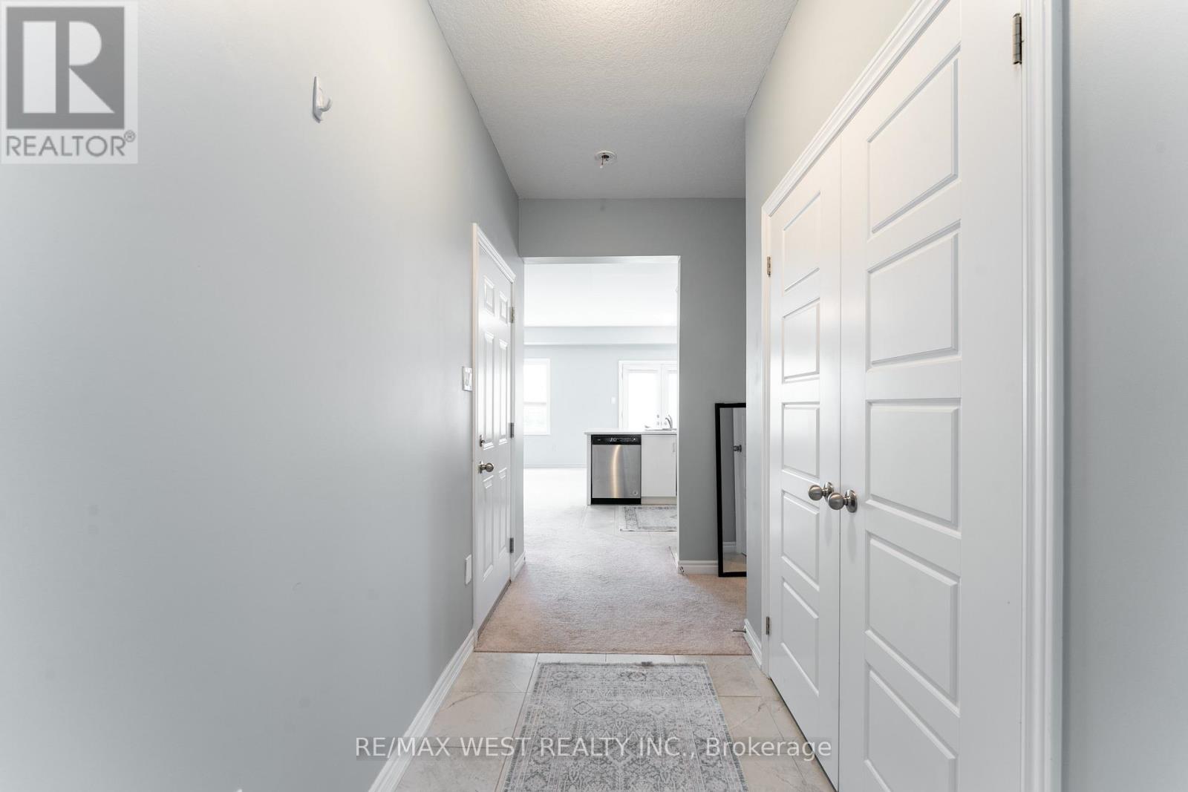
Steps into luxury with this unique, pristine home that has never been lived in before, nestled in the highly sought-after Rosemount community. This gem is strategically located just minutes from downtown Kitchener & the intersection of hwy 401/85, making it the ideal residence for those who crave both convenience & sophistication! Discover the allure of a neighborhood poised for greatness, with close proximity to the upcoming Go-Station, a thriving tech hub, schools, shopping, hospitals, restaurants, and a vibrant community center/library. Luxuriate in the convenience of modern living as this home comes complete with essential appliances, including a fridge, stove, dishwasher, washer and dryer. Parking is a breeze with the provision of 2 spots.
Map data © OpenStreetMap contributors
No open houses are scheduled for this home.
Can't make it? Request a private viewing.
| Living room | Main level | 2.62 x 4.04 m |
| Kitchen | Main level | 3.96 x 3.28 m |
| Dining room | Main level | 4.31 x 2.7 m |
| Bedroom | Second level | 3.24 x 5.37 m |
| Bedroom 2 | Second level | 3.24 x 4.9 m |
| Bedroom 3 | Second level | 3.53 x 4.01 m |




