 For sale 50
$599,900
3 bed3 bath1,400–1,599 sq ft
110 Activa Avenue #A5
Kitchener
2 months agoMLS® X13676214
ROYAL LEPAGE SIGNATURE REALTY
242 Moorlands Crescent
Kitchener, Ontario N2R0B3
For sale· Added
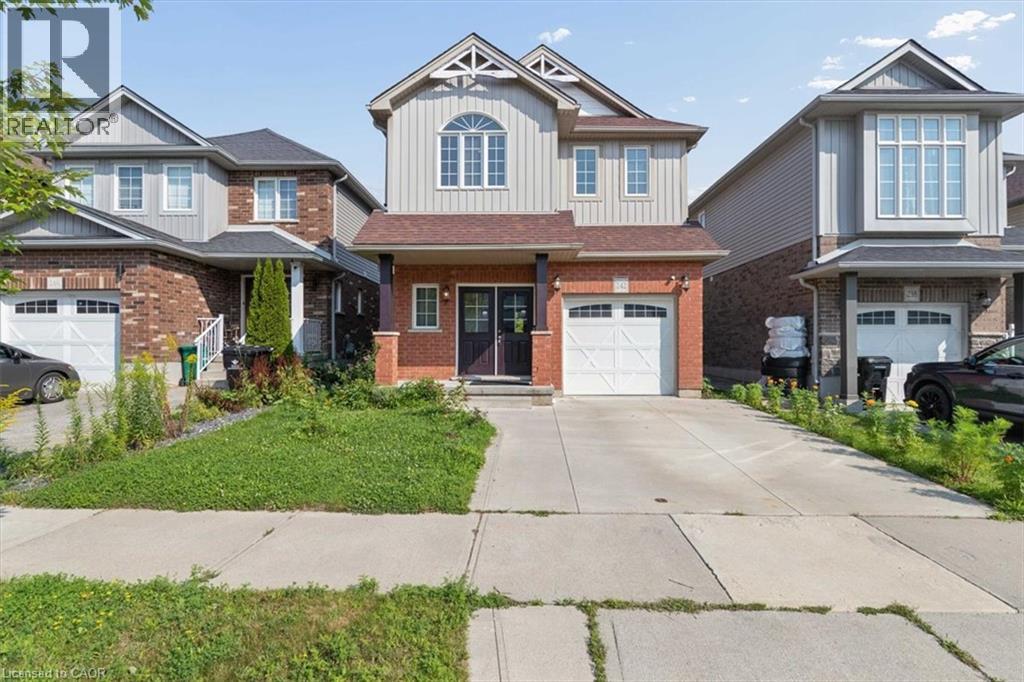
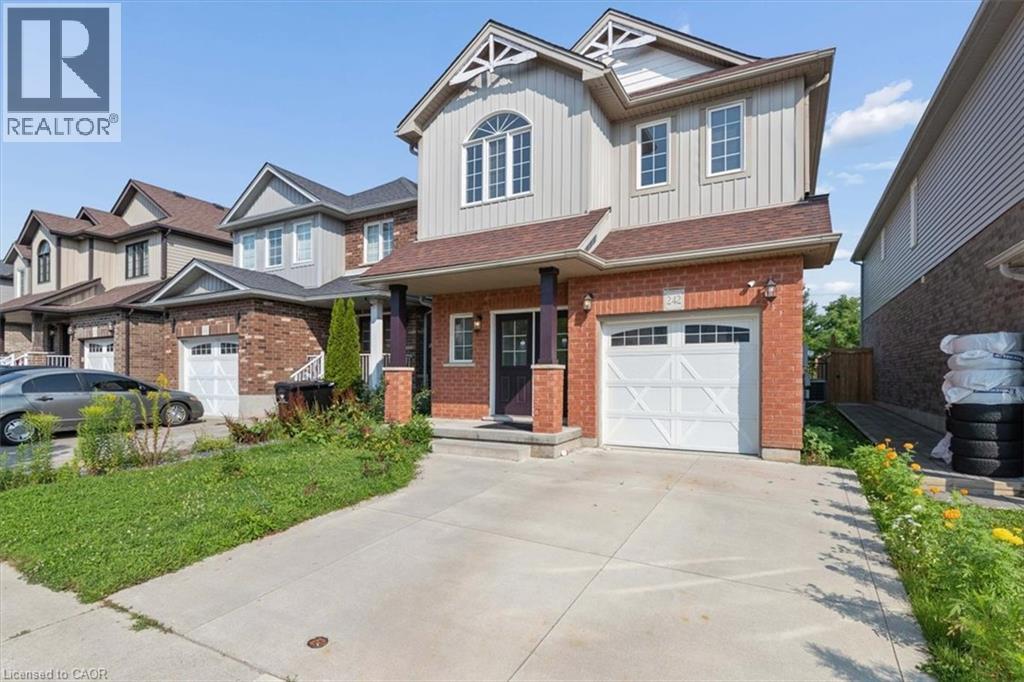
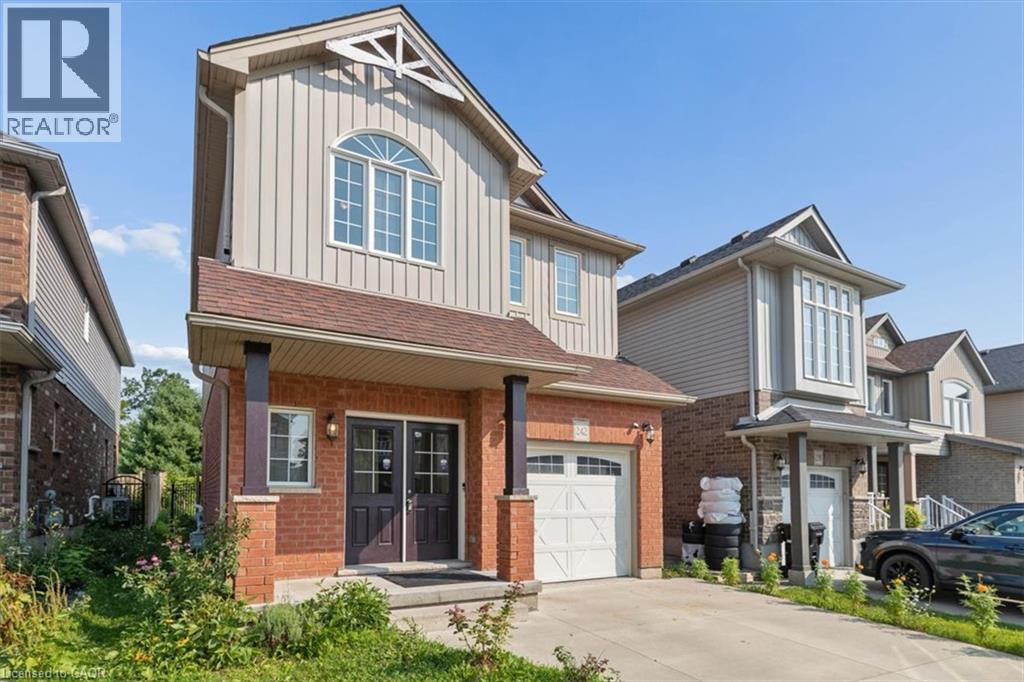
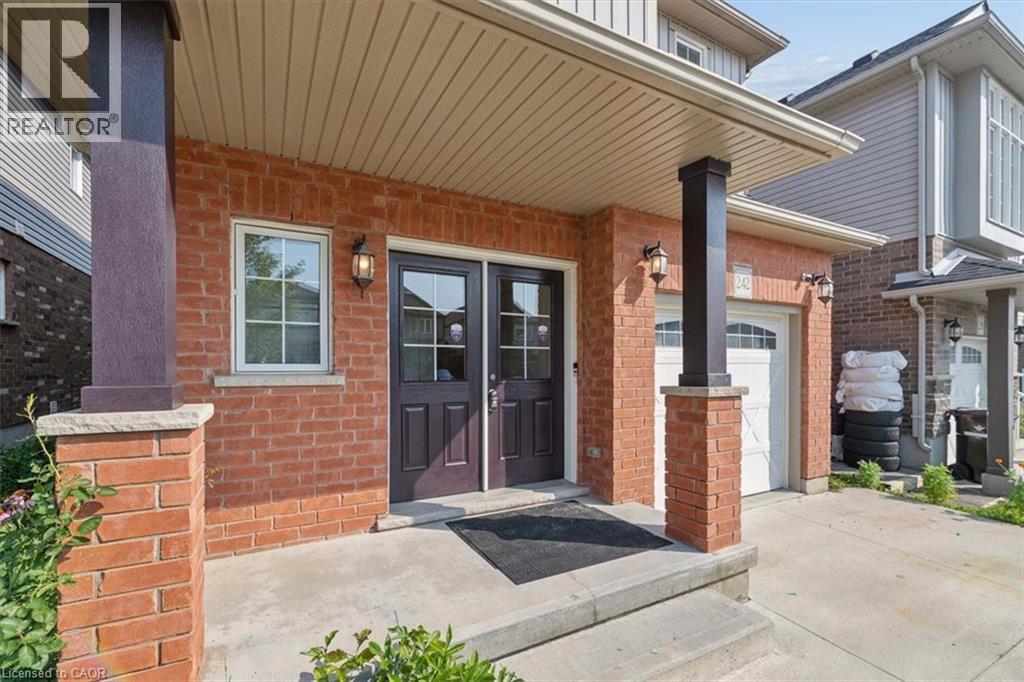
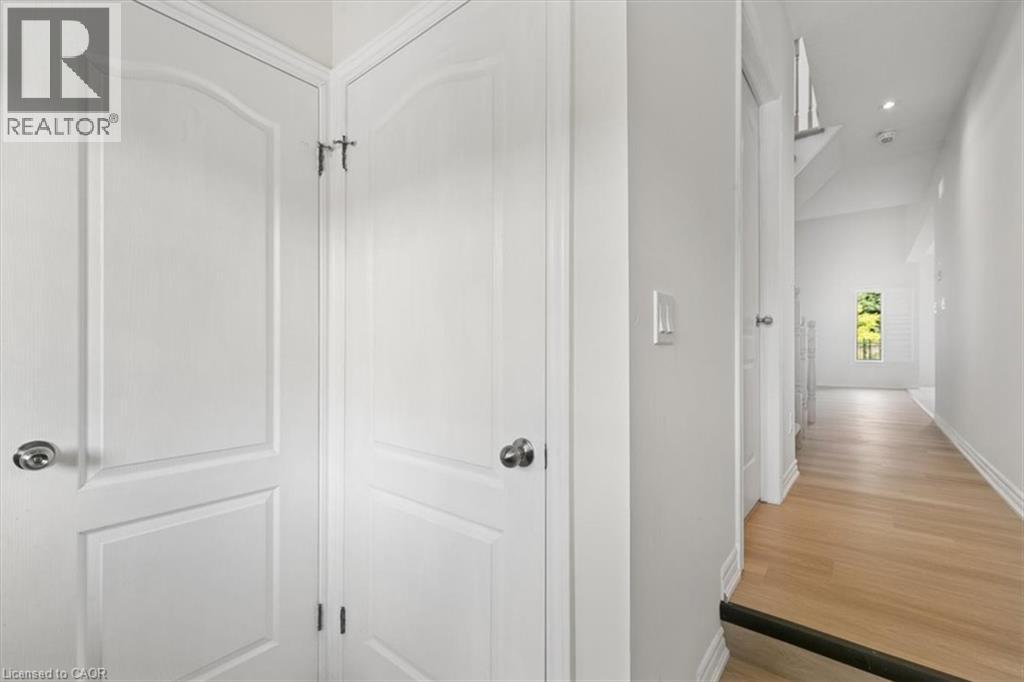
Welcome to 242 Moorlands Crescent! Built in 2016, this beautiful home offers 3 bedrooms, 2.5 bathrooms, and a functional layout in a great neighbourhood. Upon entering, you will find a convenient powder room and main floor laundry, leading into the bright, open concept great room and kitchen, which boasts a built in pantry, center island, and dining room. Upstairs, you will find a spacious primary bedroom complete with a walk in closet and private ensuite, plus two additional bedrooms and a full bath. The unfinished basement offers a generous footprint ready for your future customization. Walk outside to your peaceful backyard backing directly onto green space, located just minutes from Highway 401, walking trails, and everyday amenities. Book your safe and private viewing today!
Map data © OpenStreetMap contributors
No open houses are scheduled for this home.
Can't make it? Request a private viewing.
| Sep 29, 2026 | $759,900 | ▼ $5,000 |
| Sep 10, 2026 | $764,900 | ▲ $35,000 |
| Sep 4, 2026 | $729,900 | First recorded price |
Price changes since Sep 4, 2026.
| 3pc Bathroom | Second level | — |
| Bedroom | Second level | 12'0'' x 9'5'' |
| Bedroom | Second level | 10'0'' x 11'4'' |
| 3pc Bathroom | Second level | — |
| Primary Bedroom | Second level | 16'0'' x 9'10'' |
| 2pc Bathroom | Main level | — |
| Laundry room | Main level | — |
| Kitchen | Main level | 11'11'' x 10'0'' |
| Dining room | Main level | 10'6'' x 10'0'' |
| Great room | Main level | 13'11'' x 10'3'' |