


 For rent 50
$2,000/mo
2 bed2 bath900–999 sq ft
108 Garment Street #508
Kitchener
22 days agoMLS® X13811746
RE/MAX METROPOLIS REALTY
242 Rachel Crescent #B
Kitchener, Ontario N2R0E1
For rent· Added
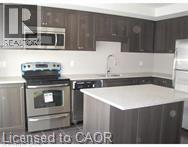
Available Oct 1, 2500/ mo + utils** Welcome to the iconic Huron Park area! This spacious and inviting condo offers plenty of room to settle in and make yourself at home; featuring three generously sized bedrooms on the second floor, this home provides comfortable living space for families, roommates, or anyone looking for a little extra room. Enjoy the added bonus of three private balconies, perfect for stepping outside, enjoying your morning coffee, or relaxing at the end of the day. The bright, open-concept kitchen provides an ideal space for cooking and entertaining, flowing naturally into the main living areas. Upstairs, the third level features a large great room, offering even more flexible living space for a family room, or entertainment area, or whatever suits your lifestyle. The landlord will consider one pet.
Map data © OpenStreetMap contributors
No open houses are scheduled for this home.
Can't make it? Request a private viewing.
| 4pc Bathroom | Third level | — |
| Laundry room | Third level | — |
| Great room | Third level | 14'1'' x 11'4'' |
| Primary Bedroom | Third level | 11'6'' x 11'6'' |
| Bedroom | Third level | 11'3'' x 8'0'' |
| Bedroom | Third level | 10'4'' x 8'1'' |
| 3pc Bathroom | Second level | — |
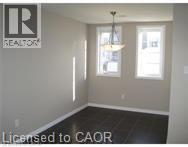
| Dining room | Second level | 13'3'' x 7'5'' |
| Kitchen | Second level | 13'8'' x 12'5'' |




