
 For sale 50
$485,000
3 bed3 bath1,389 sq ft
164 Heiman Street #5C
Kitchener
1 month agoMLS® 40860501
RE/MAX TWIN CITY REALTY INC.
25 Bankside Drive #2
Kitchener, Ontario N2N3M6
For sale· Added
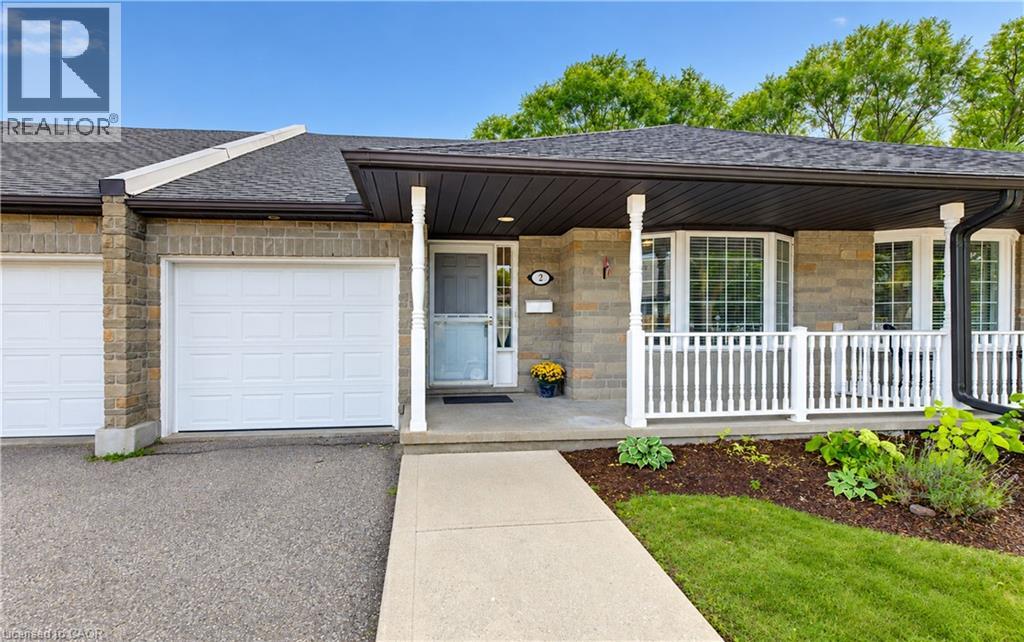
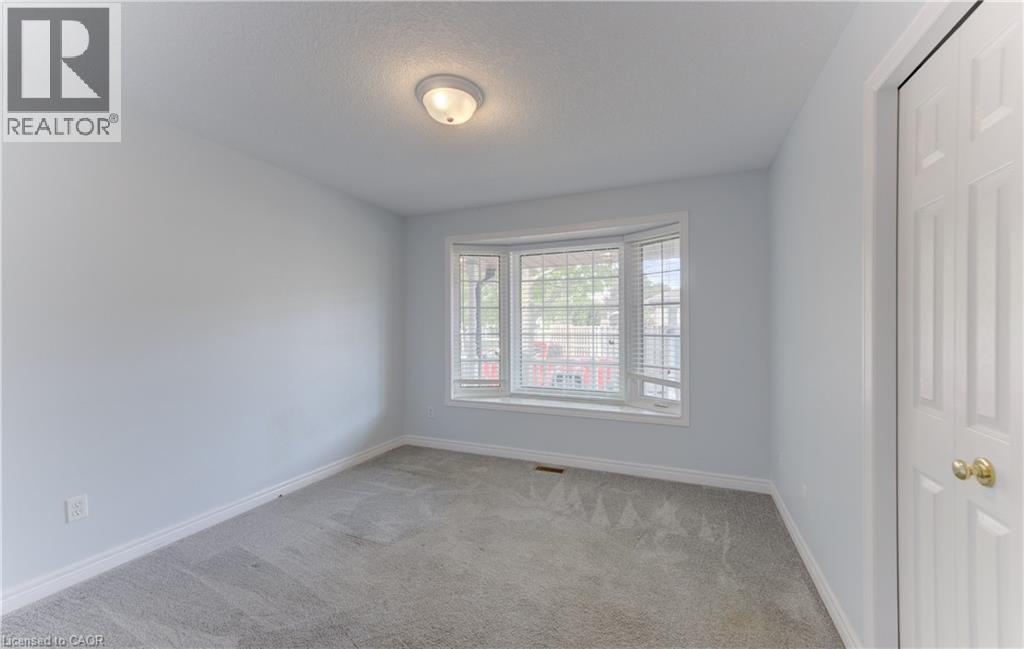
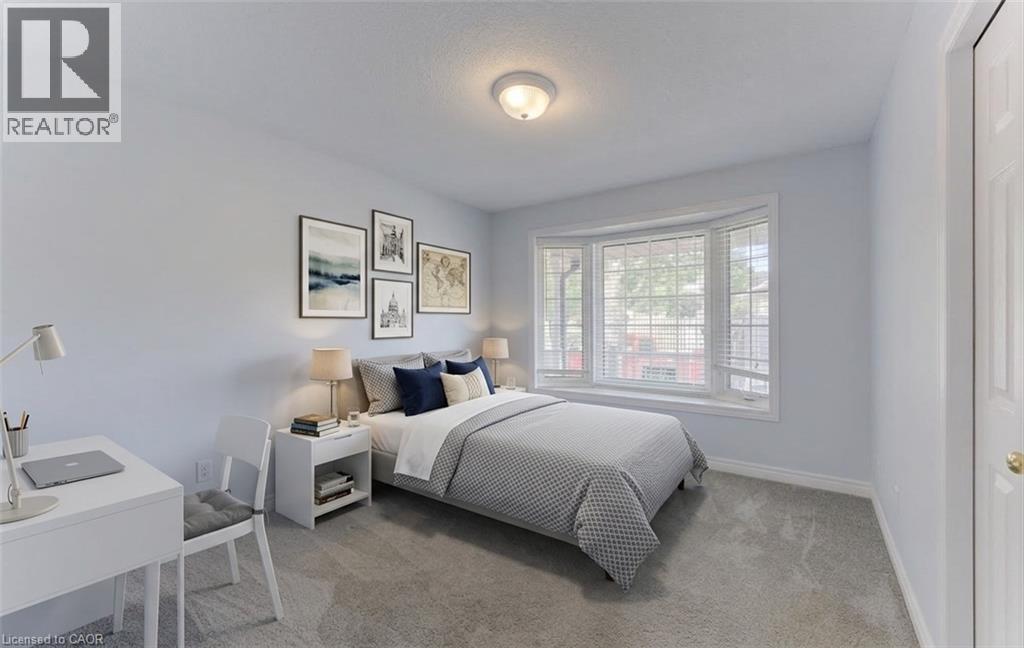
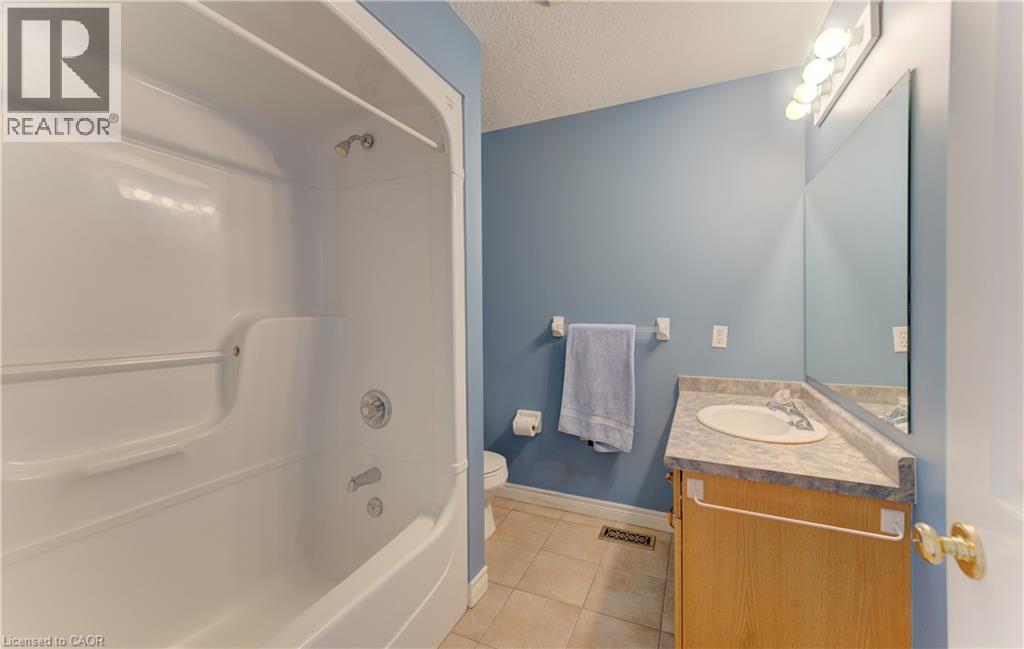
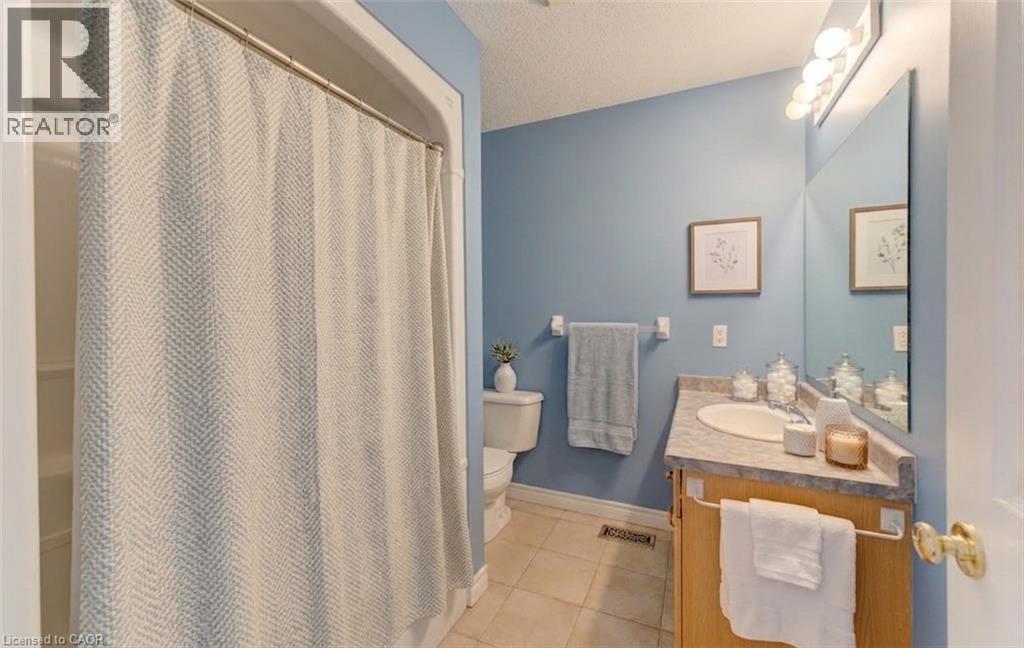
OPEN HOUSE SATURDAY OCTOBER 10TH AT 2PM - 4PM - Welcome to unit 2 at 25 Bankside Drive—a delightful bungalow condo situated in a highly sought-after community! Upon entering the foyer, you are greeted by a functional layout featuring a guest bathroom, direct interior access to the garage, and a bright second bedroom complete with a cozy bay window. The home opens up into an inviting, open-concept main living area, highlighting a spacious kitchen with a center island and a large family room centered around a gas fireplace. The main-floor primary suite features a walk-in closet, an ensuite bathroom, and brand-new carpeting. A newly carpeted staircase leads to the fully finished walkout basement, which extends your living space with a third bedroom, a 3-piece bathroom, dedicated storage, and an expansive rec room ideal for entertaining. Step outside to the newer deck to BBQ or relax while taking in the mature greenspace views. Conveniently located just minutes from walking trails, shopping at the Real Canadian Superstore, bank, and major highway access, this property offers low-maintenance, main floor living and a peaceful views.
Map data © OpenStreetMap contributors
No open houses are scheduled for this home.
Can't make it? Request a private viewing.
| Storage | Basement | 23'3'' x 18'3'' |
| Recreation room | Basement | 24'10'' x 28'8'' |
| Cold room | Basement | 6'5'' x 18'5'' |
| Bedroom | Basement | 15'2'' x 10'1'' |
| 3pc Bathroom | Basement | 5'2'' x 9'1'' |
| Primary Bedroom | Main level | 17'10'' x 11'2'' |
| Living room | Main level | 11'0'' x 17'3'' |
| Kitchen | Main level | 10'8'' x 17'3'' |
| Dining room | Main level | 7'0'' x 17'3'' |
| Bedroom | Main level | 11'6'' x 10'11'' |
| 4pc Bathroom | Main level | 7'2'' x 8'0'' |
| 4pc Bathroom | Main level | 9'0'' x 6'3'' |




