 For sale 50
$599,900
3 bed3 bath1,400–1,599 sq ft
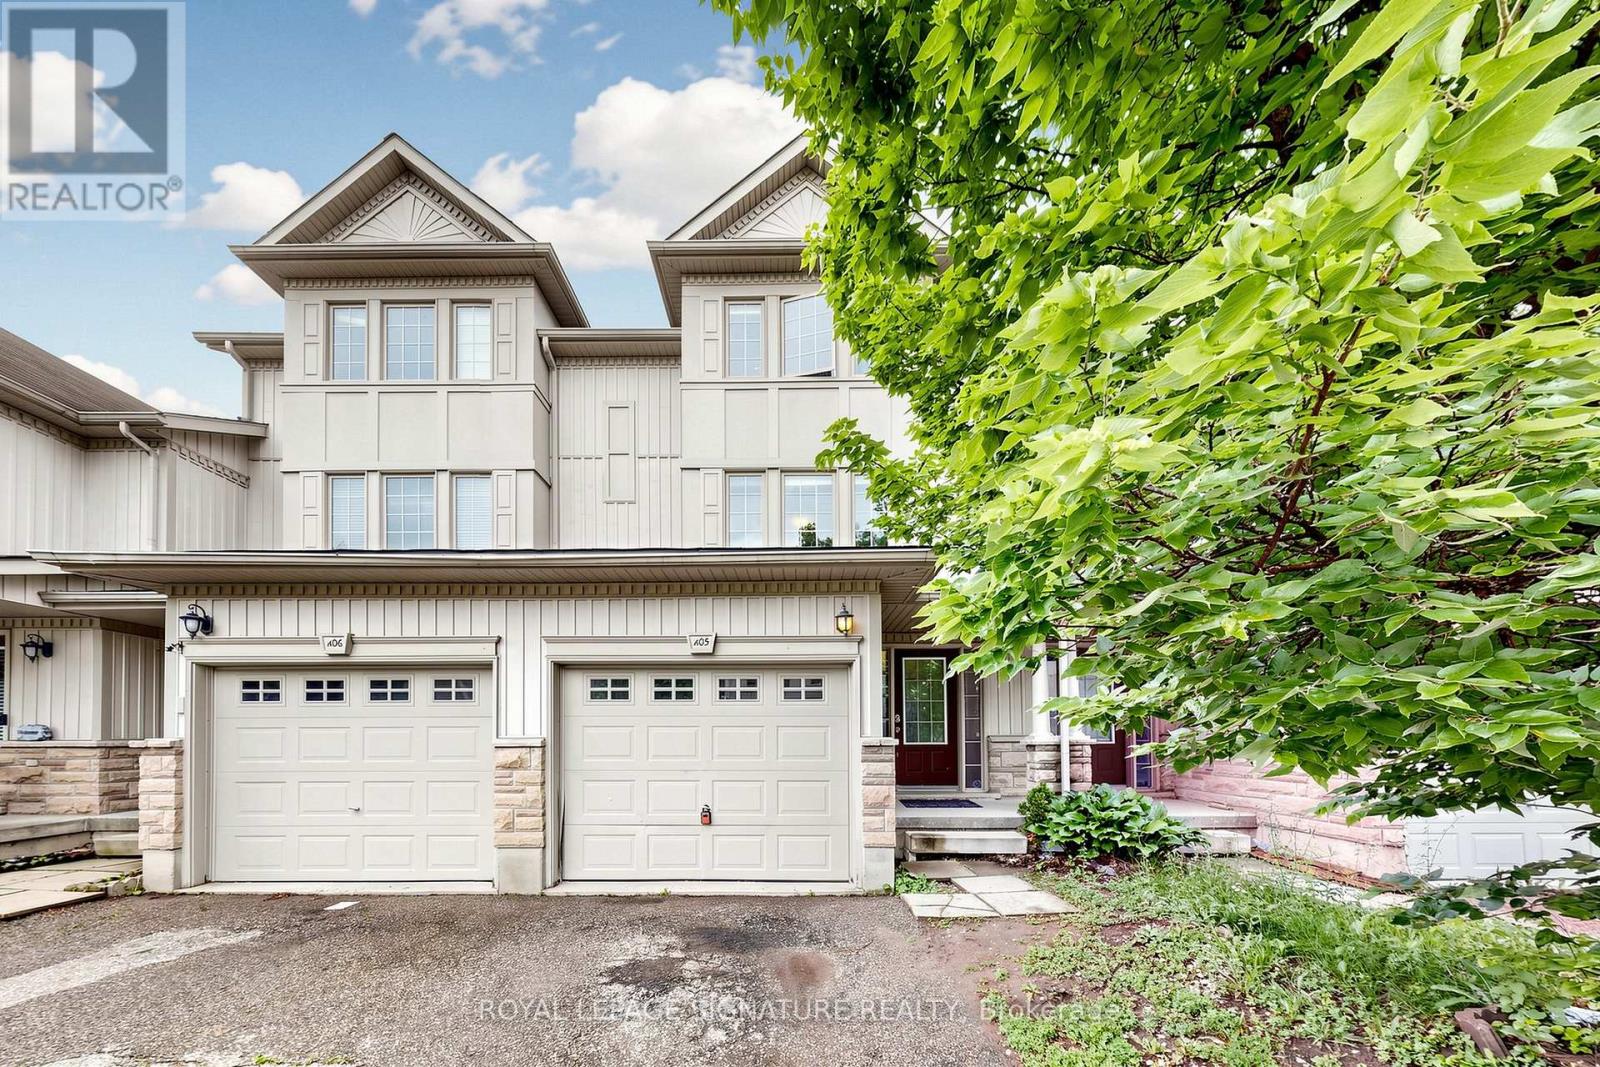
110 Activa Avenue #A5
Kitchener
2 months agoMLS® X13676214
ROYAL LEPAGE SIGNATURE REALTY
253 Sydney Street South
Kitchener, Ontario N2G3V8
For sale· Added
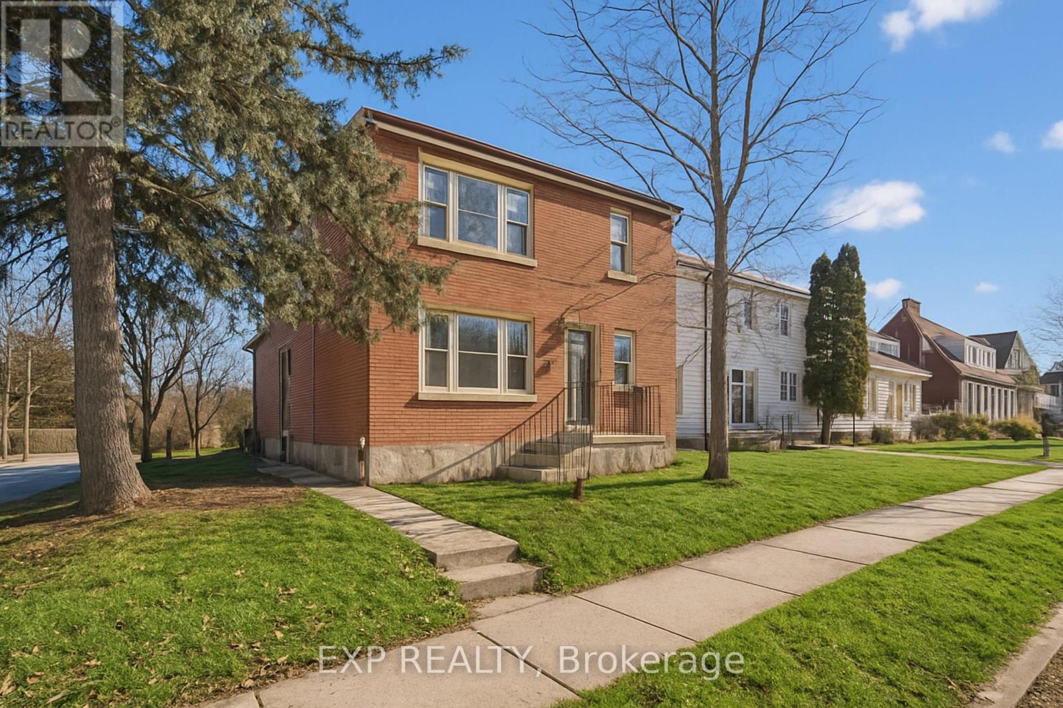
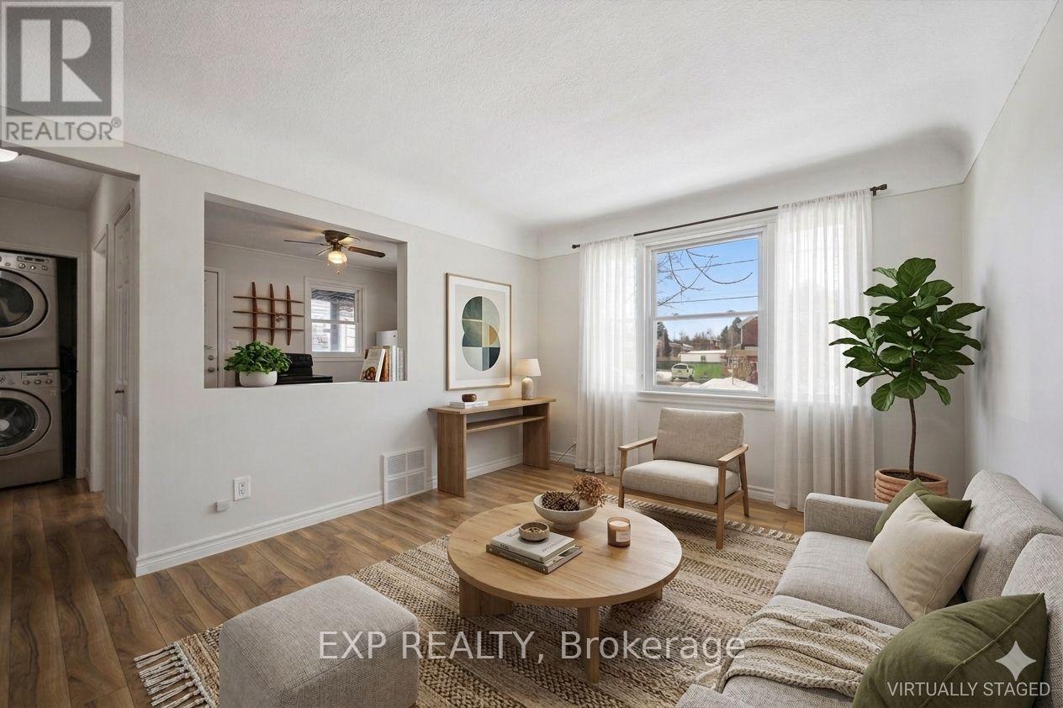
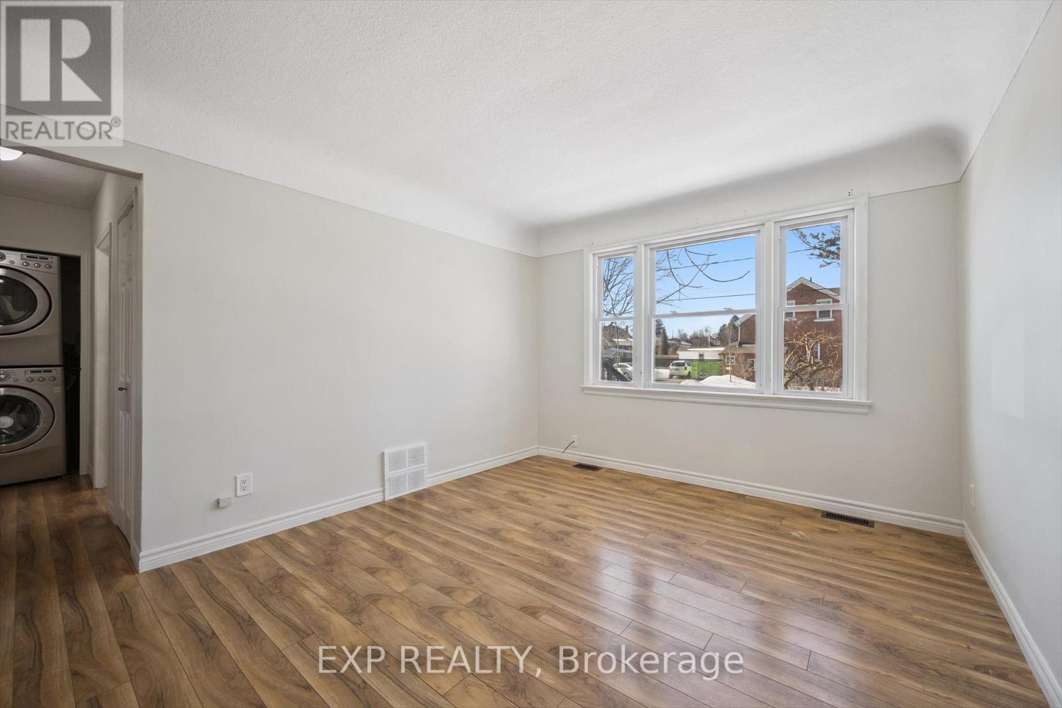
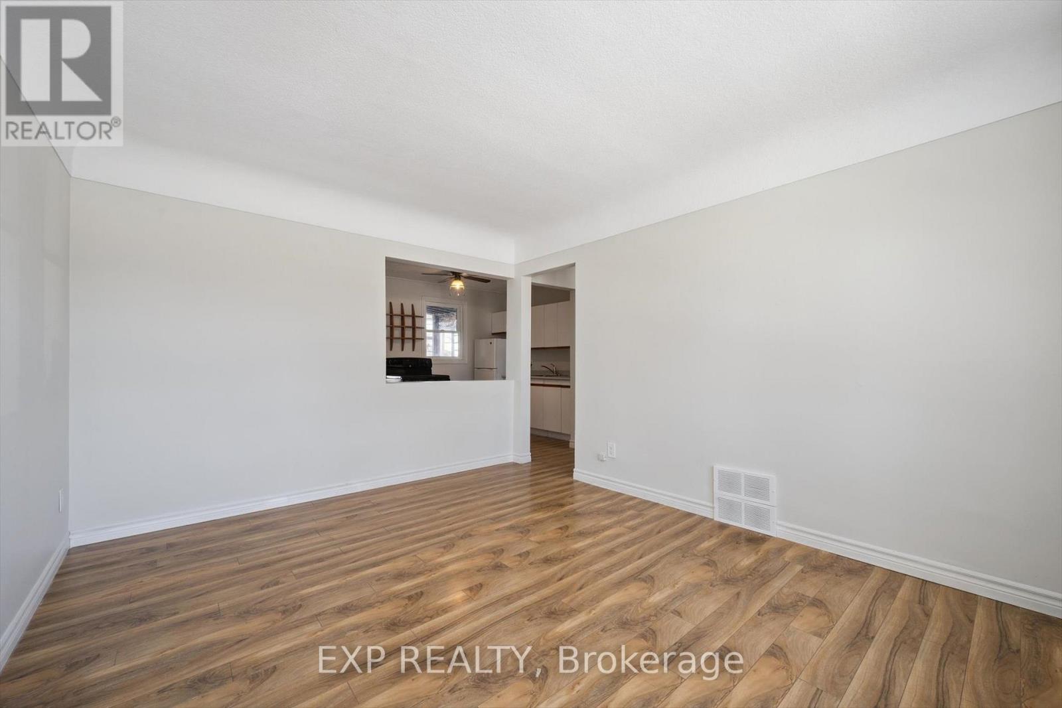
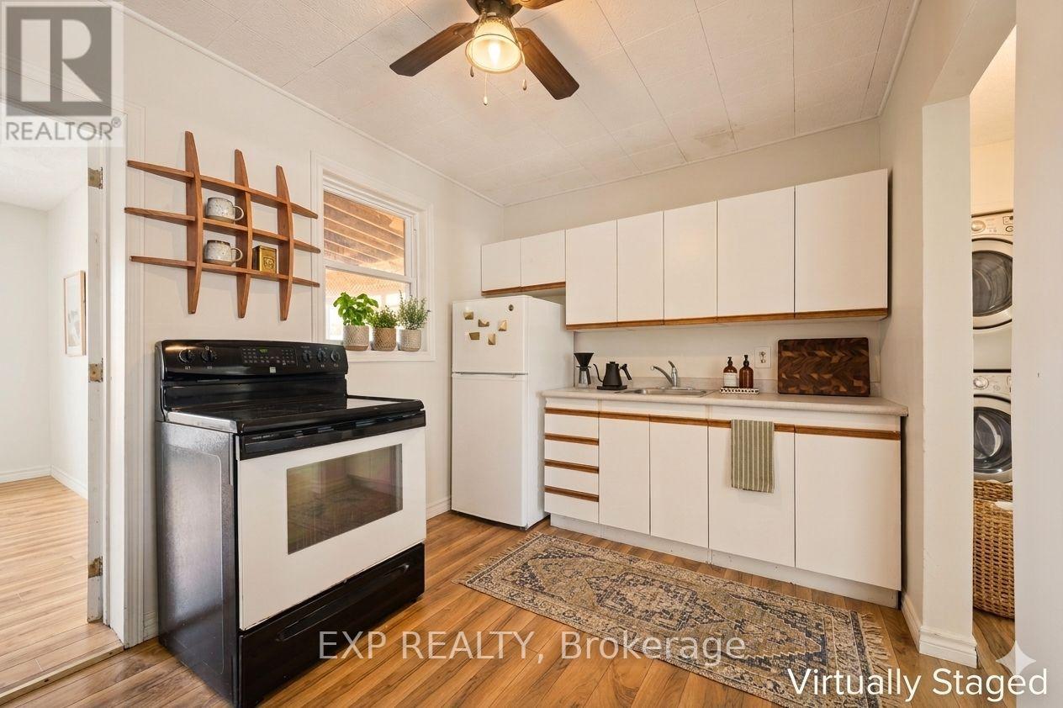
THE UNICORN! Purpose Built Duplex! 100% VACANT POSSESSION! Stop fighting old leases and inherited tenants. 253 Sydney St S is a solid brick, purpose-built Legal Duplex offering the ultimate "Blank Slate" in Kitchener's desirable Rockway neighborhood. Set your own market rents from Day 1. Perfect for Investors, House-Hackers, or Multi-Generational families. UNIT BREAKDOWN: * MAIN UNIT: Vacant. 2 + 1 Bed, 2 Bath with Rec Room. Convenient backyard, in-suite laundry, and a 1-car garage. UPPER UNIT: Vacant. 2-Bed, 1-Bath. Features in-suite laundry and dedicated carport parking. INVESTORS: Run your own tenant selection and maximize your Cap Rate immediately. HOUSE-HACKERS: Live in one unit and let the other unit pay your mortgage! MULTI-GENERATIONAL: Separate kitchens, separate laundry, and separate entrances-keep the family close with total privacy across two spacious units. THE LOCATION: Commuter's dream. Minutes to Hwy 7/8 Expressway, the LRT, Rockway Golf Course, and Downtown Kitchener's Tech Hub. Separately metered Hydro between the Upper and Main units. Gas/Water shared on a single meter. Purpose-built multi-unit properties with FULL VACANT POSSESSION are incredibly rare. Why wait for the next opportunity while the unicorn is right here!
Map data © OpenStreetMap contributors
No open houses are scheduled for this home.
Can't make it? Request a private viewing.
| Kitchen | Main level | 2.52 x 3.46 m |
| Bedroom 2 | Main level | 3.07 x 2.27 m |
| Kitchen | Basement | 2.32 x 3.16 m |
| Bathroom | Basement | 0.83 x 2.03 m |
| Bedroom | Basement | 2.59 x 3.35 m |
| Living room | Basement | 3.3 x 4.12 m |
| Bathroom | Main level | 2.56 x 1.51 m |
| Living room | Main level | 4.13 x 3.3 m |
| Bedroom | Main level | 3.61 x 3.16 m |
| Bedroom | Second level | 2.3 x 3.07 m |
| Living room | Second level | 3.32 x 4.15 m |
| Bathroom | Second level | 1.5 x 2.52 m |
| Kitchen | Second level | 2.68 x 2.53 m |
| Bedroom 2 | Second level | 2.36 x 2.54 m |
| Bedroom | Basement | 2.59 x 3.35 m |