
 For rent 50
$2,600/mo
3 bed3 bath1,412 sq ft
110 Activa Avenue #A5
Kitchener
12 days agoMLS® 40868170
ROYAL LEPAGE SIGNATURE REALTY
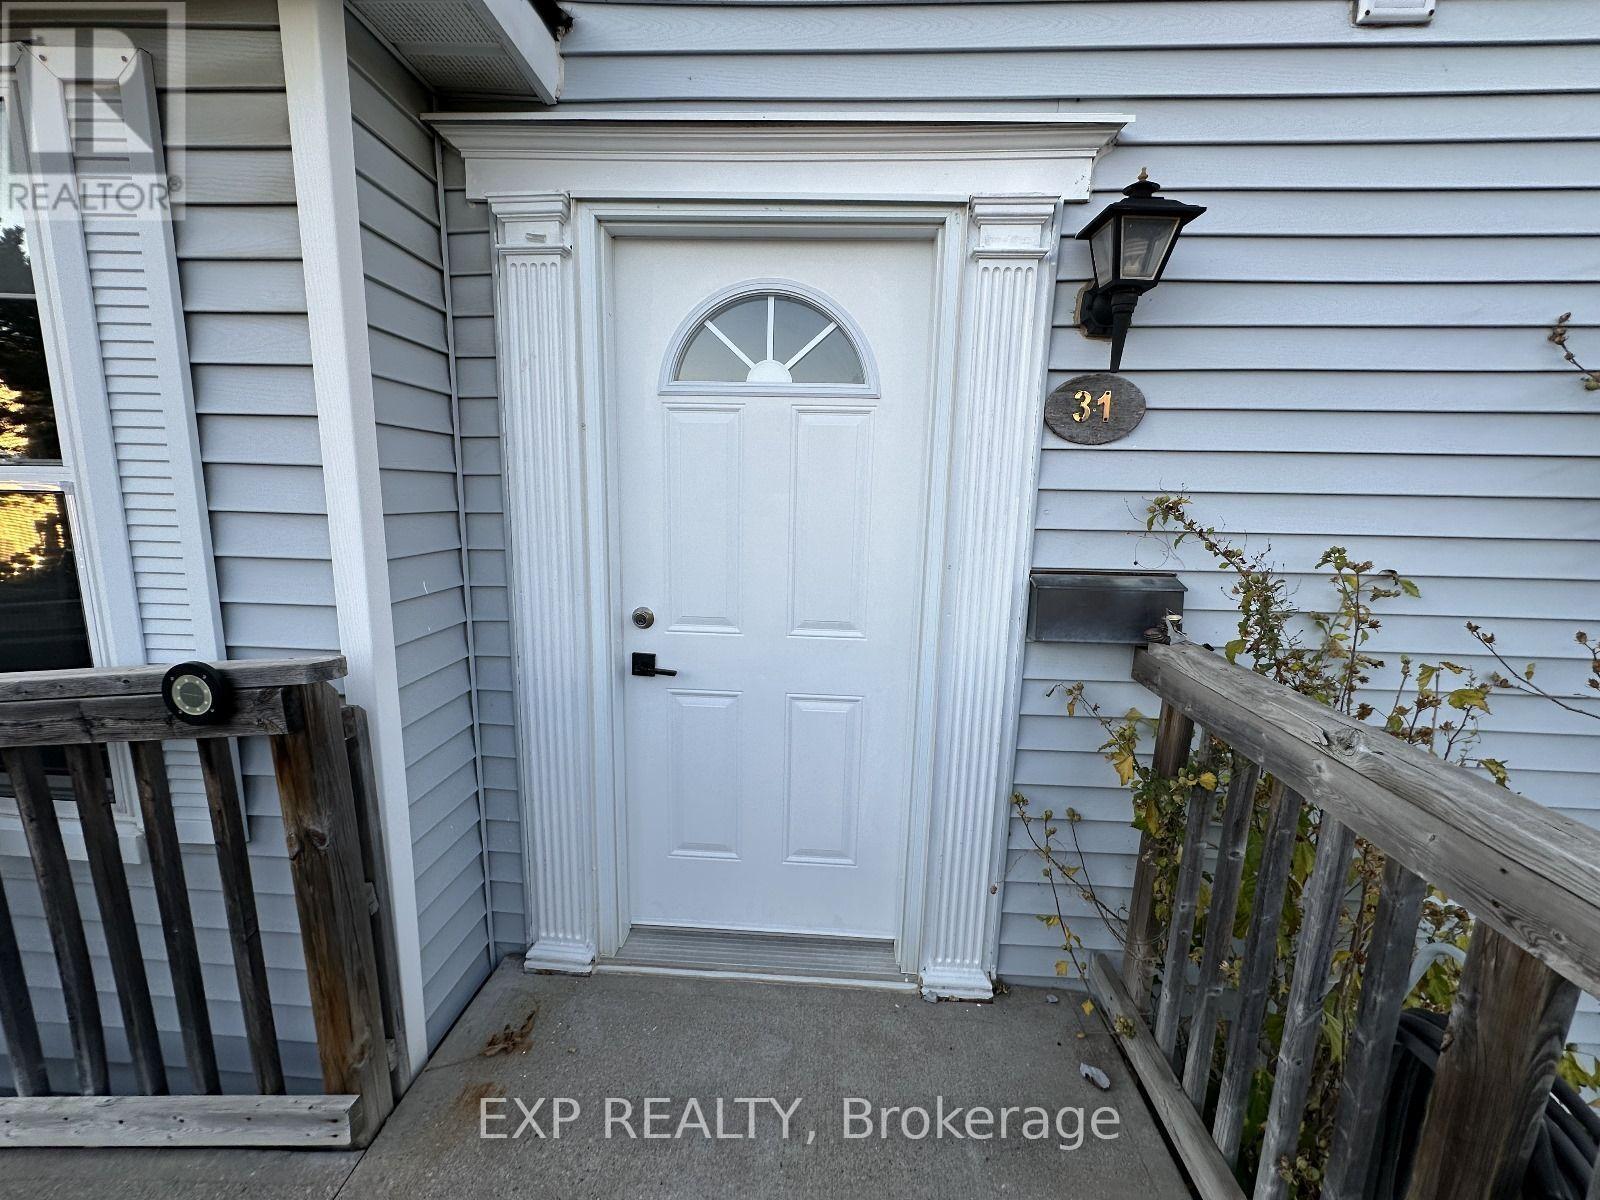
265 Williamsburg Road #31
Kitchener, Ontario N2E3H1
For rent· Added
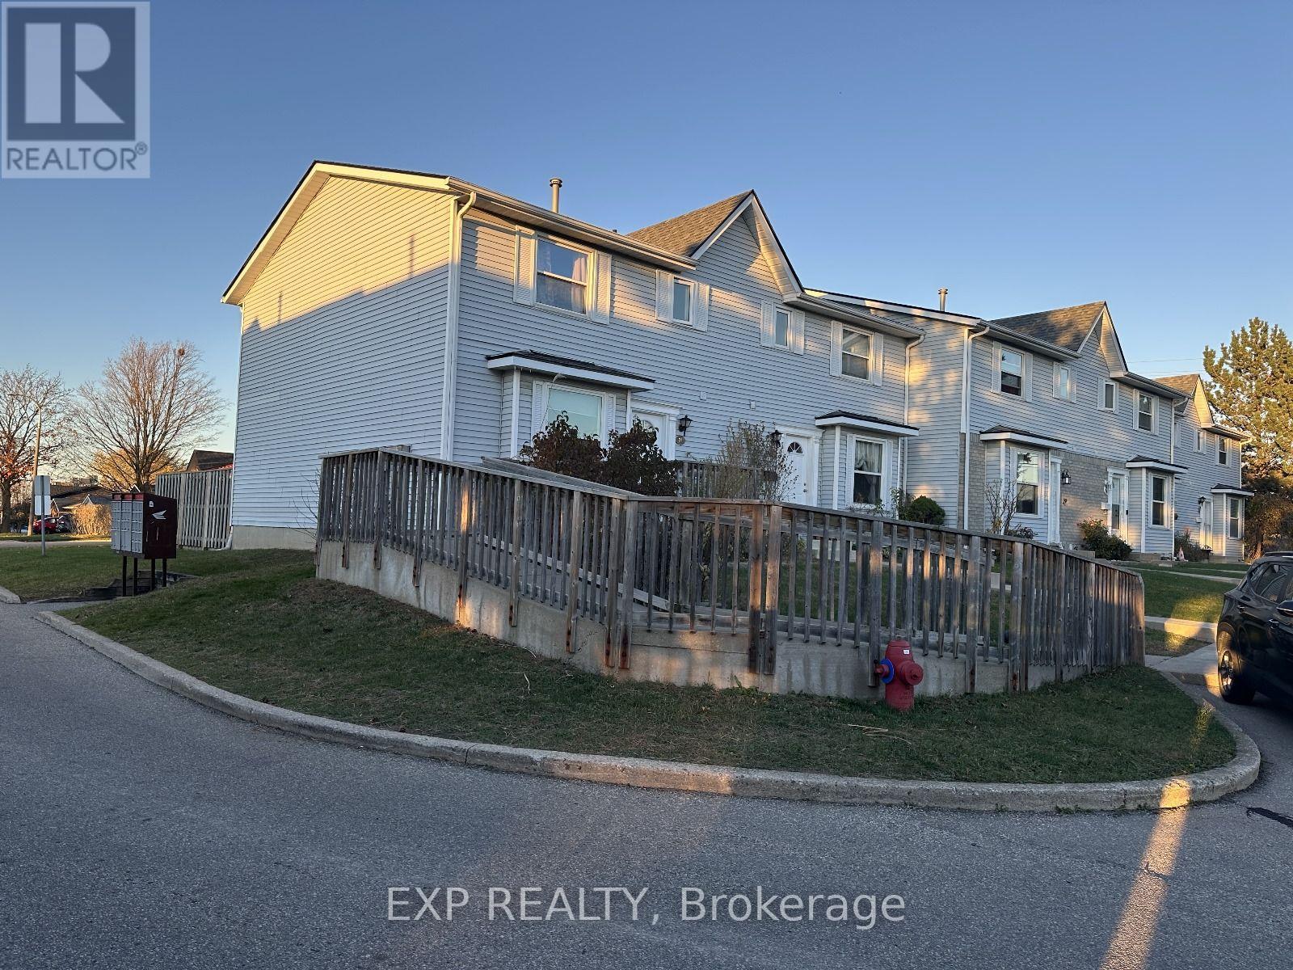
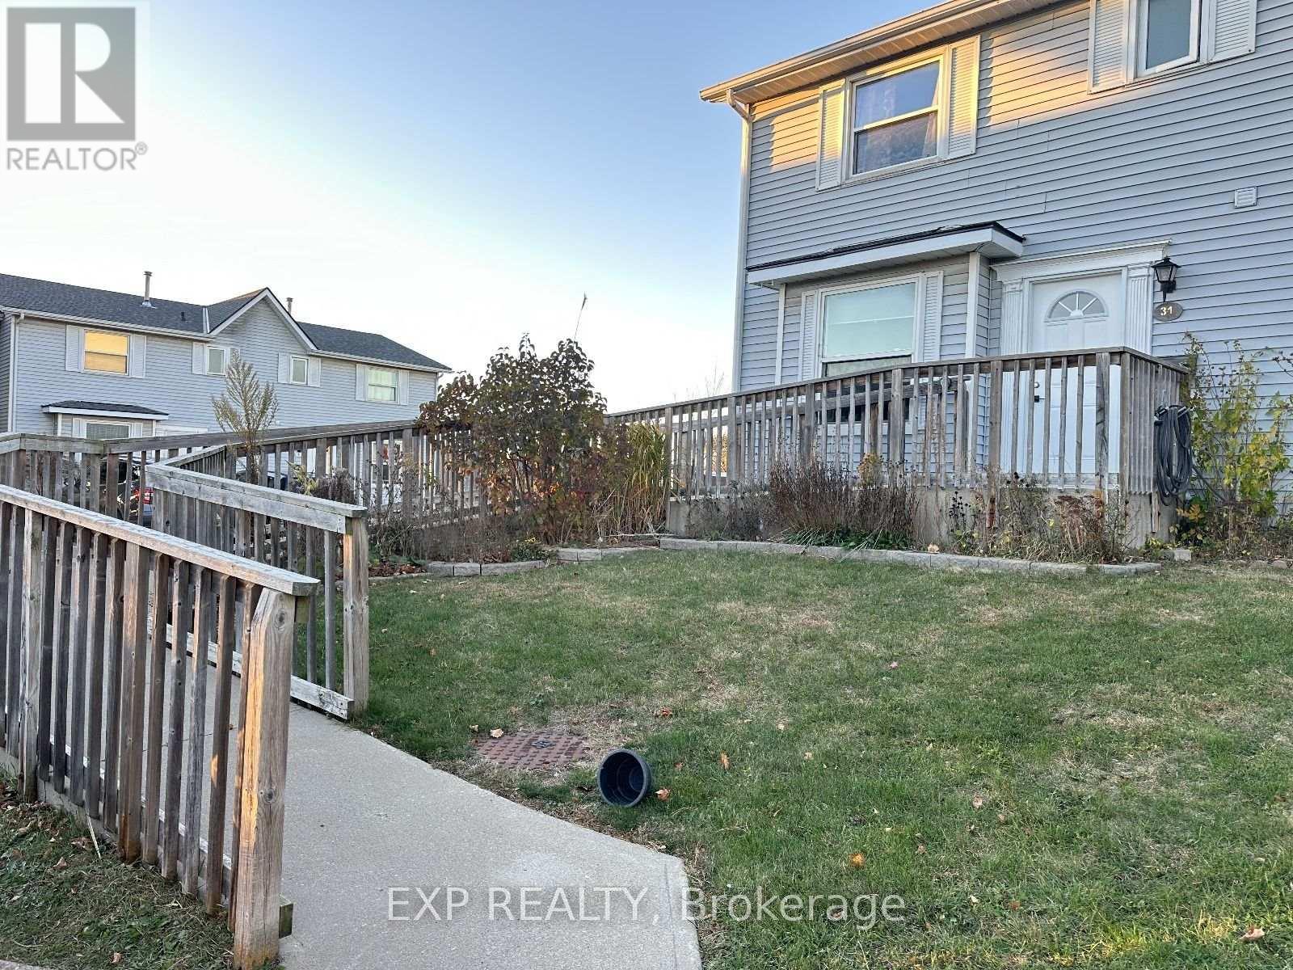
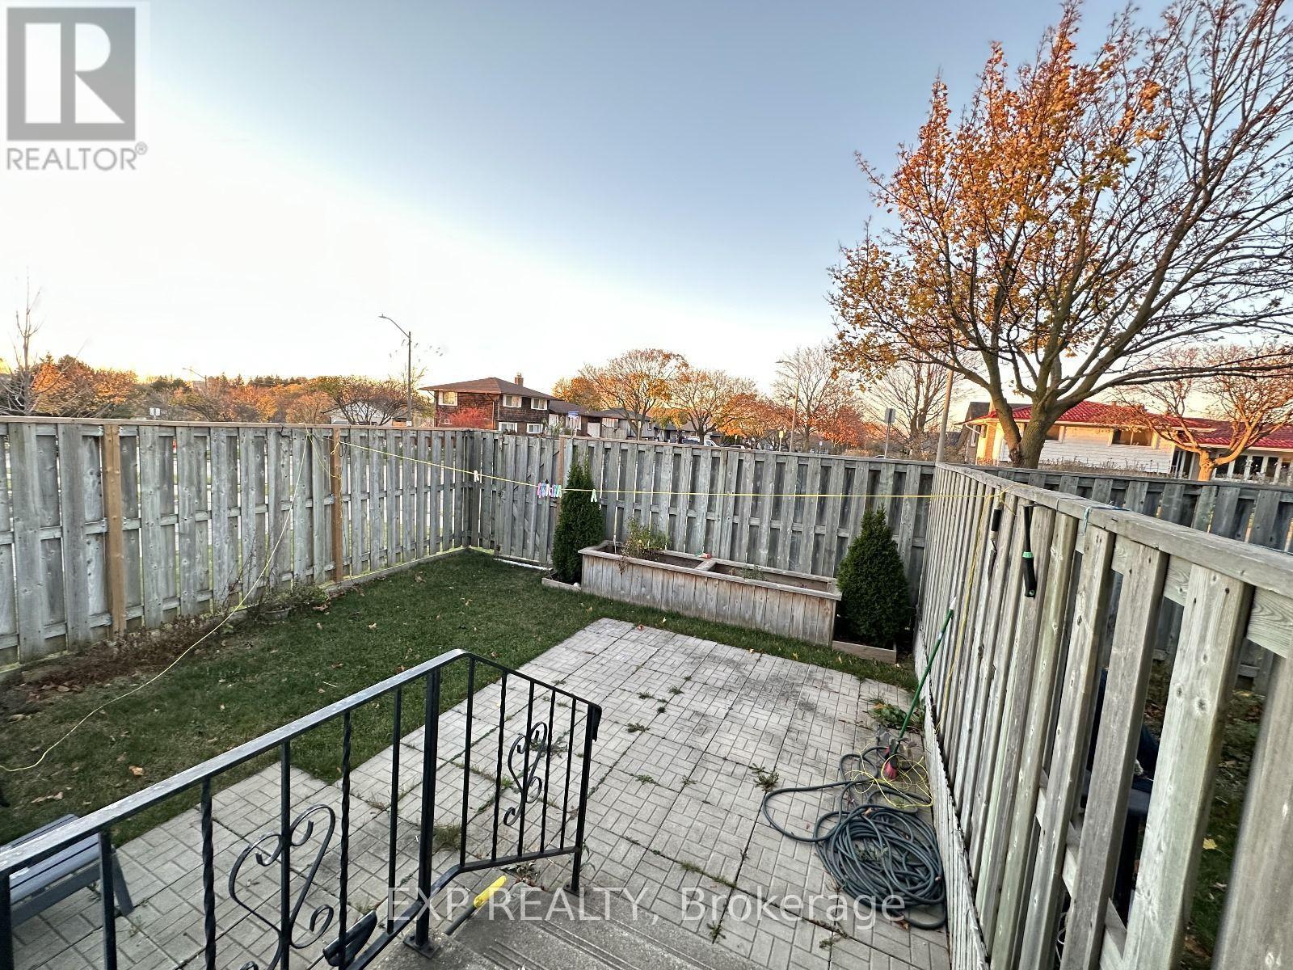
Available from December 1! Welcome to this beautifully refreshed 3-bedroom, 1.5-bath townhome in Laurentian Hills, Kitchener! Move-in ready and filled with natural light, this inviting home features a modern two-tone kitchen with a new countertop and pantry, spacious living and dining areas, laminate flooring, and a private fenced backyard perfect for BBQs, kids, or pets. Upstairs offers a stylishly remodeled bathroom with double sinks, while the three bedrooms provide plenty of flexibility for family living, a nursery, or a home office. The finished basement den add seven more space, with an unfinished laundry/workshop area for added convenience. With an assigned parking spot and easy access to schools, shopping, transit, playgrounds, and major highways, this charming townhome offers the perfect blend of comfort, style, and convenience.
Map data © OpenStreetMap contributors
No open houses are scheduled for this home.
Can't make it? Request a private viewing.
| Bathroom | Main level | 1.42 x 1.47 m |
| Bedroom | Second level | 3.1 x 3.86 m |
| Living room | Main level | 6.12 x 3.48 m |
| Bathroom | Second level | 0.5 x 0.5 m |
| Bedroom | Second level | 2.9 x 2.74 m |
| Kitchen | Main level | 3.35 x 3.51 m |
| Utility room | Basement | 5.99 x 5.33 m |
| Dining room | Main level | 3.35 x 2.34 m |
| Den | Basement | 5.92 x 3.35 m |
| Primary Bedroom | Second level | 3.99 x 4.44 m |




