 For sale 50
$1,499,000
2+2 bed4 bath1,500–2,000 sq ft
3 Chicopee Terrace
Kitchener
2 months agoMLS® X13667556
REAL BROKER ONTARIO LTD.
272 Sheldon Avenue North
Kitchener, Ontario N2A1G7
For sale· Added
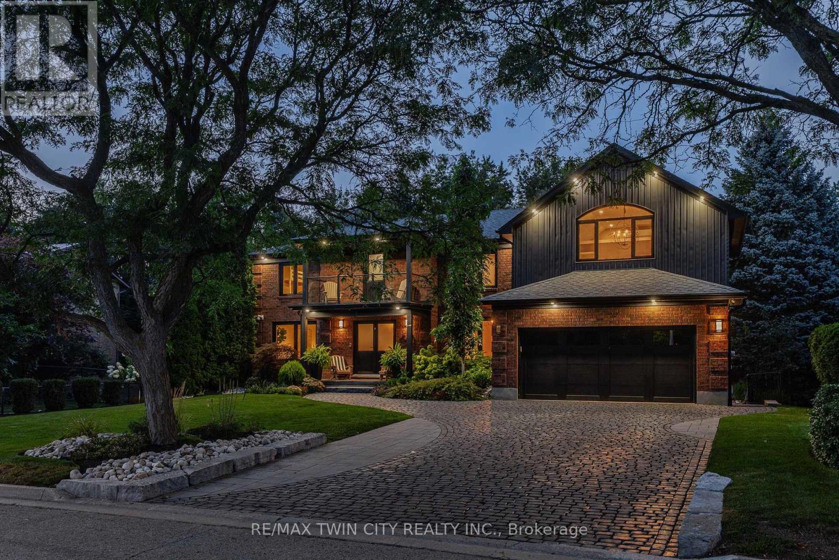
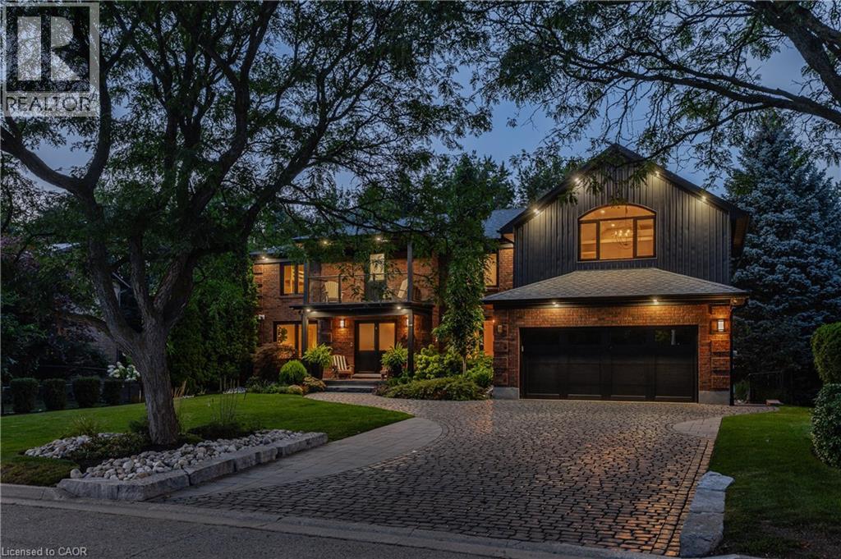
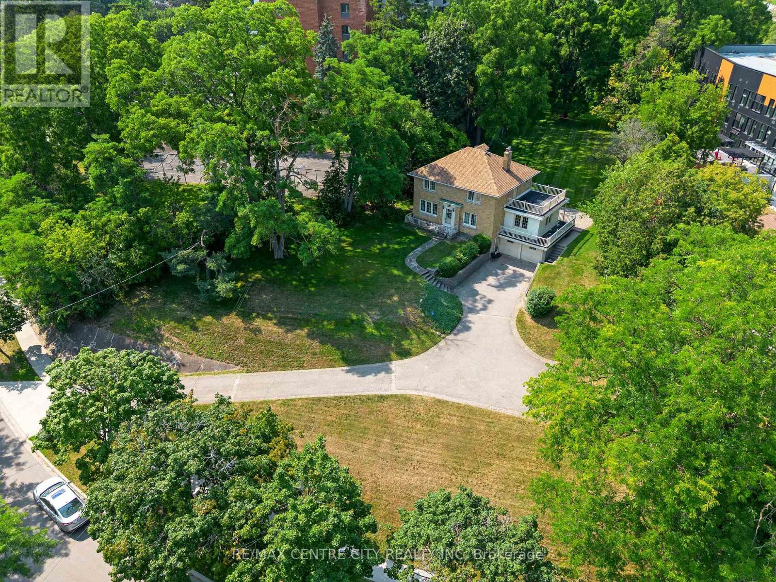
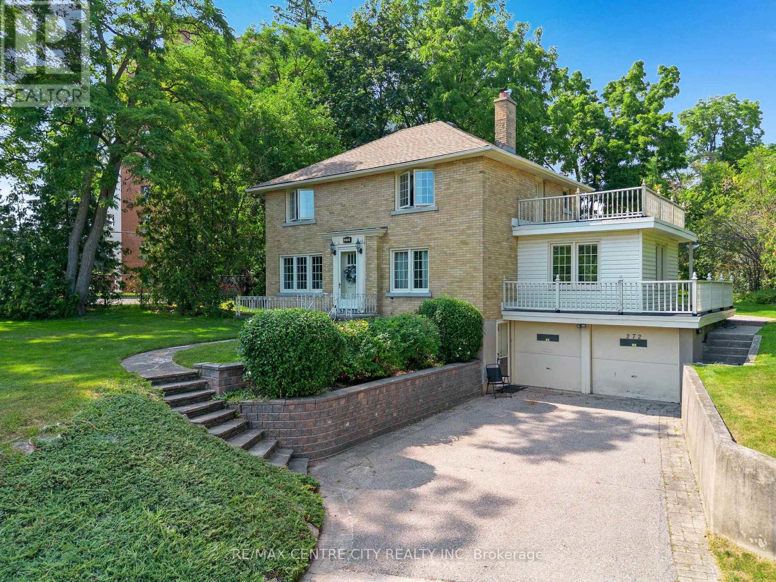
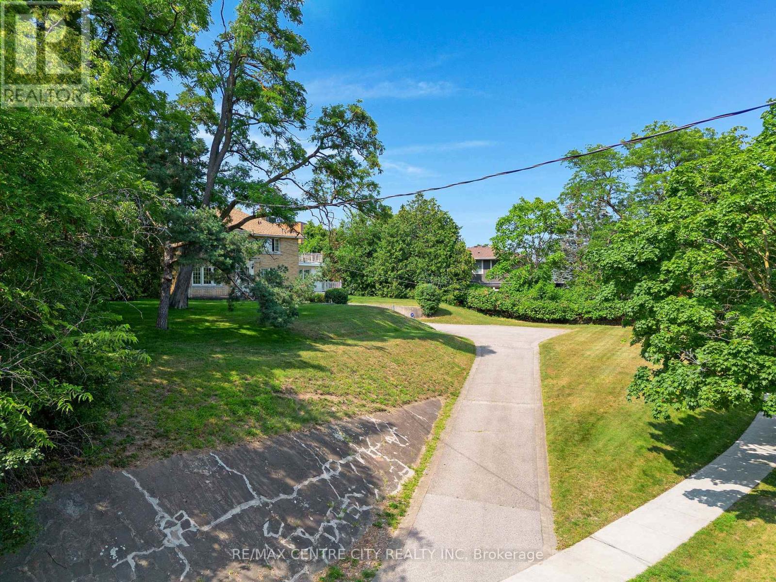
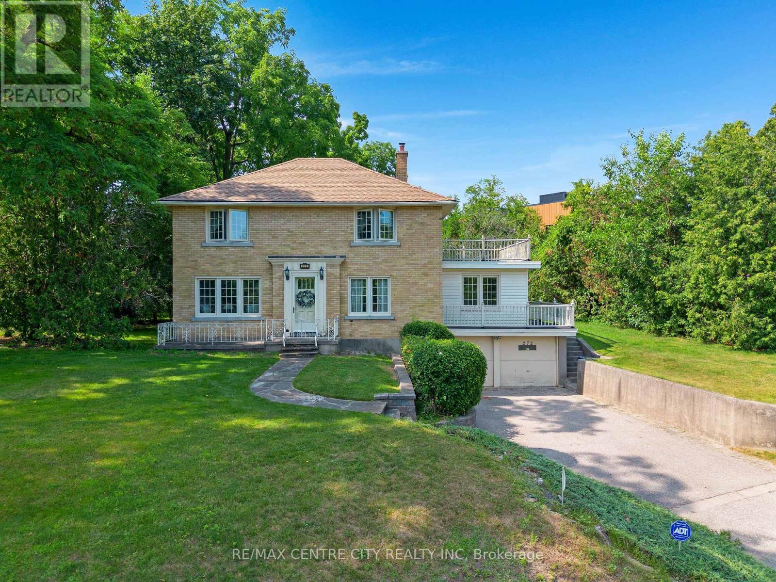
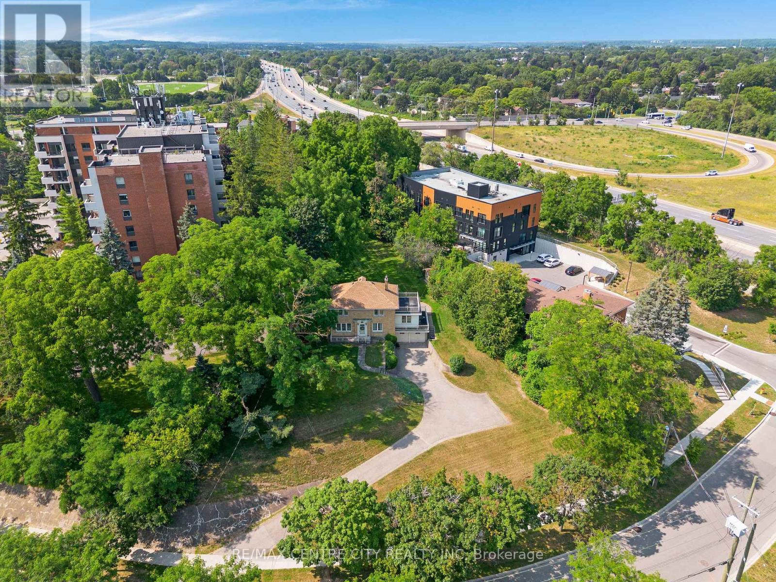
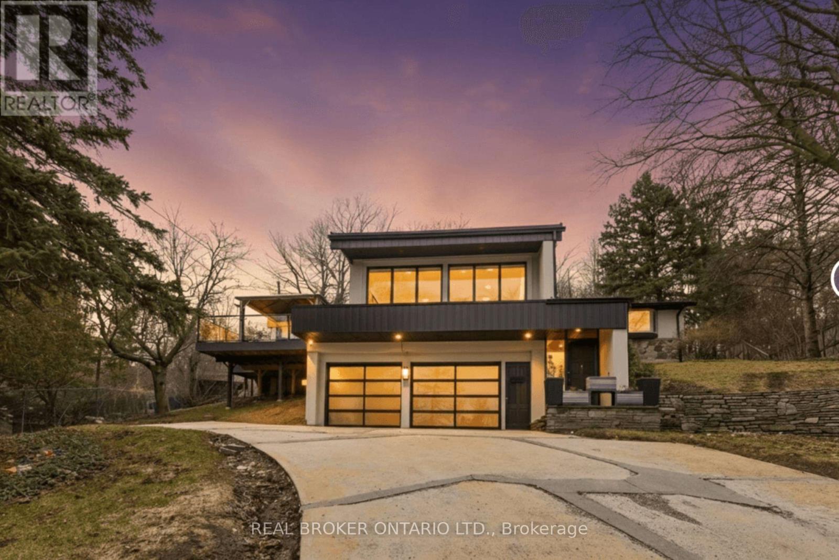
A rare opportunity to own a truly special property with 0.79 acres of land and RES-5 zoning. This charming two-storey home offers 3 bedrooms and 3 bathrooms, combining character, generous living space and an incredible amount of outdoor room for your family to enjoy. Set back on a beautiful, expansive lot, the home makes a statement from the street and is truly the center piece of the property. Inside, you'll find plenty of space for everyday family living, while outside, the possibilities continue with a huge backyard, perfect for summer evenings, entertaining, kids, pets or simply enjoying the privacy and space that is becoming increasingly difficult to find. A double-car garage and oversized driveway provide ample parking for family and guests. Whether you're looking for a property to make your own, an estate home with room to grow, or exploring the development potential offered by the RES-5 zoning, this property presents an exciting opportunity. A large lot, a character-filled home, exceptional outdoor space and development potential - all in one property. Don't miss the opportunity to make this one yours.
Map data © OpenStreetMap contributors
No open houses are scheduled for this home.
Can't make it? Request a private viewing.
| Oct 13, 2026 | $1,990,000 | ▼ $500,000 |
| Sep 19, 2026 | $2,490,000 | First recorded price |
Price changes since Sep 19, 2026.
| Bathroom | Lower level | 3 x 1.83 m |
| Living room | Lower level | 7.44 x 3.51 m |
| Bathroom | Second level | 2.01 x 3.63 m |
| Bedroom | Second level | 4.14 x 3.53 m |
| Bedroom | Second level | 3.17 x 3.51 m |
| Primary Bedroom | Second level | 3.4 x 5.79 m |
| Den | Lower level | 1.7 x 2.44 m |
| Den | Lower level | 3.96 x 4.42 m |
| Laundry room | Lower level | 3.33 x 2.34 m |
| Recreational, Games room | Lower level | 7.24 x 3.45 m |
| Bedroom 5 | Lower level | 4.27 x 0.99 m |
| Bathroom | Main level | 1.24 x 1.1 m |
| Dining room | Main level | 3.78 x 3.66 m |
| Family room | Main level | 4.52 x 3.56 m |
| Kitchen | Main level | 3.56 x 4.72 m |