
 For sale 50
$548,000
3 bed2 bath1,100–1,500 sq ft
176 Avalon Place
Kitchener
20 days agoMLS® X13816382
HOMELIFE/MIRACLE REALTY LTD
28 Hoffman Street
Kitchener, Ontario N2M3M7
For sale· Added
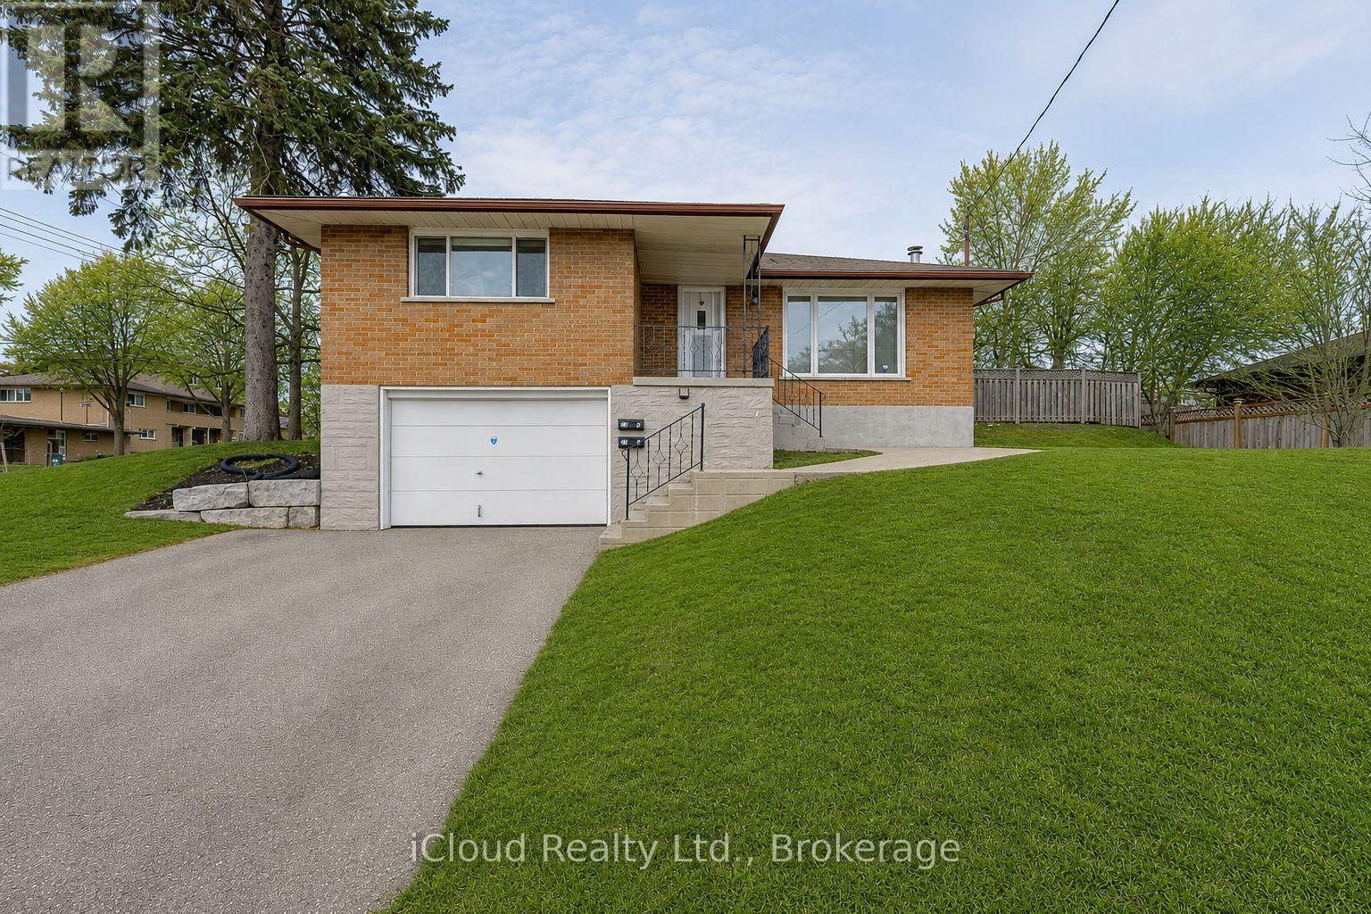
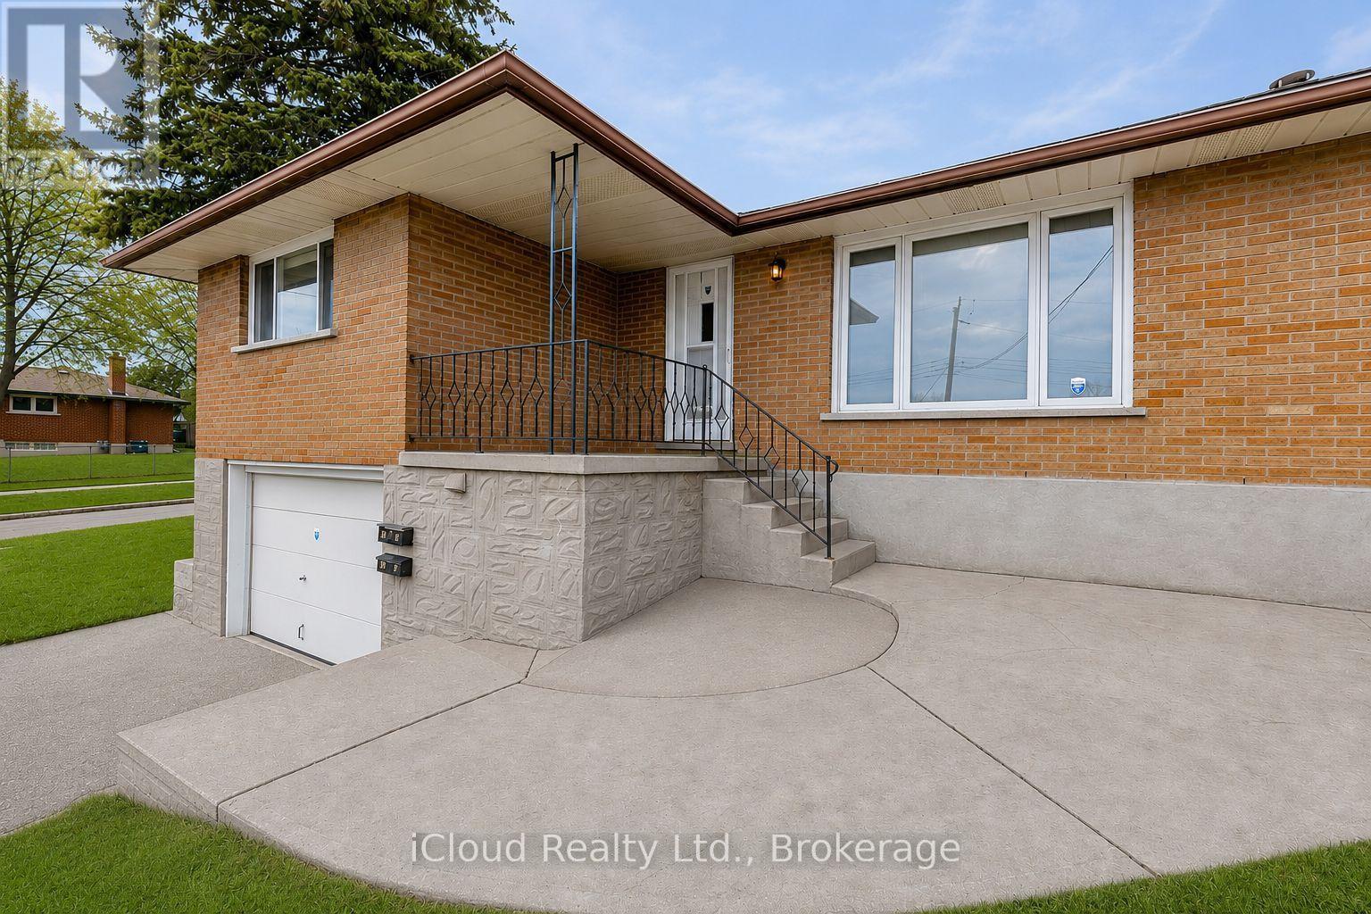
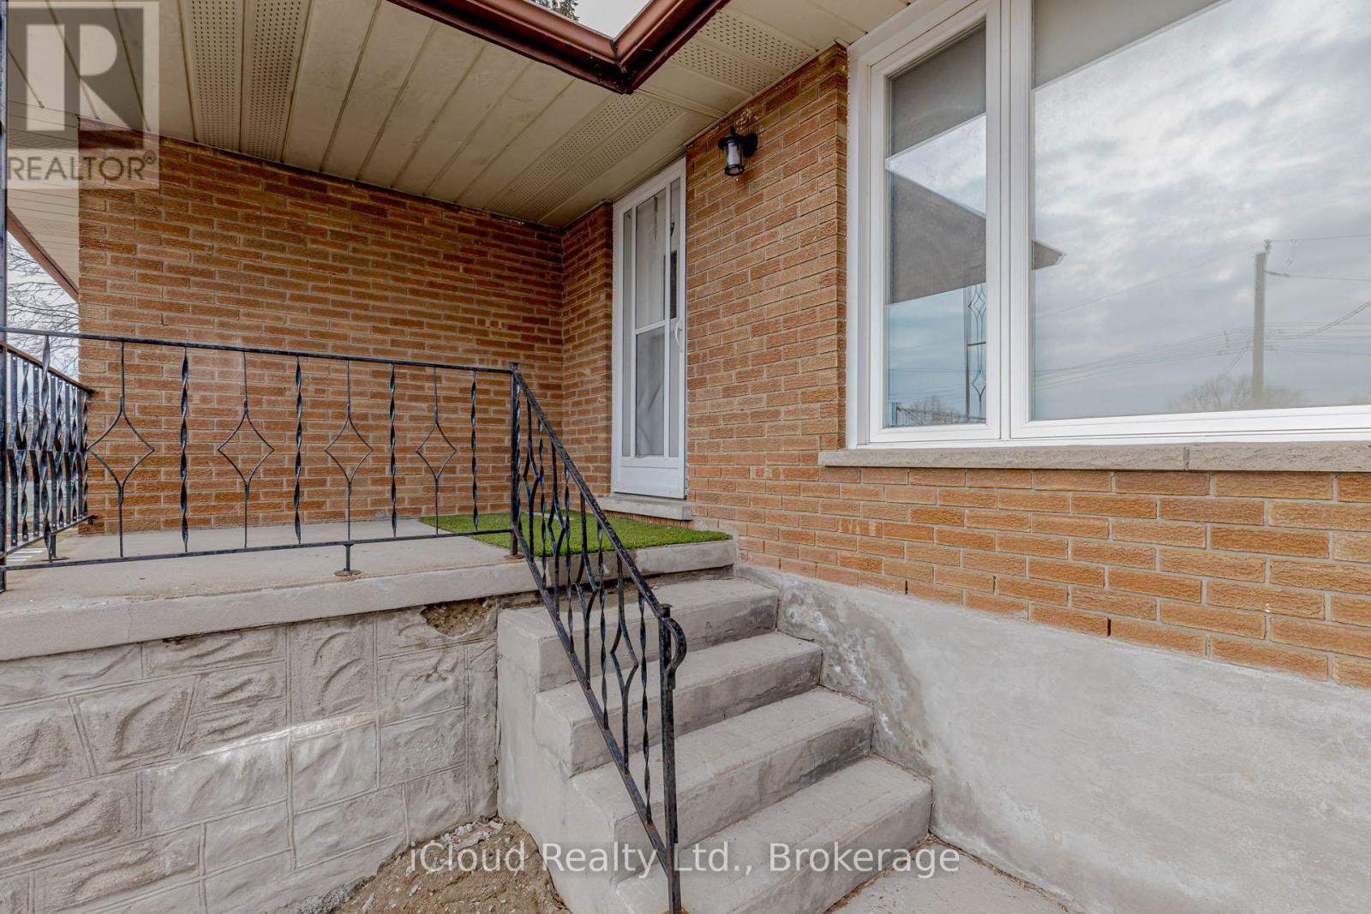
Turn Key Opportunity in a Desirable Neighbourhood. This Newly Renovated 3 Bedroom Raised Bungalow includes a Fully Finished In-Law Suite with a Separate Entrance, Offering Excellent Potential for Multi-Generational Living or Rental Income. The Main Level features an Upgraded Kitchen with Quartz Counters and Stainless Steel Appliances, Open Concept Living, Three Spacious Bedrooms and a Modern 4pc Bathroom. The Lower Suite proves a Bright Living Area, Kitchenette, Updated Bathrooms and a Private Bedroom. Situated minutes from Major Highways and Essential Amenities. This Property offers Strong Cash Flow Potential and Convenience for Tenants or Extended Family. Ideal for Investors or Homeowners looking to offset Mortgage Costs.
Map data © OpenStreetMap contributors
No open houses are scheduled for this home.
Can't make it? Request a private viewing.
| Sep 18, 2026 | $684,900 | ▼ $14,100 |
| Sep 6, 2026 | $699,000 | First recorded price |
Price changes since Sep 6, 2026.
| Living room | Main level | 5.61 x 3.53 m |
| Kitchen | Main level | 3.43 x 2.26 m |
| Primary Bedroom | Main level | 4.01 x 3.1 m |
| Bedroom 2 | Main level | 2.9 x 2.62 m |
| Bedroom 3 | Main level | 2.92 x 2.77 m |
| Living room | Basement | 3.76 x 3.2 m |
| Bedroom | Basement | 3.2 x 2.26 m |
| Kitchen | Basement | 3.2 x 2.29 m |




