
 For sale 50
$540,000
3+1 bed3 bath1,241 sq ft
84 Franklin Street South
Kitchener
1 month agoMLS® 40862090
SHAW REALTY GROUP INC.
285 Stonybrook Drive
Kitchener, Ontario N2M4L8
For sale· Added
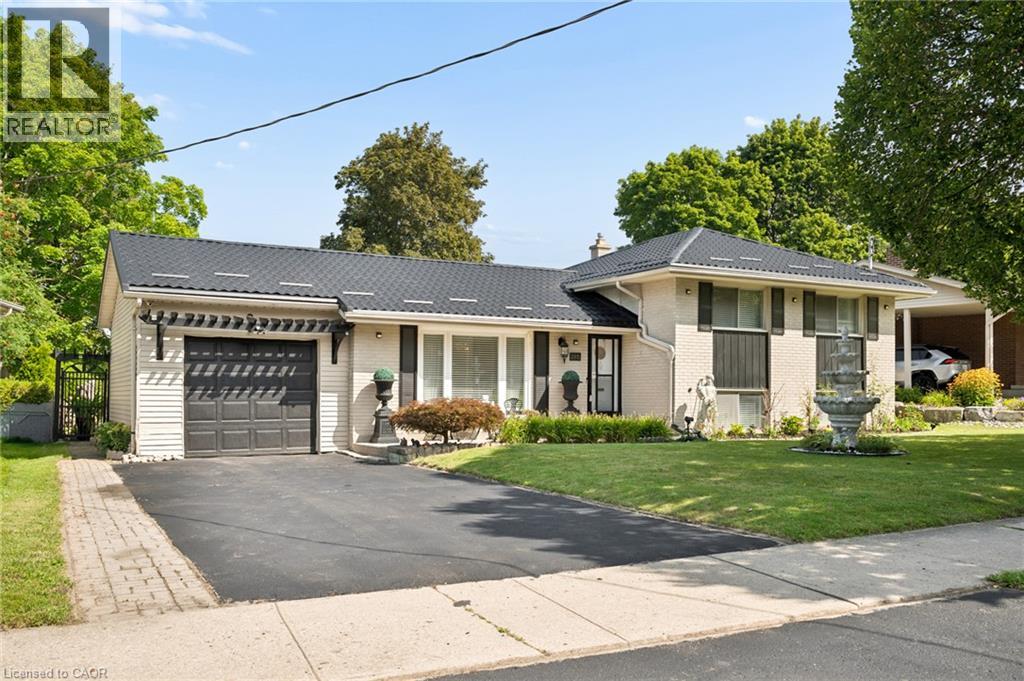
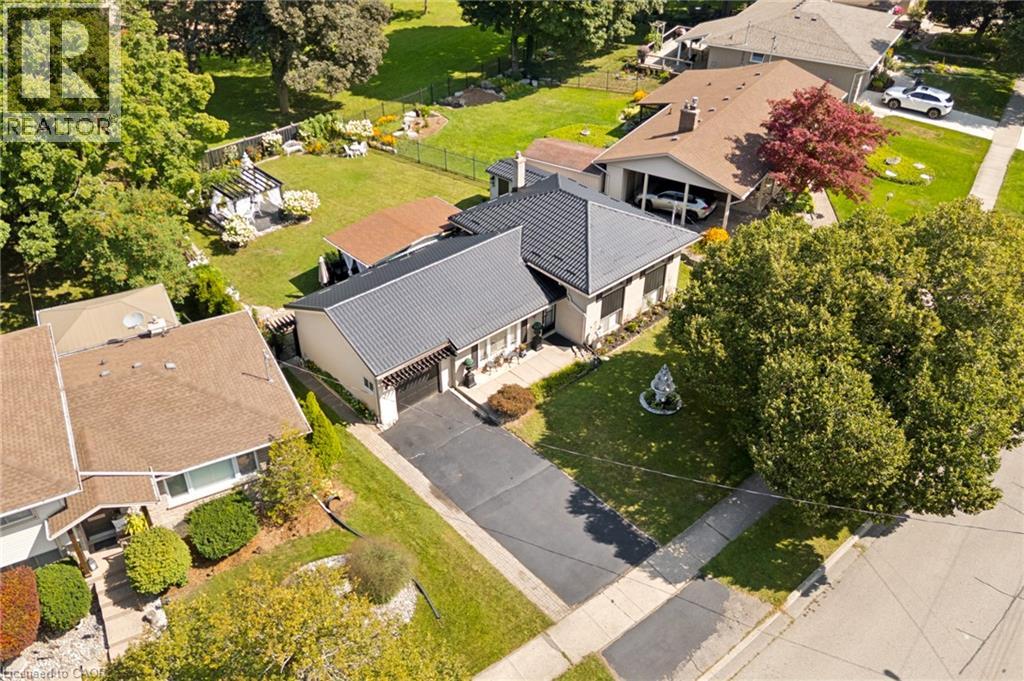
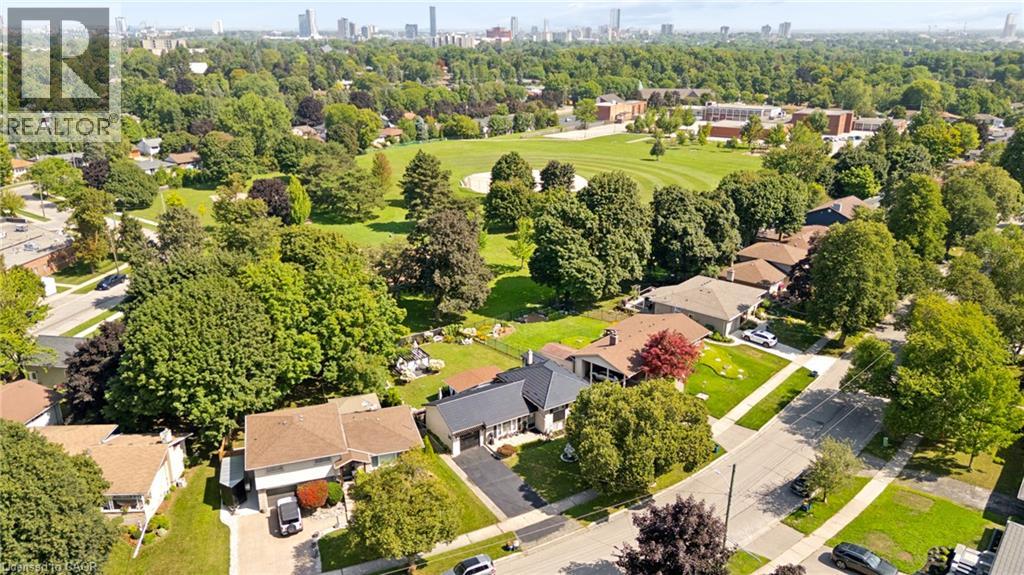
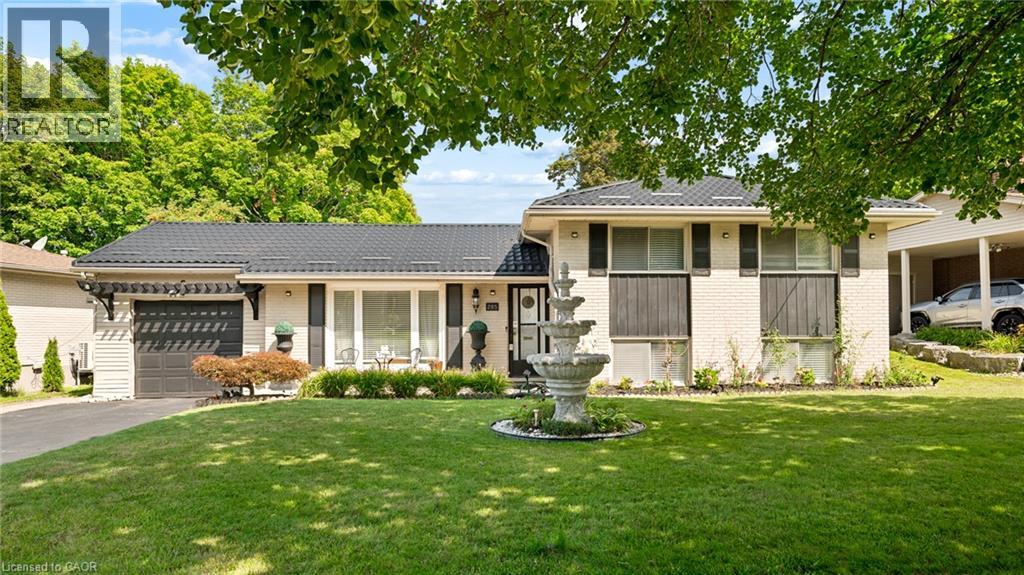
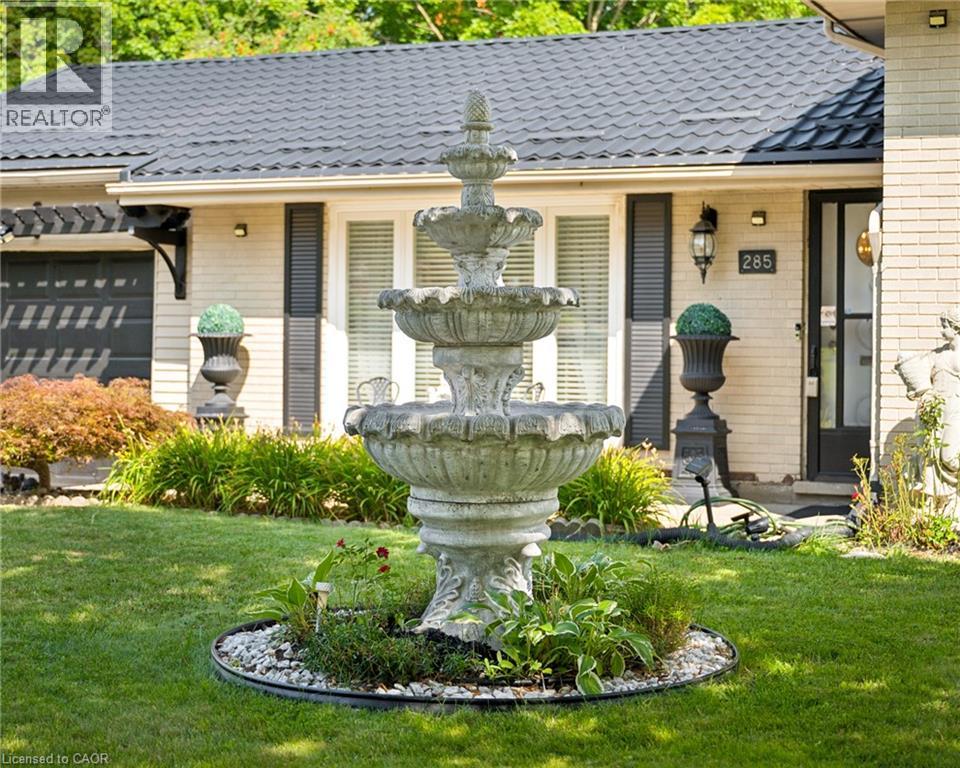
Welcome to this charming side-split home in the sought-after Forest Hill area! Nestled in a mature, tree-lined neighbourhood, this well located 3 bedrooms,2- bathrooms home offers wonderful combination of comfort, space and potential. The property features beautiful landscaping and a spacious backyard overlooking the park, creating a peaceful for relaxing and entertaining. the versatile layout also offers potential for an in-law suite, making this home an excellent opportunity for families looking for an additional living space. Recent updates include a brand new steel roof, offering both style and peace of mind. Parking is plentiful with ample street parking plus a private driveway accomodating 5 vehicles. Conveniently located close to shopping, schools, parks, restaurants and many other amenities, with easy access to the highway for commuters. A wonderful opportunity to enjoy the charm of forest Hill in a beautiful maintained and ideally situated home.
Map data © OpenStreetMap contributors
No open houses are scheduled for this home.
Can't make it? Request a private viewing.
| Laundry room | Basement | — |
| Bonus Room | Basement | — |
| Bonus Room | Basement | 8'6'' x 4'0'' |
| 3pc Bathroom | Basement | — |
| Recreation room | Basement | 12'2'' x 17'0'' |
| Dining room | Main level | 8'10'' x 11'6'' |
| Living room | Main level | 10'7'' x 19'8'' |
| Kitchen | Main level | 10'10'' x 9'2'' |
| 4pc Bathroom | Second level | — |
| Bedroom | Second level | 10'0'' x 8'7'' |
| Bedroom | Second level | 10'5'' x 11'1'' |
| Primary Bedroom | Second level | 10'10'' x 11'8'' |




