
 For sale 50
$450,000
3 bed2 bath1,200–1,399 sq ft
15 Green Valley Drive #1
Kitchener
1 month agoMLS® X13714174
CORCORAN HORIZON REALTY
286 Sophia Crescent
Kitchener, Ontario N2R1X9
For sale· Added
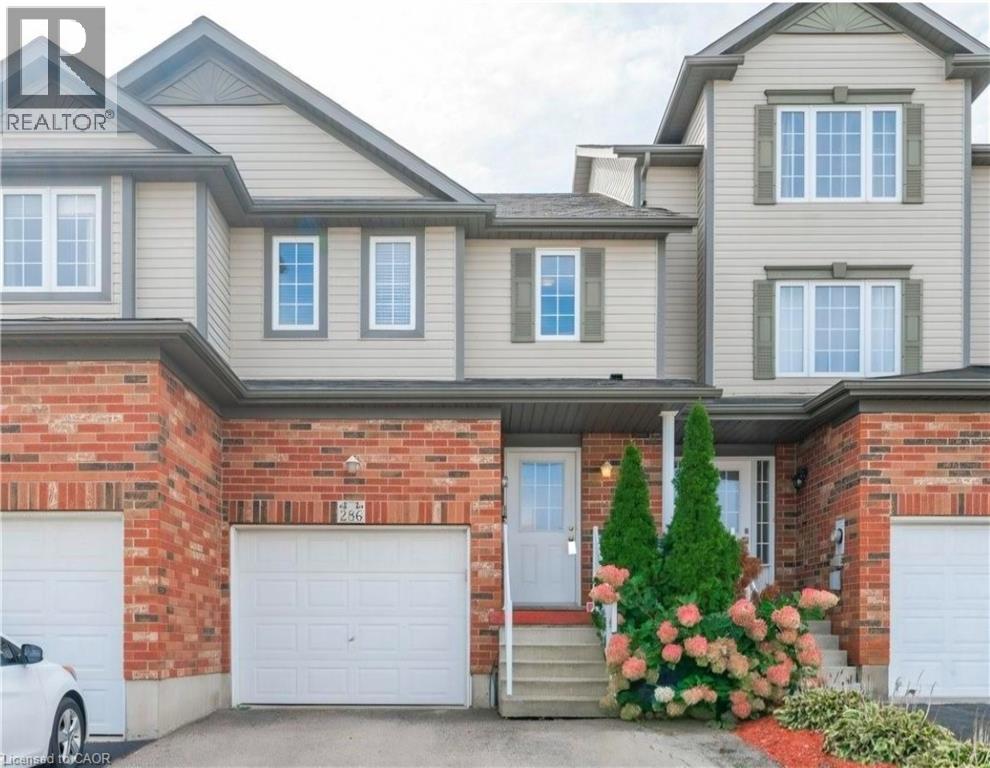
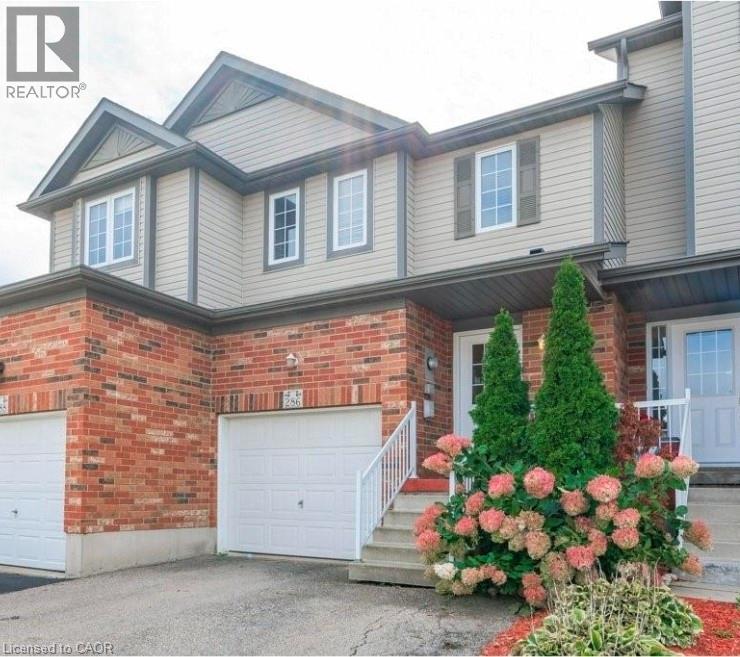
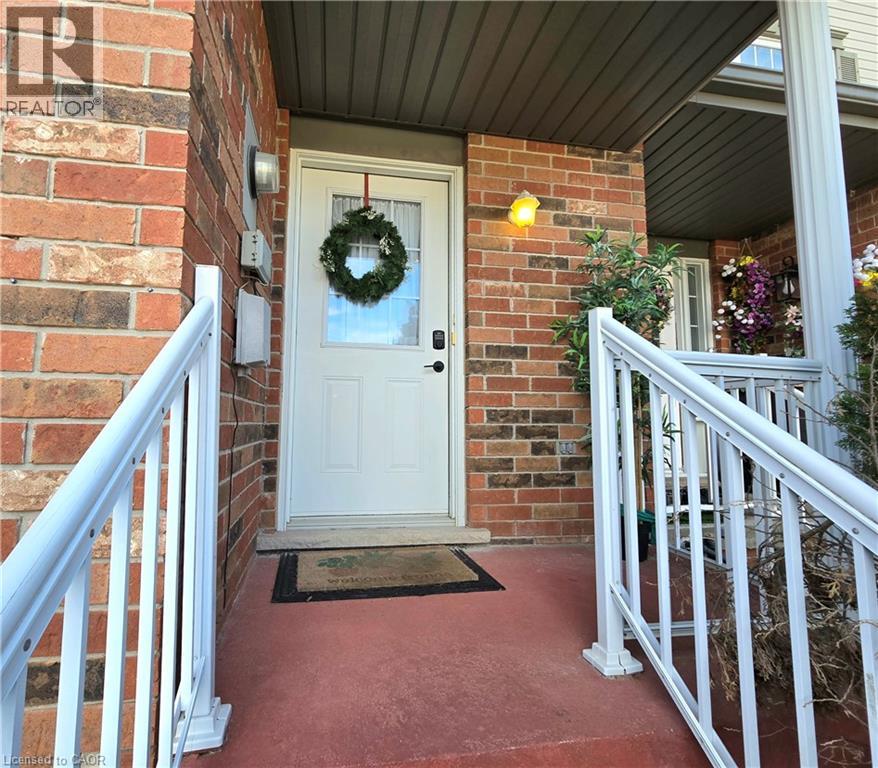
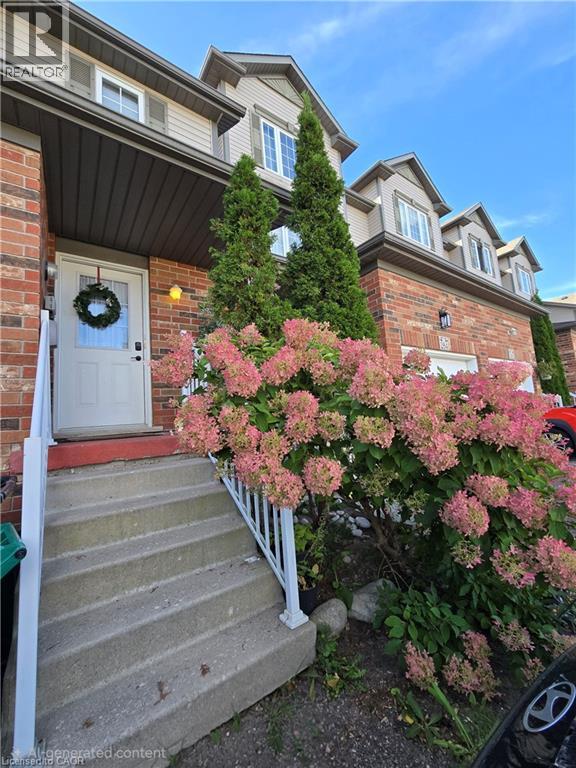
Welcome to this beautiful freehold townhouse in the desirable Huron Park area,- No Condo fees- A turnkey, fully finished home ready for its next family. The Bright Main floor is an open concept, carpet Free with a convenient two-pieces powder room that complete this level. The second floor features three generous-sized bedrooms, including the Master bedroom that has 2 big closets and an ensuite privilege. The whole house has new and modern light fixtures throughout. The carpet for the stairs and the upper level, and the Vinyl for the living area are less than 5 years old! A bonus recreational room in the fully finished basement with a three pc roughed-in bathroom for your growing family. The fully fenced backyard is the perfect low-maintenance entertainment space with the nice deck and a separate access.Top rated schools, Parks, and scenery trails and very close to public transit, shopping and all the amenities Huron Village has to offer. Don't miss this great opportunity, and book your showing!
Map data © OpenStreetMap contributors
Eastern time. Can't make it? Request a private viewing.
| Utility room | Basement | 8'7'' x 10'6'' |
| Storage | Basement | 8'2'' x 6'0'' |
| Recreation room | Basement | 12'2'' x 16'7'' |
| 4pc Bathroom | Second level | 10'10'' x 8'10'' |
| Bedroom | Second level | 11'4'' x 8'1'' |
| Bedroom | Second level | 16'0'' x 8'10'' |
| Primary Bedroom | Second level | 12'11'' x 14'11'' |
| 2pc Bathroom | Main level | — |
| Kitchen | Main level | 9'3'' x 12'2'' |
| Living room/Dining room | Main level | 12'6'' x 17'4'' |




