
 For rent 50
$2,550/mo
3 bed2 bath1,340 sq ft
15 Green Valley Drive #1
Kitchener
22 days agoMLS® 40864722
Corcoran Horizon Realty
287 Chapel Hill Drive
Kitchener, Ontario N2R0S4
For rent· Added
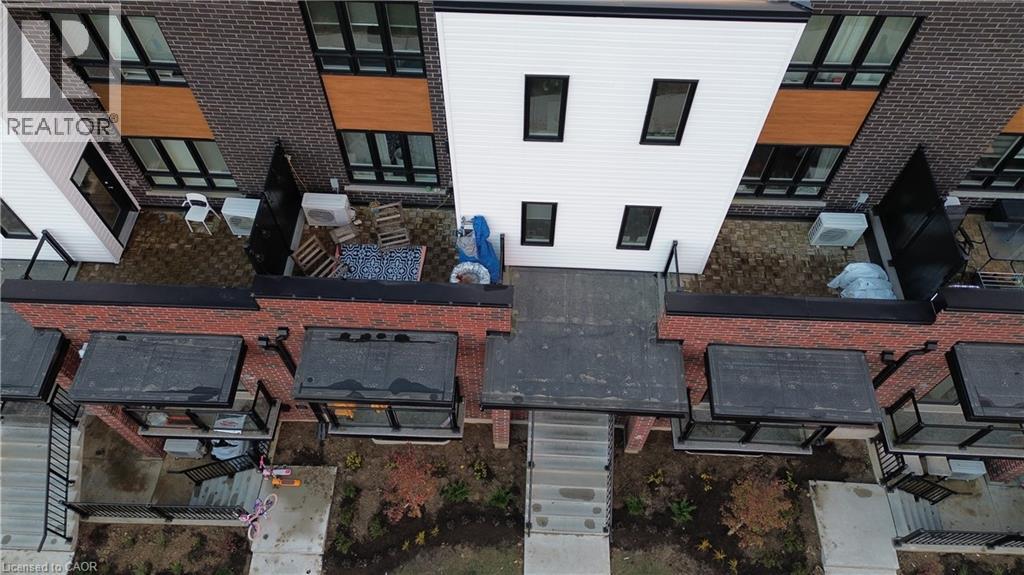
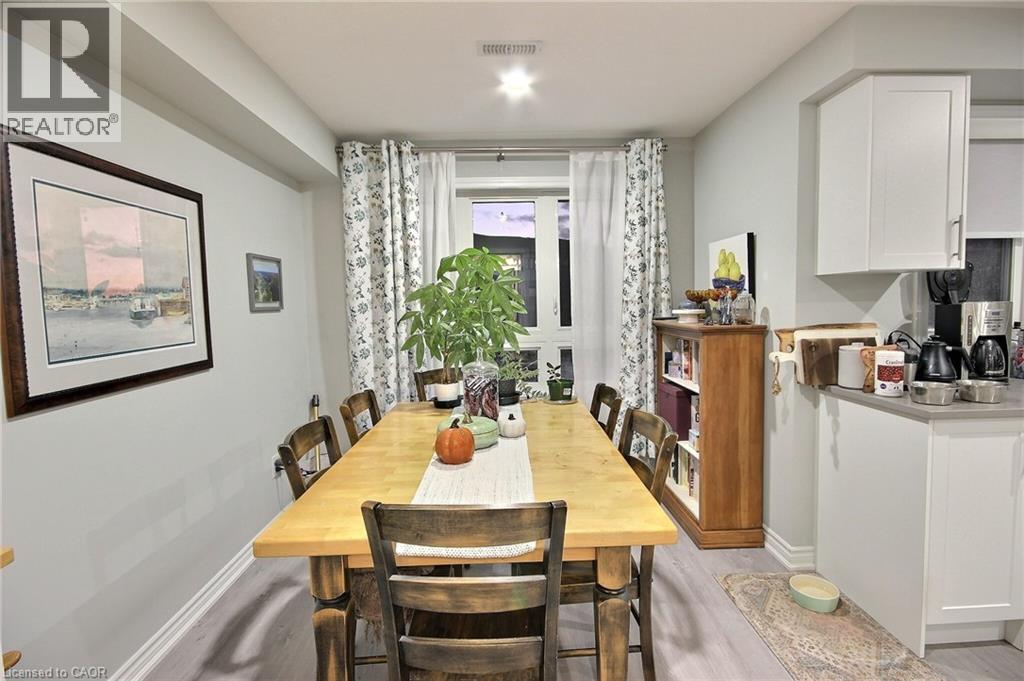
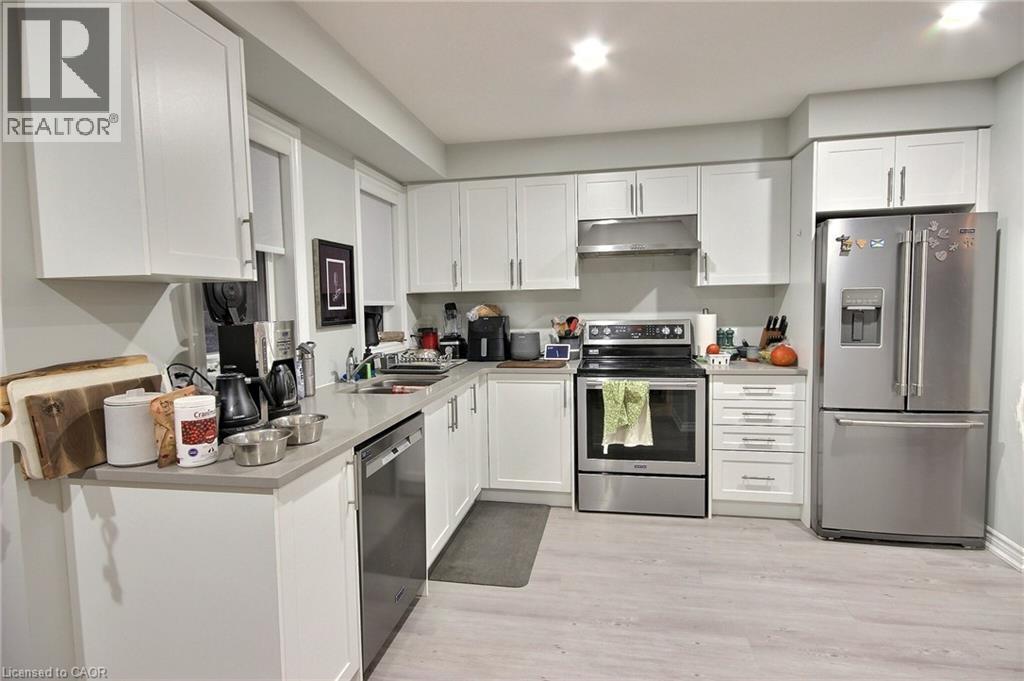
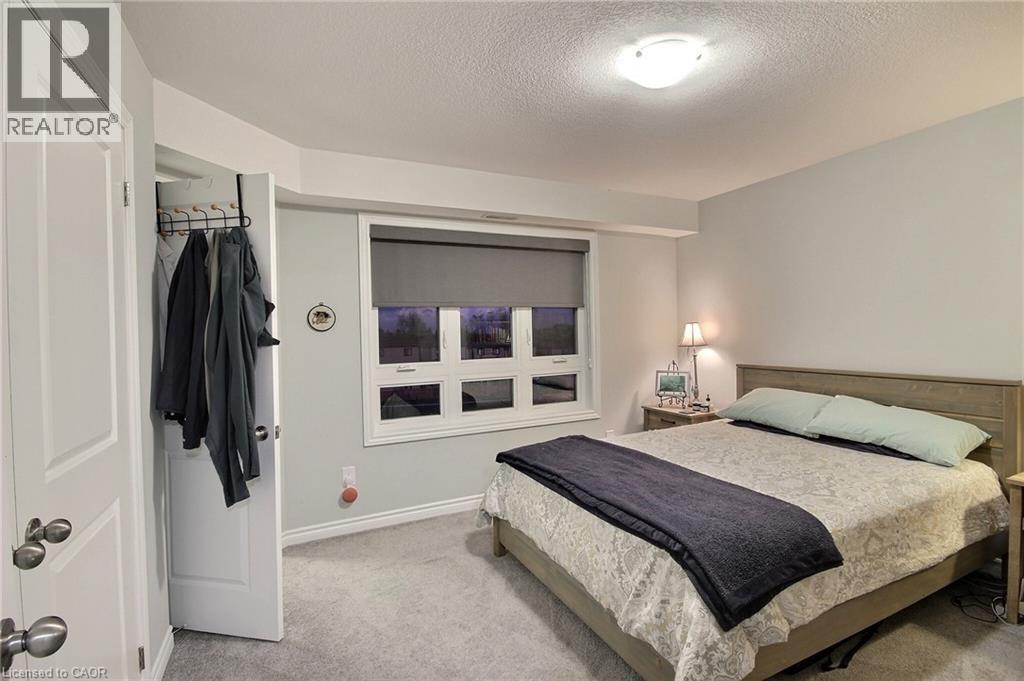
Bright and spacious 2-storey, 2-bedroom townhouse for rent in **Kitchener**! This well-maintained home features two generous bedrooms, including a primary suite with private ensuite, an open-concept main floor filled with natural light, and a private balcony perfect for relaxing or entertaining. Enjoy the convenience of 1 dedicated parking space and a prime location close to shopping, transit, schools, and everyday amenities. Short-term and long-term lease options available — ideal for professionals, small families, or those in transition. Don’t miss this fantastic rental opportunity! Property will be removed from sale, if long term-lease is signed.
Map data © OpenStreetMap contributors
No open houses are scheduled for this home.
Can't make it? Request a private viewing.
| Utility room | Second level | 5'3'' x 5'6'' |
| Primary Bedroom | Second level | 12'5'' x 12'0'' |
| 4pc Bathroom | Second level | — |
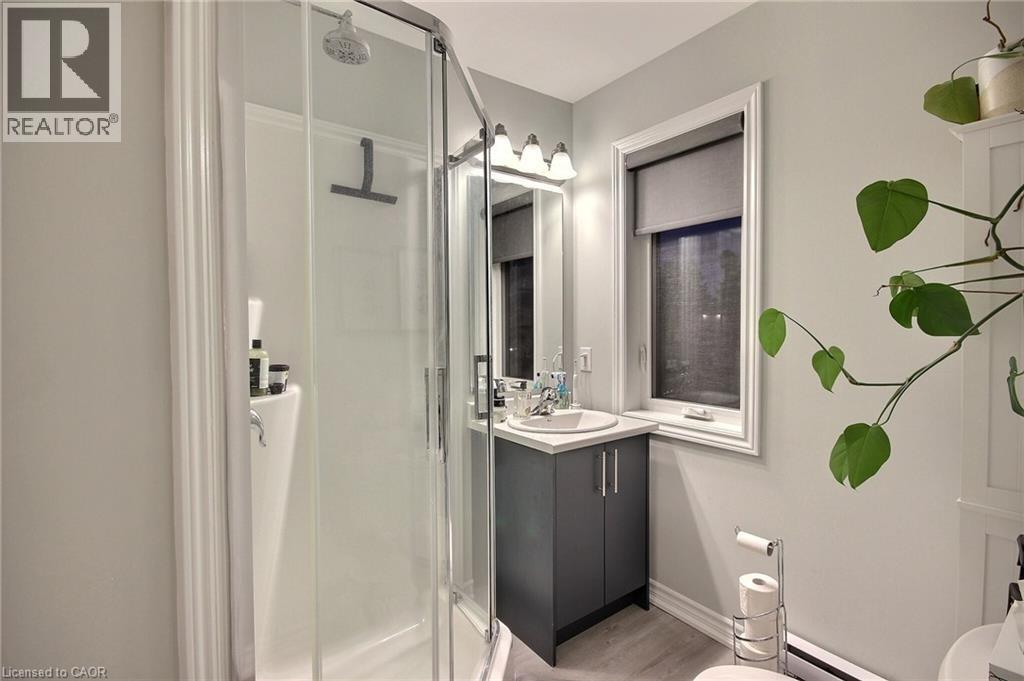
| 3pc Bathroom | Second level | — |
| Bedroom | Second level | 11'4'' x 12'11'' |
| 2pc Bathroom | Main level | — |
| Living room | Main level | 12'7'' x 14'11'' |
| Kitchen | Main level | 11'3'' x 9'4'' |
| Dining room | Main level | 11'4'' x 8'11'' |




