
 For rent 50
$2,550/mo
3 bed2 bath1,340 sq ft
15 Green Valley Drive #1
Kitchener
22 days agoMLS® 40864722
Corcoran Horizon Realty
293 Highland Road East #A
Kitchener, Ontario N2M3W6
For rent· Added
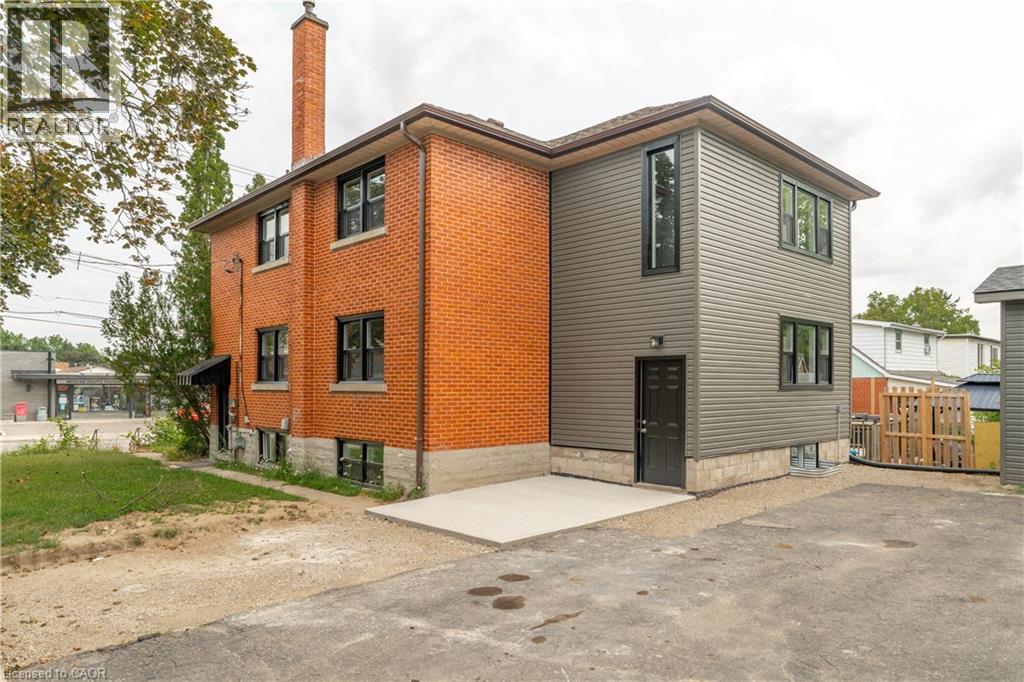
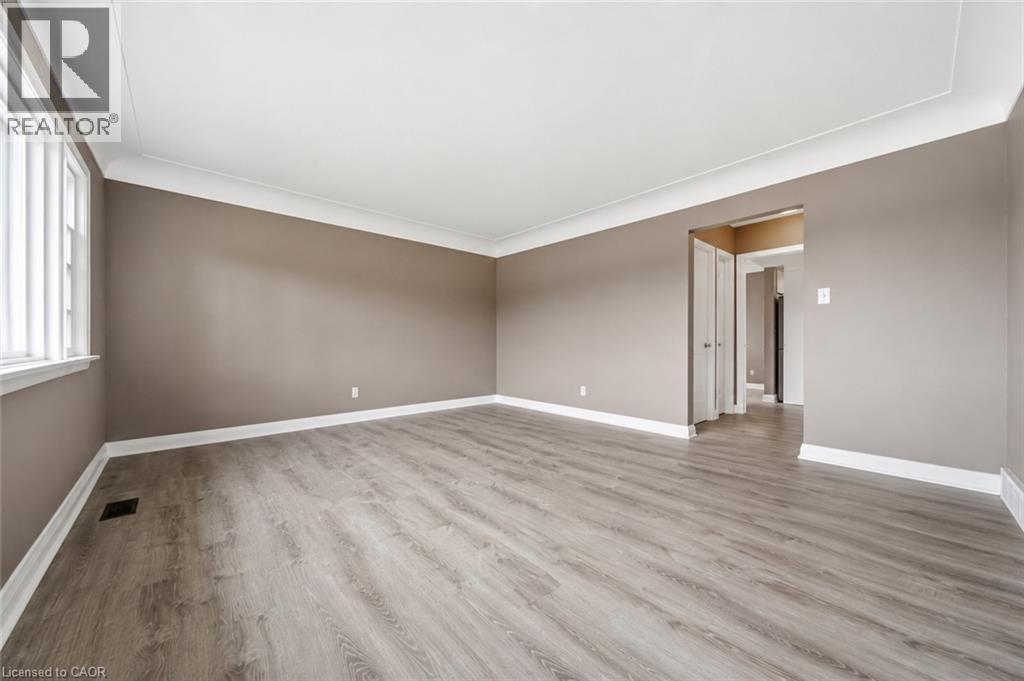
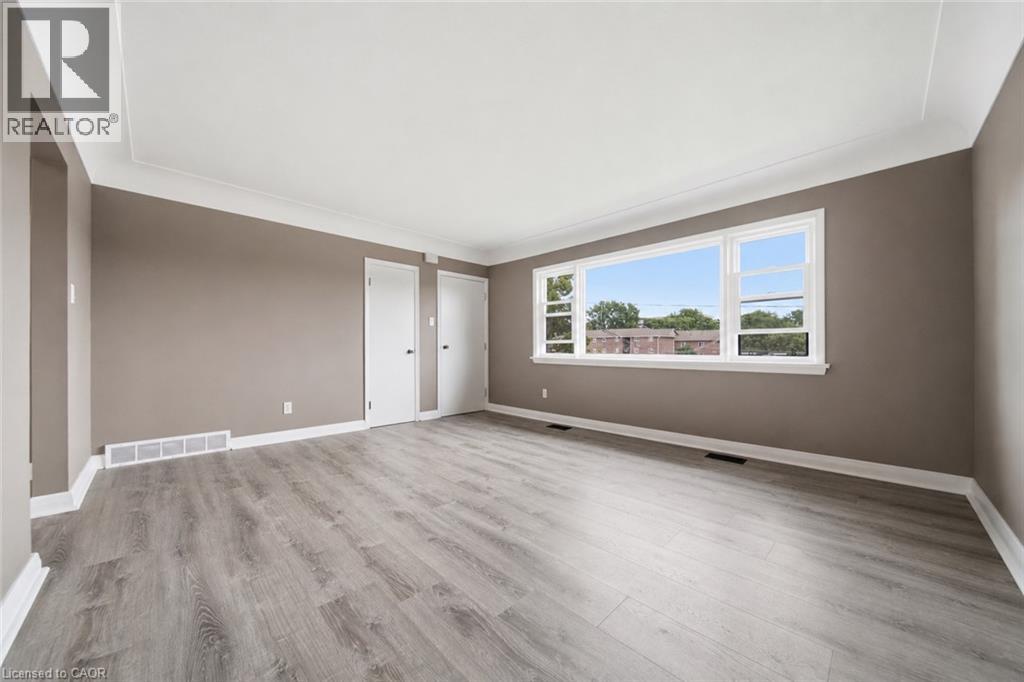
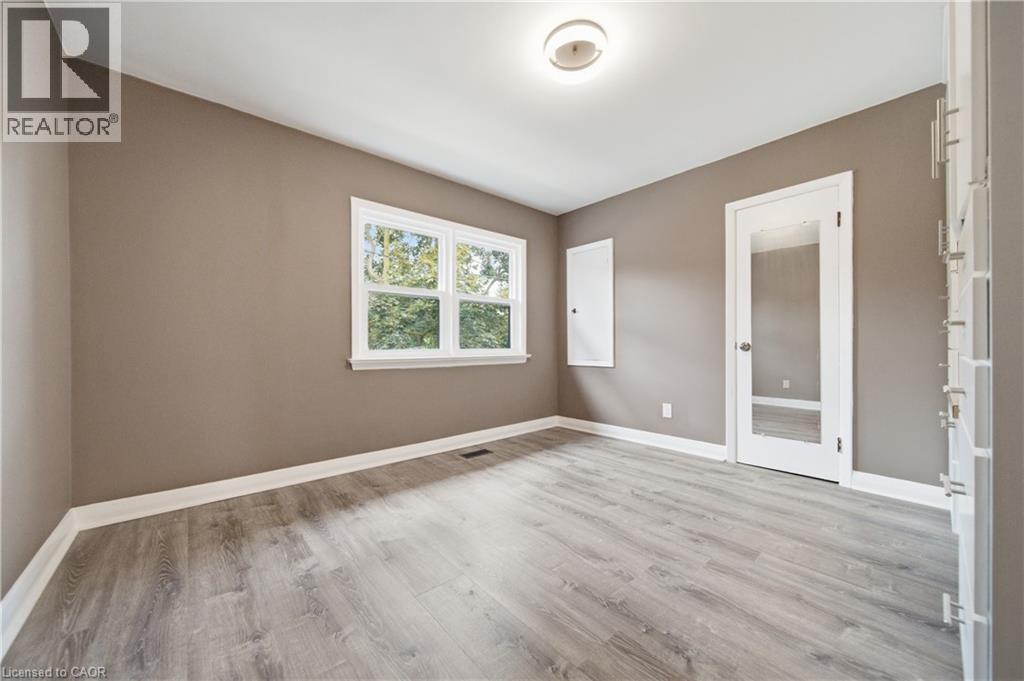
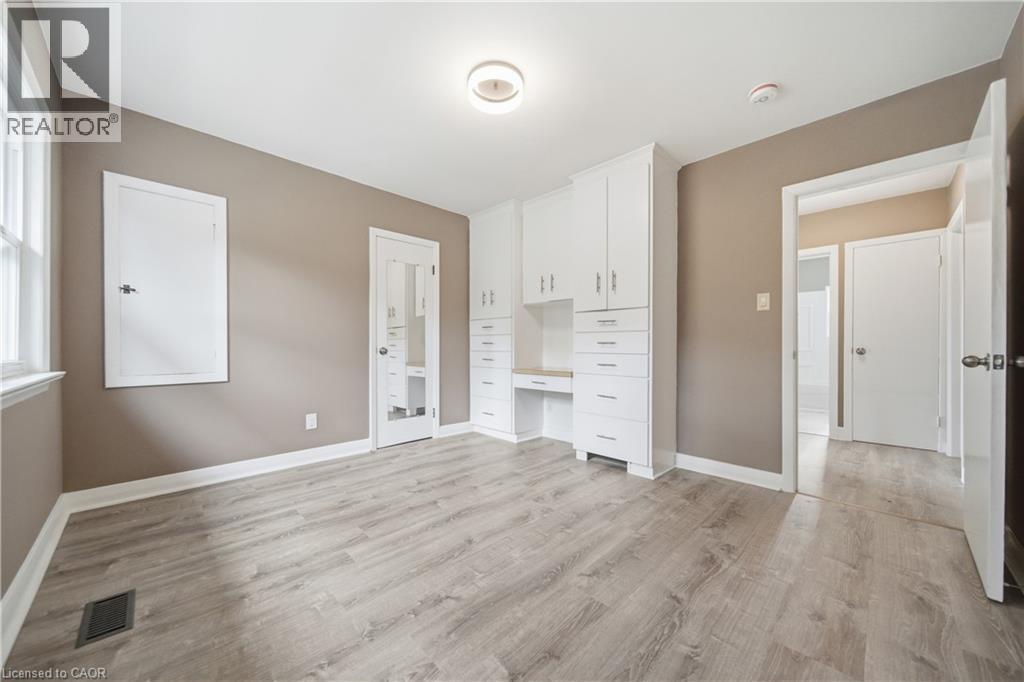
Welcome to this beautifully renovated upper-level unit in a well-maintained triplex! Offering a bright and spacious layout with 3 bedrooms, this unit has been thoughtfully updated throughout with modern finishes and comfortable living spaces. Enjoy a fresh, move-in-ready interior featuring new LVP flooring, fresh paint throughout, an updated bathroom, and a renovated kitchen complete with brand new stainless steel appliances. Large new windows provide an abundance of natural light, creating a warm and inviting atmosphere throughout the home. Conveniently located with two dedicated parking spaces and shared coin laundry on site, this unit offers the perfect combination of comfort and convenience. Enjoy easy access to parks, trails, shopping, restaurants, transit, and a variety of nearby amenities. Perfect for families, professionals, or anyone looking for a clean, modern, and spacious place to call home. Don’t miss your opportunity to lease this beautifully updated unit in a convenient Kitchener location! Available immediately!
Map data © OpenStreetMap contributors
No open houses are scheduled for this home.
Can't make it? Request a private viewing.
| Kitchen | Main level | 12'5'' x 10'10'' |
| Bedroom | Main level | 12'2'' x 9'8'' |
| Primary Bedroom | Main level | 10'10'' x 14'7'' |
| Bedroom | Main level | 12'4'' x 11'2'' |
| 4pc Bathroom | Main level | 8'10'' x 4'11'' |
| Living room | Main level | 13'8'' x 15'7'' |




