 For sale 50
$599,900
3 bed3 bath1,412 sq ft
110 Activa Avenue #A5
Kitchener
2 months agoMLS® 40855894
ROYAL LEPAGE SIGNATURE REALTY
297 Wilson Avenue
Kitchener, Ontario N2C1G9
For sale· Added
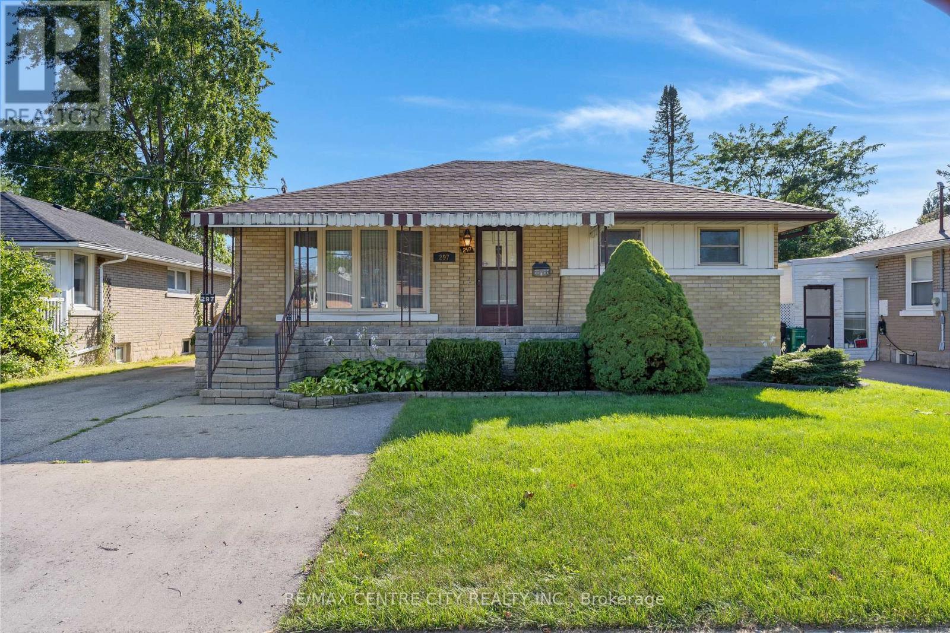
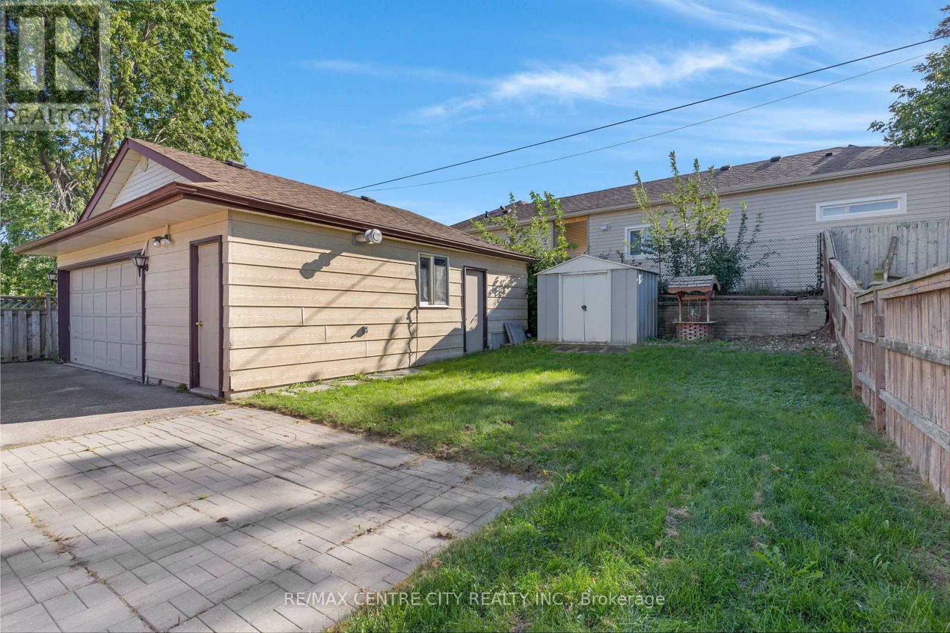
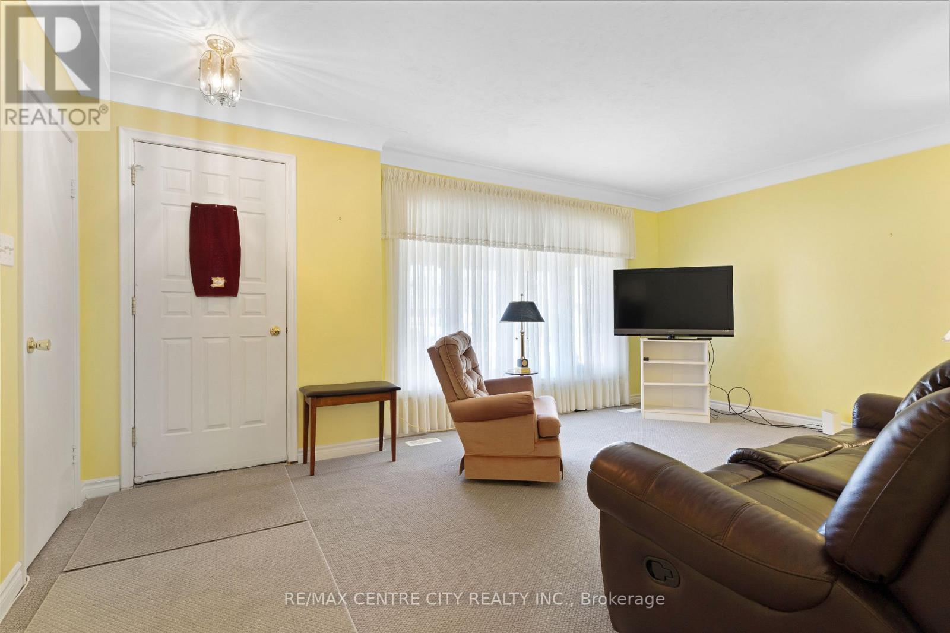
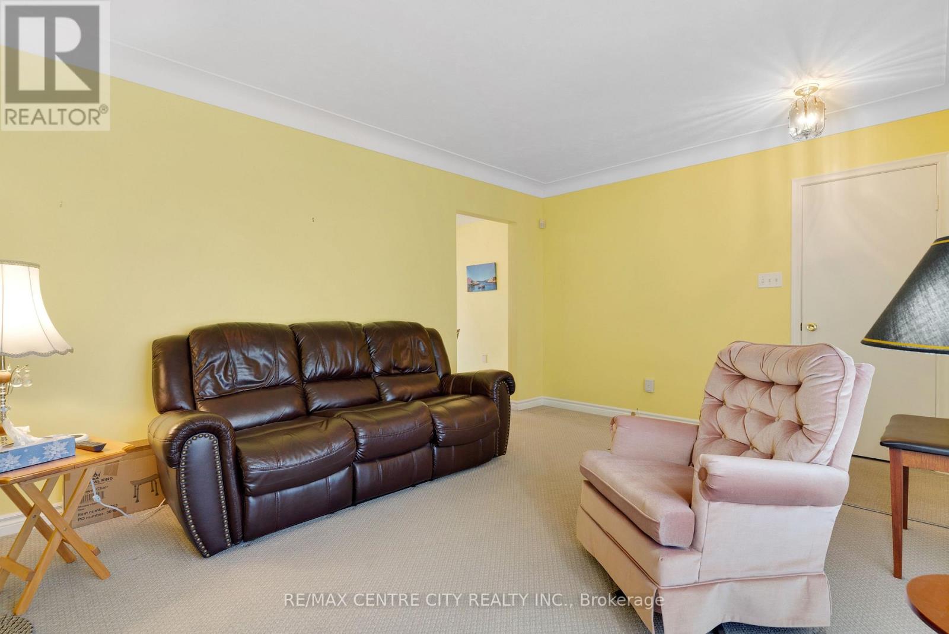
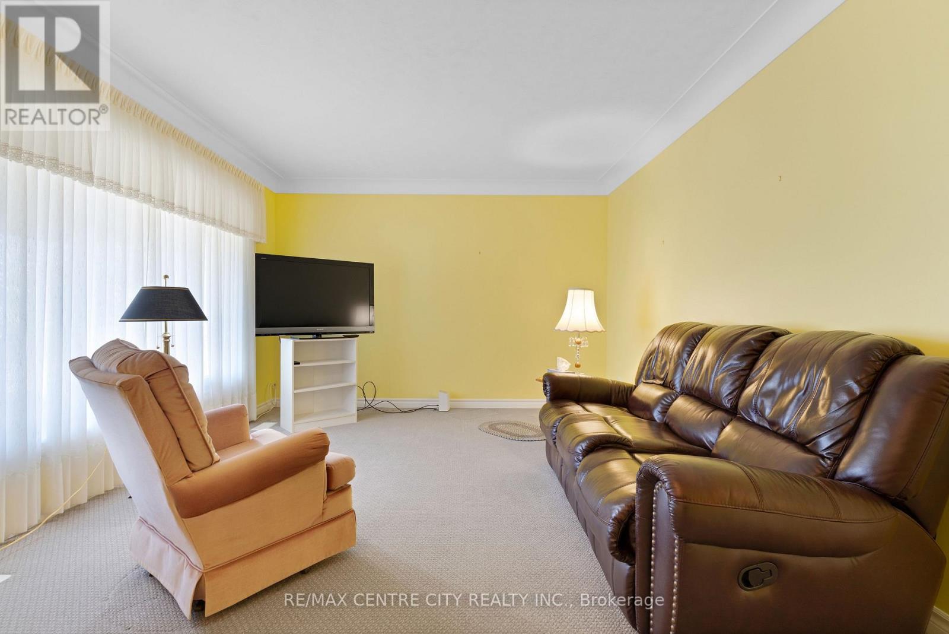
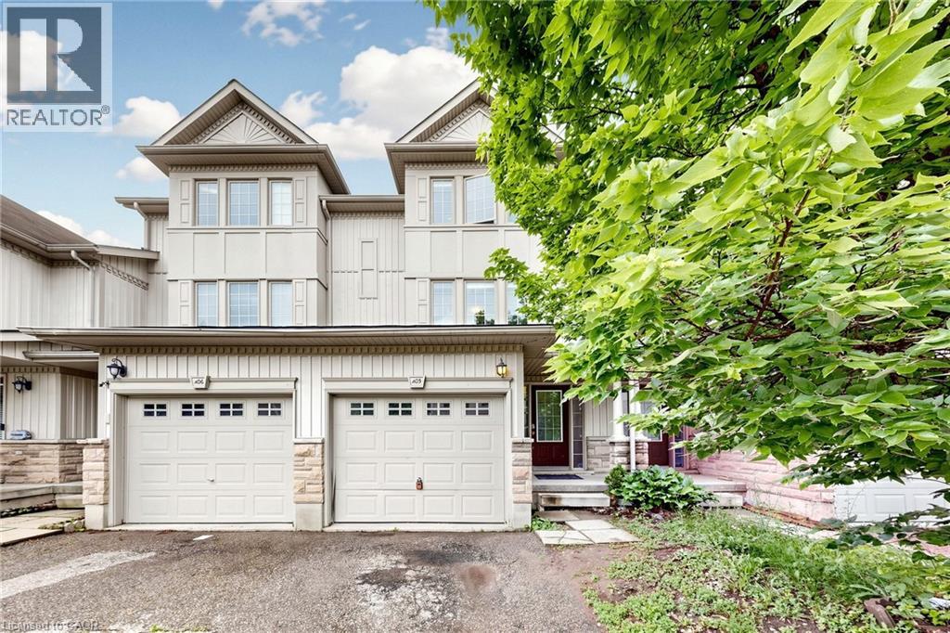
If you're looking for space, versatility, and an incredible workshop, this home has so much to offer! A standout feature is the HUGE heated & powered workshop/garage, complemented by a long driveway with parking for multiple vehicles. Inside, the home is bright, clean, and well maintained. The spacious main-floor addition has been a favourite place to relax, offering a bright and peaceful spot at the back of the home. Surrounded by windows and a sliding door, the space is filled with natural light while providing a quiet spot to unwind and enjoy views of the backyard. The main floor offers convenient everyday living with a primary bedroom and ensuite, main-floor laundry, and an accessible bathroom featuring a shower seat, grab bar, and additional shower lighting. A separate rear entrance adds flexibility and potential for an in-law setup. Downstairs, the fully finished basement provides even more living space with a recreation room, games area, 2 additional bedrooms, a bathroom and plenty of room for family and guests. Additional highlights include an owned hot water tank, water softener ample parking, and a great location close to shopping, parks, schools, and highway access. Whether you need room for hobbies, vehicles, a home workshop, extended family, or simply more space to enjoy, this home offers a unique combination that's hard to find.
Map data © OpenStreetMap contributors
No open houses are scheduled for this home.
Can't make it? Request a private viewing.
| Bathroom | Basement | 3.86 x 3.81 m |
| Dining room | Main level | 2.62 x 3.96 m |
| Family room | Main level | 3.17 x 4.37 m |
| Kitchen | Main level | 3.51 x 2.87 m |
| Laundry room | Main level | 2.74 x 2.26 m |
| Living room | Main level | 5.41 x 3.58 m |
| Primary Bedroom | Main level | 3.51 x 2.87 m |
| Bedroom | Basement | 3.76 x 3.48 m |
| Bedroom | Basement | 3.07 x 3.25 m |
| Other | Basement | 1.88 x 3.23 m |
| Recreational, Games room | Basement | 5.69 x 4.14 m |
| Other | Basement | 2.26 x 0.74 m |
| Other | Basement | 6.43 x 4.11 m |
| Bathroom | Main level | 2.54 x 1.88 m |
| Bathroom | Main level | 3.51 x 3.58 m |
| Bedroom | Main level | 3.51 x 3.58 m |