 For sale 50
$599,900
3 bed3 bath1,400–1,599 sq ft
110 Activa Avenue #A5
Kitchener
2 months agoMLS® X13676214
ROYAL LEPAGE SIGNATURE REALTY
3 Cora Drive
Kitchener, Ontario N2N3C6
For sale· Added
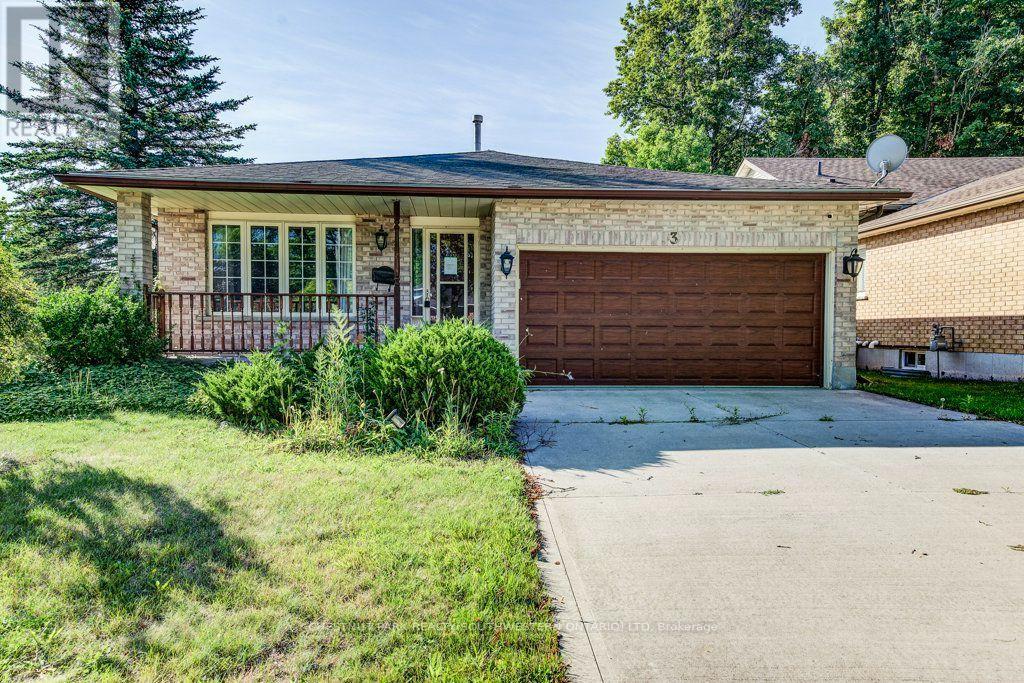
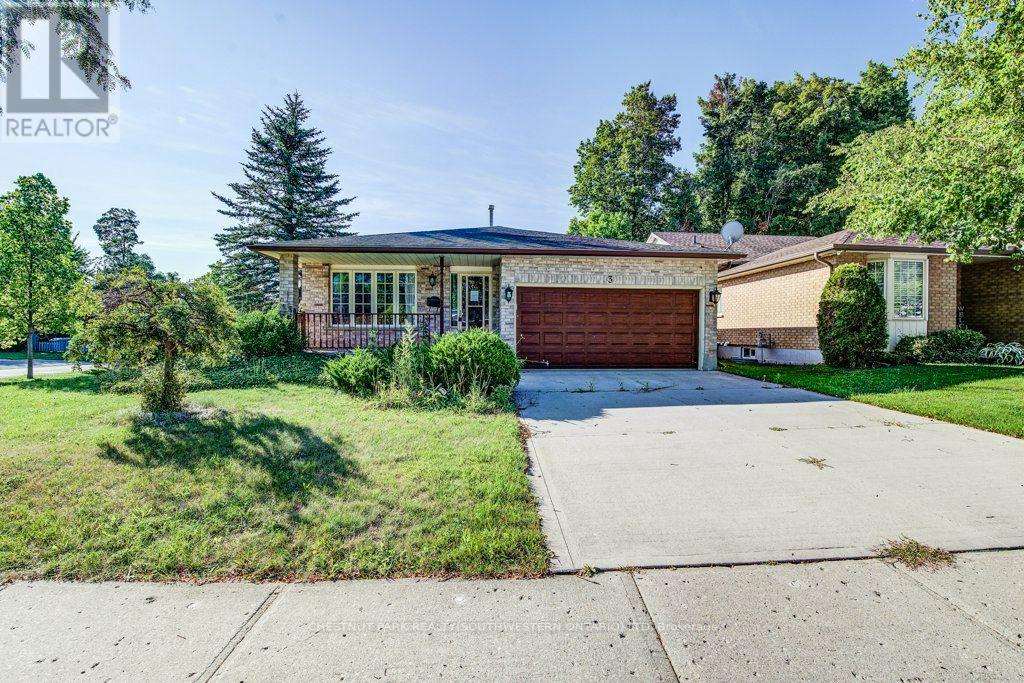
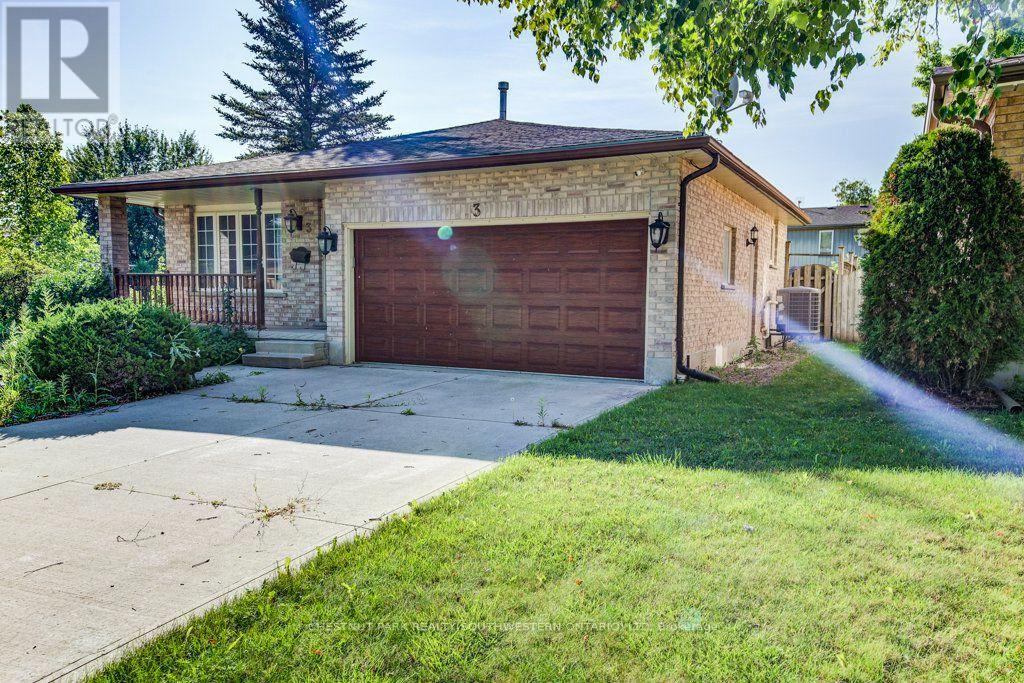
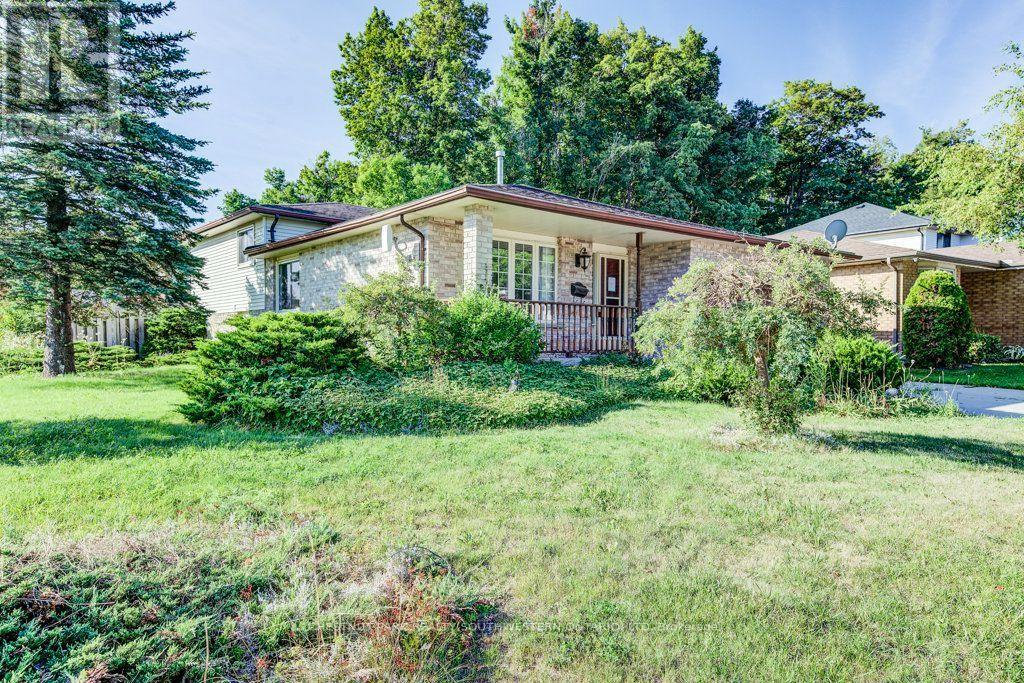
Welcome home to this fully finished backsplit situated on a generous corner lot in Forest Heights. The large corner lot offers plenty of space to enjoy the outdoors, with a large backyard that could even accommodate a future pool. There's lots of room for summer barbecues, entertaining, and family fun. The main level features a comfortable living room and dining area with plenty of space for family gatherings. The kitchen offers a large island, granite countertops, ample storage, and convenient access to the backyard patio. Upstairs, you'll find three good-sized bedrooms, including a primary bedroom with a walk-in closet, along with a four-piece bathroom. The lower level offers a spacious family room with a gas fireplace, creating a cozy spot for movie or game nights. There is also an additional room and a four-piece bathroom, providing plenty of flexibility for a guest room, alternate primary bedroom, home office, or in-law space. The finished basement provides even more usable space that could be used as a home gym, games room, play area, or whatever works best for your family. A large cold cellar and utility room complete the basement. A great family home in a convenient Forest Heights location, with plenty of space inside and out. Come take a look and see if it's the right fit for you!
Map data © OpenStreetMap contributors
No open houses are scheduled for this home.
Can't make it? Request a private viewing.
| Dining room | Main level | 4.67 x 3.33 m |
| Recreational, Games room | Basement | 8.03 x 5.03 m |
| Utility room | Basement | 3.12 x 5.66 m |
| Kitchen | Main level | 3.35 x 5.18 m |
| Living room | Main level | 2.72 x 3.38 m |
| Bathroom | Second level | 2.46 x 2.16 m |
| Bedroom | Second level | 2.57 x 3.43 m |
| Bedroom | Second level | 3.86 x 3.73 m |
| Primary Bedroom | Second level | 3.66 x 4.95 m |
| Bathroom | Lower level | 2.13 x 2.85 m |
| Bedroom | Lower level | 3.79 x 3.25 m |
| Family room | Lower level | 5.72 x 5.08 m |