 For sale 50
$679,900
3 bed2 bath2,204 sq ft
111 Filbert Street
Kitchener
2 months agoMLS® 40849269
RE/MAX SOLID GOLD REALTY (II) LTD.
31 Melinda Street West
Kitchener, Ontario N2E0B8
For sale· Added
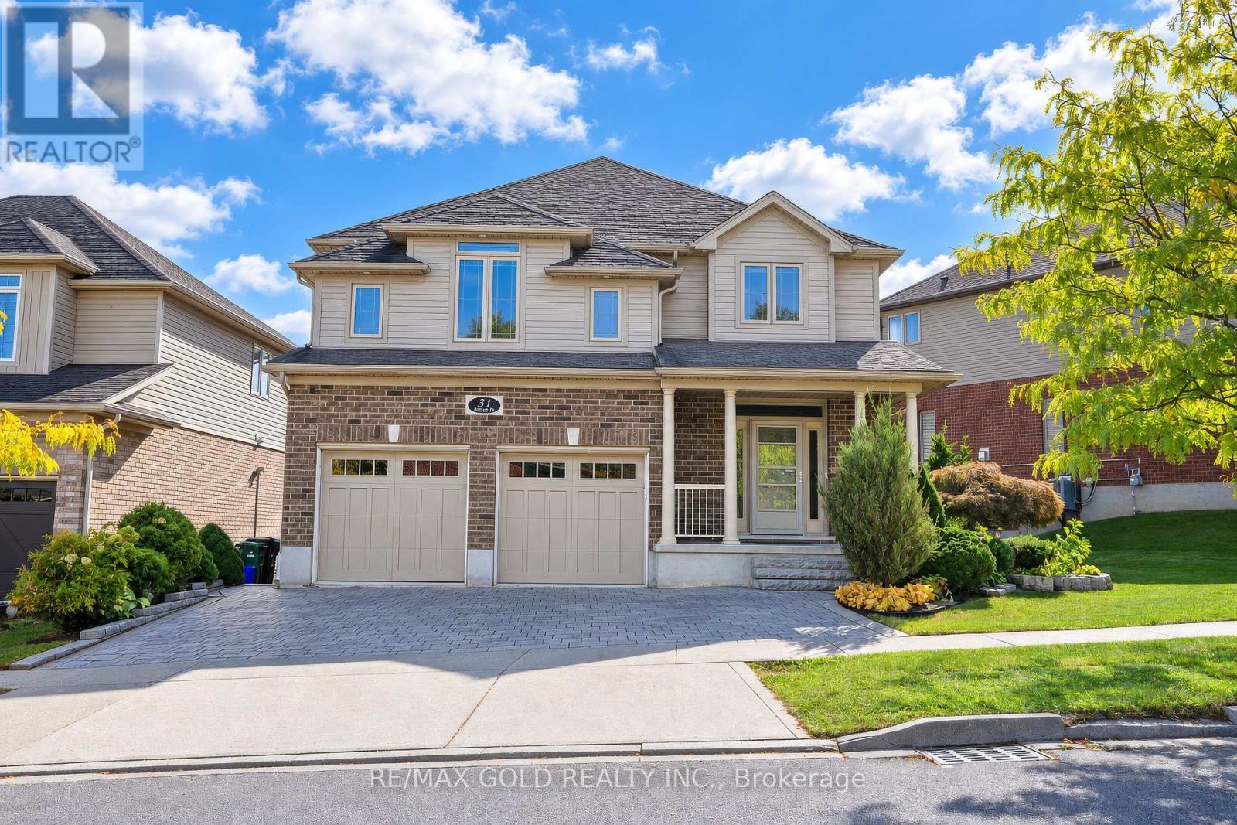
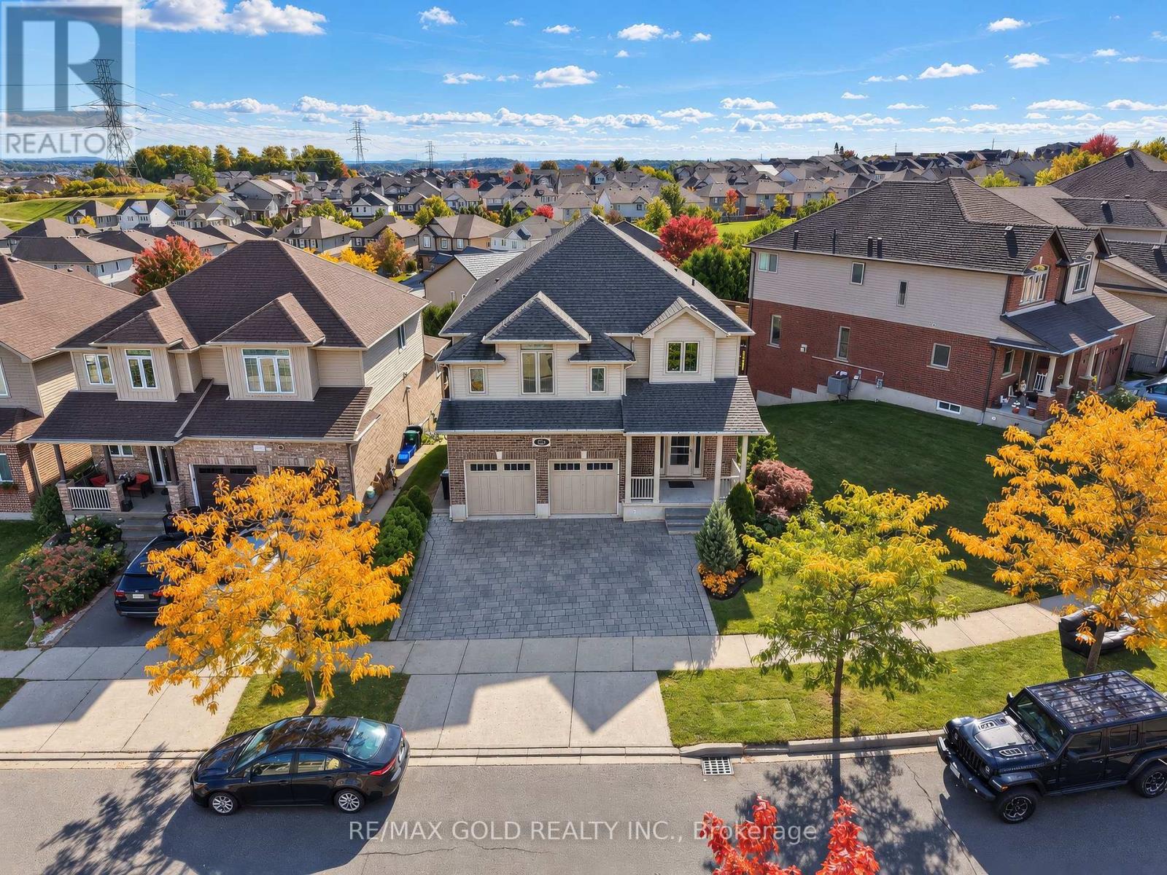
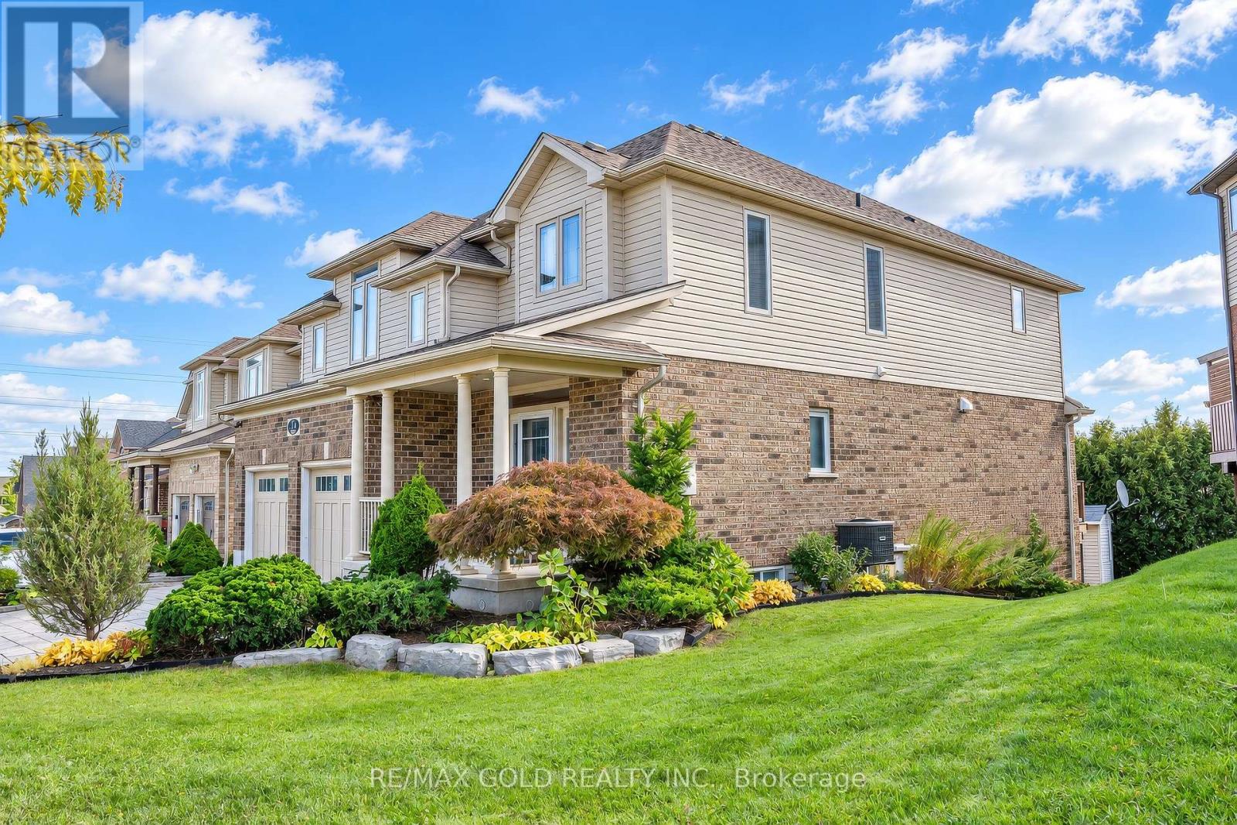
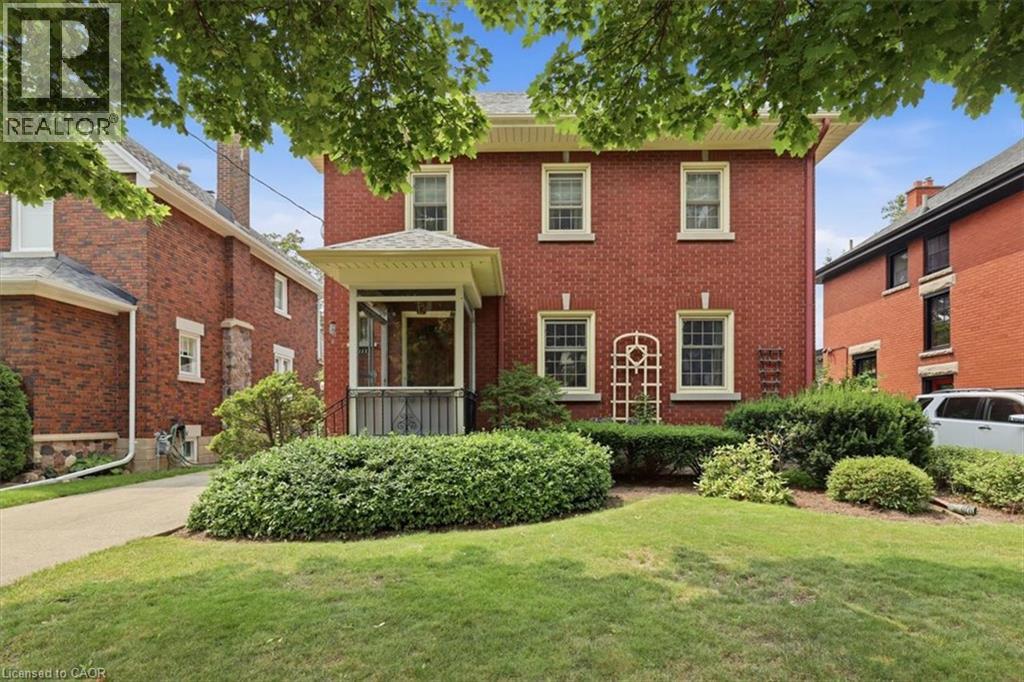
Welcome to 31 Melinda Street W, a spacious 3600 sq. ft + total living space , double car garage home on an expansive 75-ft frontage, offering room to grow for the whole family. The bright, open-concept main floor is elevated by 9-ft ceilings and features an inviting living room, a formal dining room for memorable gatherings, and a sun-filled dinette that walks out to an impressive 12 x 30 ft deck, perfect for summer entertaining. A rare main-floor bedroom adds exceptional flexibility for extended family or guests, complemented by a convenient powder room.Upstairs, the generous primary suite is a true retreat, complete with a luxurious 5-piece ensuite. Three additional well-sized bedrooms, a cozy family room, and an upper-level laundry room make everyday living effortless.The fully finished walkout basement offers outstanding versatility with 3 bedrooms, a full bathroom, a second kitchen, a spacious recreation room, its own laundry, and a walkout-patio, ideal for multigenerational living or added income potential.Outside, enjoy striking curb appeal, a concrete tiled driveway with parking for 3, and a double-car garage. Homes offering this much space, flexibility, and frontage are rarely available. Don't miss your opportunity to make this beautiful Kitchener home your own!
Map data © OpenStreetMap contributors
No open houses are scheduled for this home.
Can't make it? Request a private viewing.
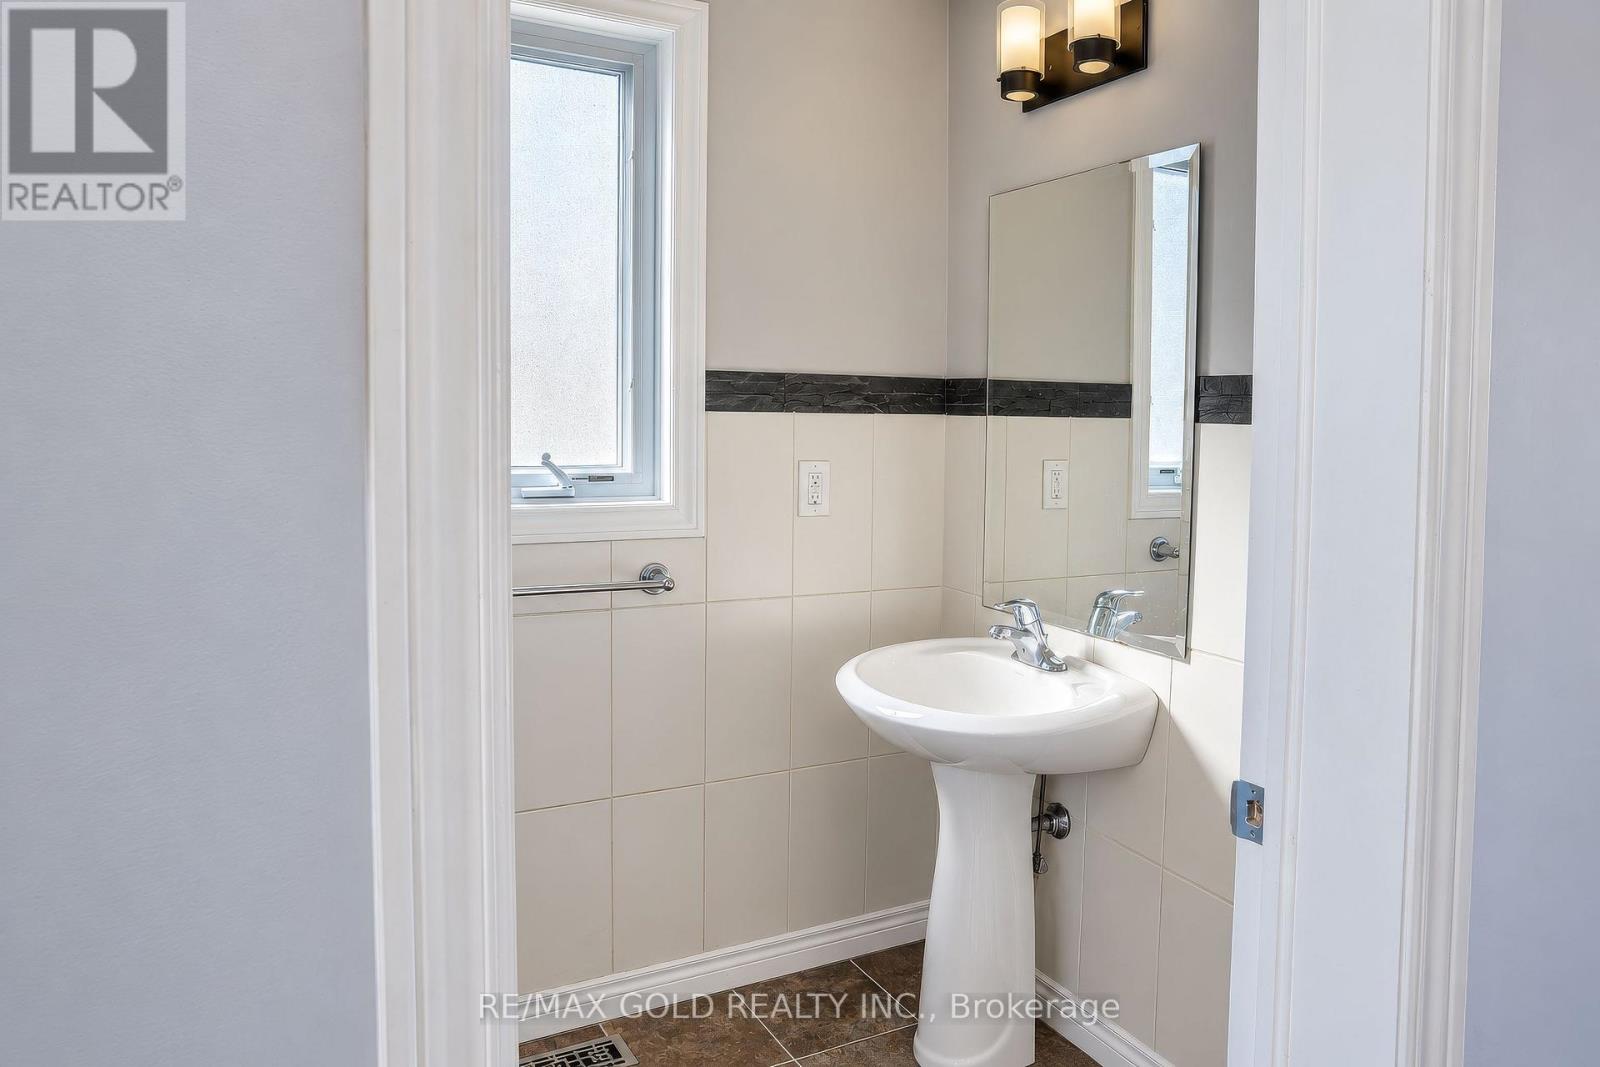
| Bathroom | Main level | 1.2 x 2.2 m |
| Kitchen | Basement | 3.86 x 3.86 m |
| Dining room | Main level | 3.2 x 3.38 m |
| Living room | Main level | 5.84 x 5.38 m |
| Eating area | Main level | 3.91 x 3.05 m |
| Kitchen | Main level | 3.91 x 3.86 m |
| Bedroom | Second level | 6.58 x 4.17 m |
| Bathroom | Second level | 1.5 x 2.8 m |
| Bedroom 2 | Second level | 3.61 x 3.53 m |
| Bedroom 3 | Second level | 3.61 x 3.38 m |
| Family room | Second level | 4.27 x 5.82 m |