
 For rent 50
$2,600/mo
3 bed3 bath1,412 sq ft
110 Activa Avenue #A5
Kitchener
13 days agoMLS® 40868170
ROYAL LEPAGE SIGNATURE REALTY
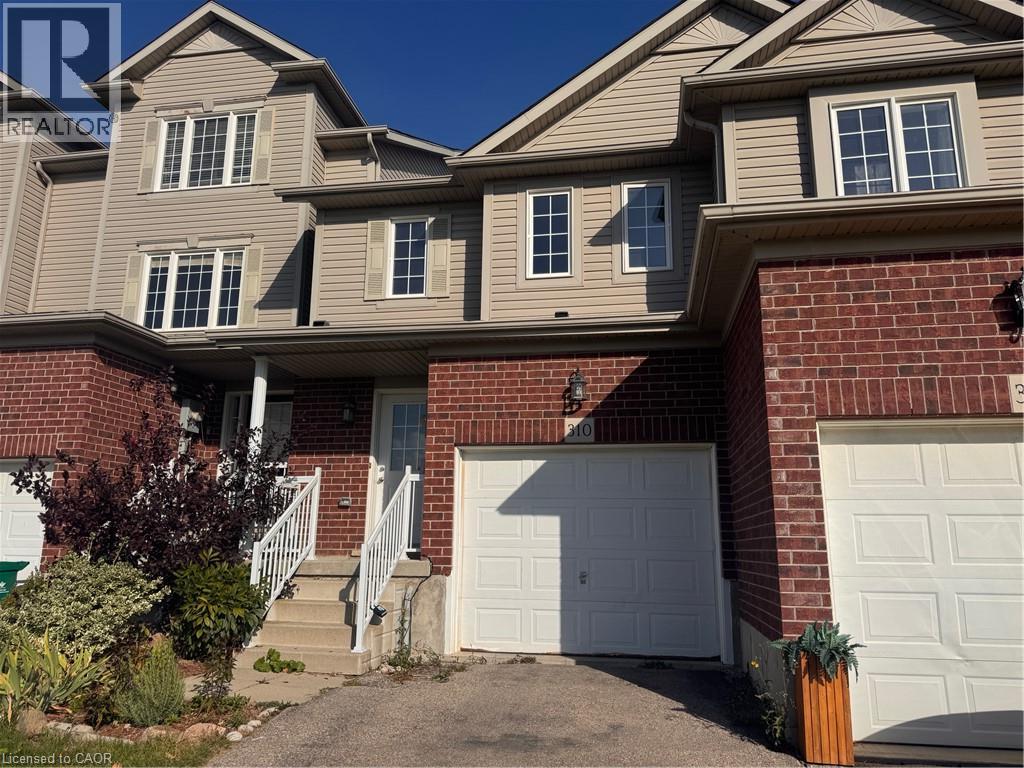
310 Parkvale Drive
Kitchener, Ontario N2R1Y7
For rent· Added
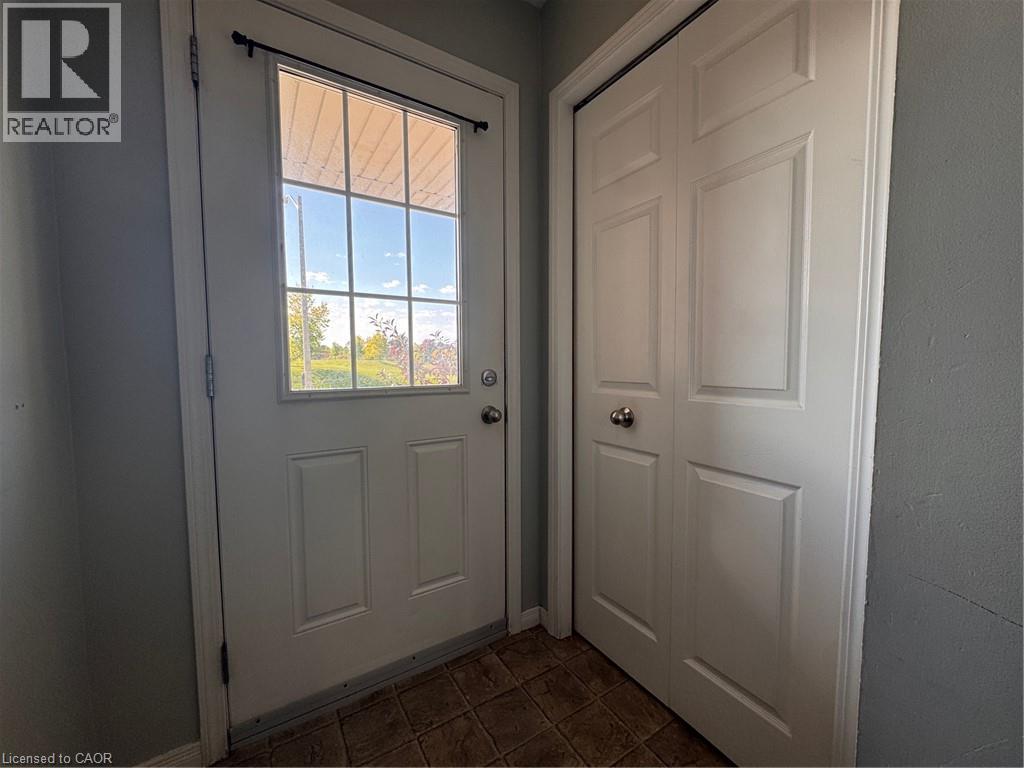
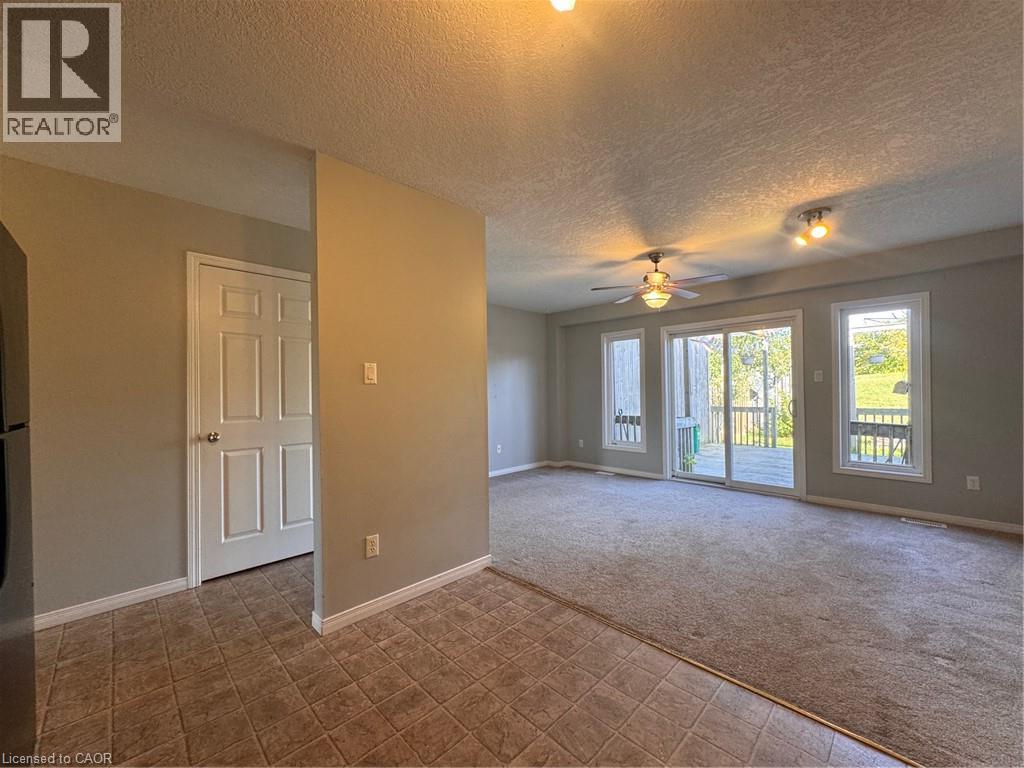
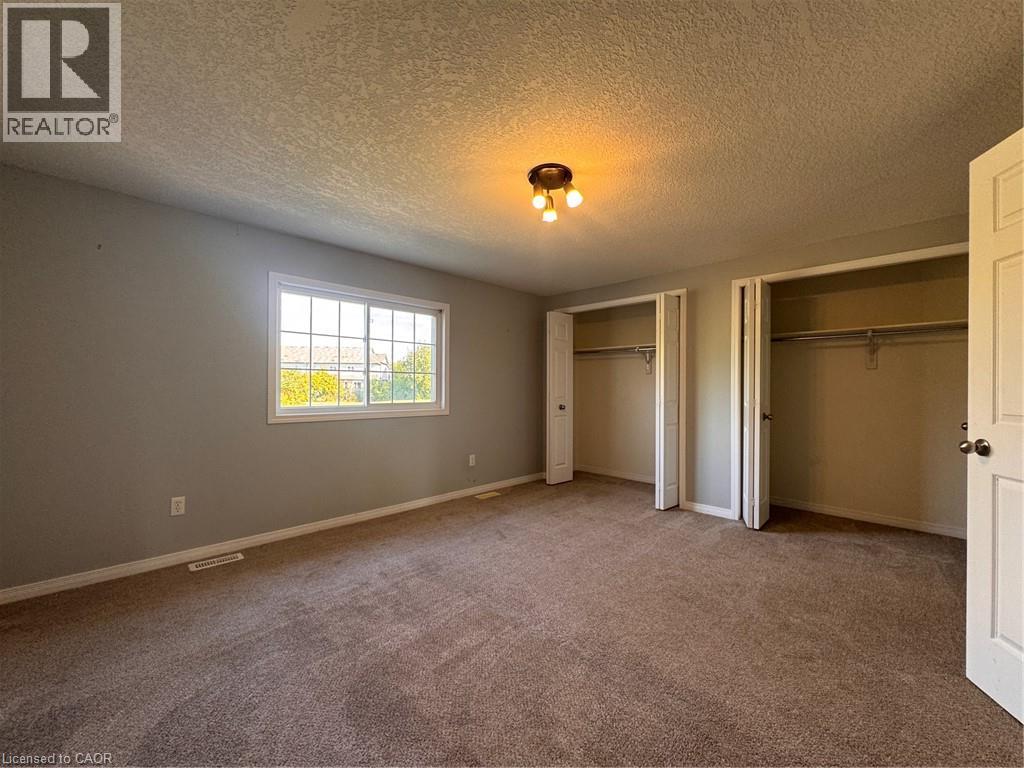
Well-Kept 3 Bedroom Townhome in Huron Park, Kitchener! Welcome to 310 Parkvale Drive, Kitchener! This well-maintained townhome offers a spacious and functional layout with an open-concept main floor, three bedrooms, and a finished basement. Enjoy the deck and patio space backing onto greenspace, along with convenient access to parks, schools, public transit, and everyday amenities in the desirable Huron South neighbourhood. Property Features: • 3 Spacious Bedrooms • 1.5 Bathrooms • Open-Concept Main Floor • Plenty of Natural Light • 5 Appliances (Fridge, Stove, Dishwasher, Washer & Dryer) • Finished Basement • Upper-Floor Laundry • Deck/Patio Backing Onto Greenspace • Plenty of Storage Space • Central Heating & A/C • Water Softener • 2-Car Parking, Including 1 Garage Space Great Location: • Parkvale Park Across the Street • Close to Major Bus Routes • Nearby Schools Include Jean Steckle Public School, St. Josephine Bakhita Catholic Elementary School, and Huron Heights Secondary School • Convenient Access to Everyday Essentials and Local Amenities *** Rent plus Utilities *** *** Utilities and hot water tank rental are the tenant’s responsibility. *** *** Available NOW! *** ***See sales brochure below for showing instructions***
Map data © OpenStreetMap contributors
No open houses are scheduled for this home.
Can't make it? Request a private viewing.
| Recreation room | Basement | 14'7'' x 11'6'' |
| Laundry room | Second level | — |
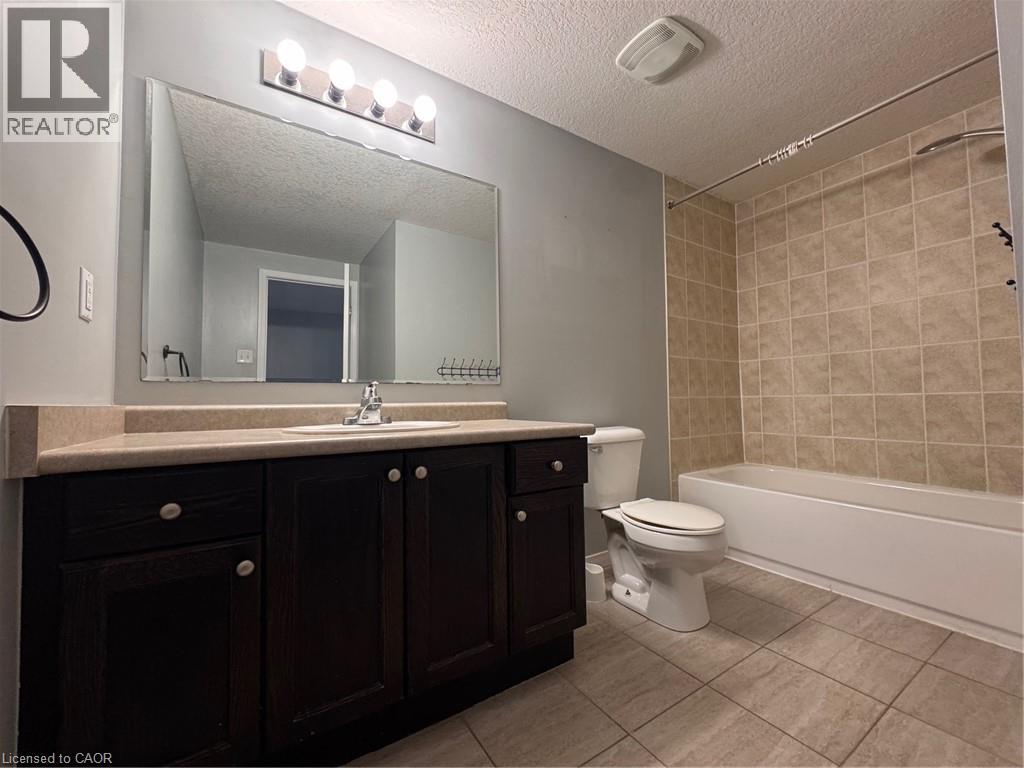
| 4pc Bathroom | Second level | — |
| Bedroom | Second level | 7'10'' x 11'4'' |
| Bedroom | Second level | 16'6'' x 8'4'' |
| Primary Bedroom | Second level | 14'4'' x 11'10'' |
| 2pc Bathroom | Main level | — |
| Kitchen | Main level | 9'10'' x 9'3'' |
| Living room/Dining room | Main level | 16'0'' x 10'8'' |




