 For sale 50
$599,900
3 bed3 bath1,400–1,599 sq ft
110 Activa Avenue #A5
Kitchener
2 months agoMLS® X13676214
ROYAL LEPAGE SIGNATURE REALTY
32 Warwick Court
Kitchener, Ontario N2E2P1
For sale· Added
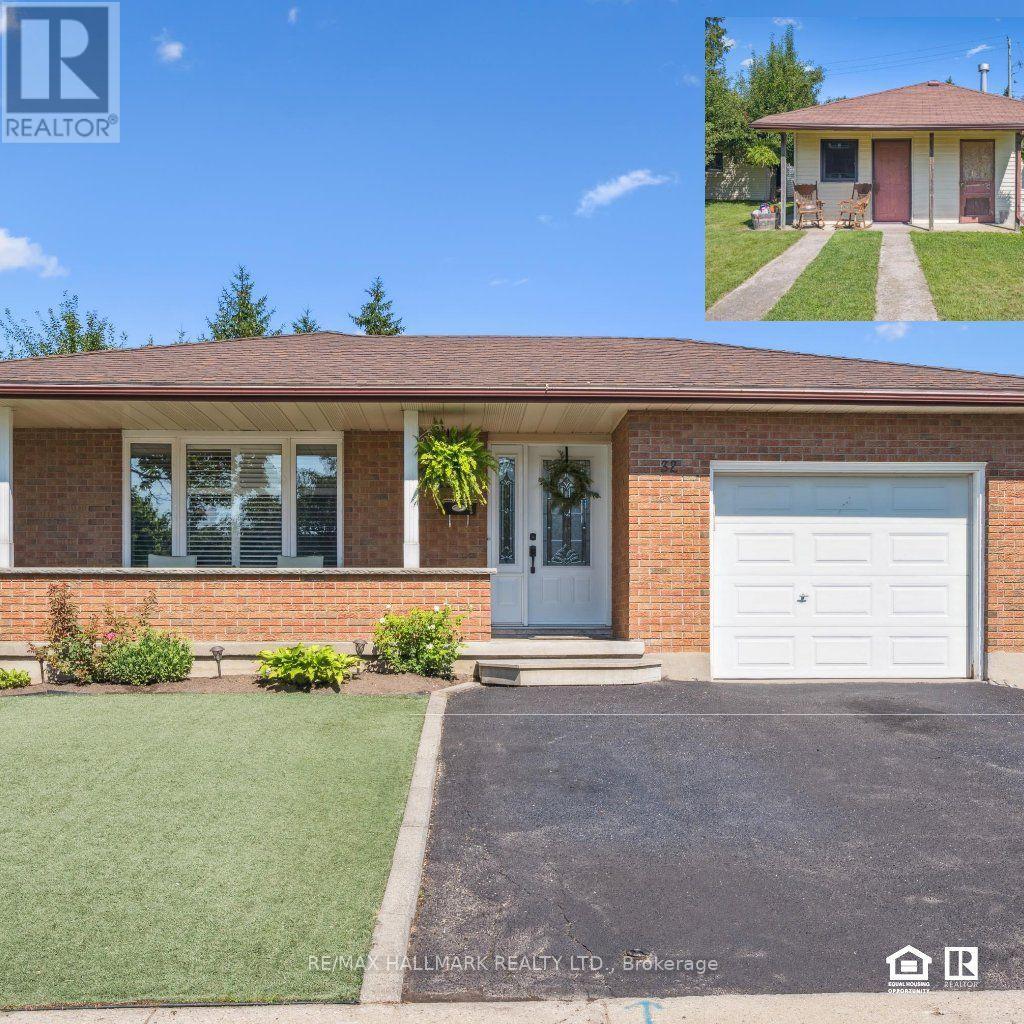
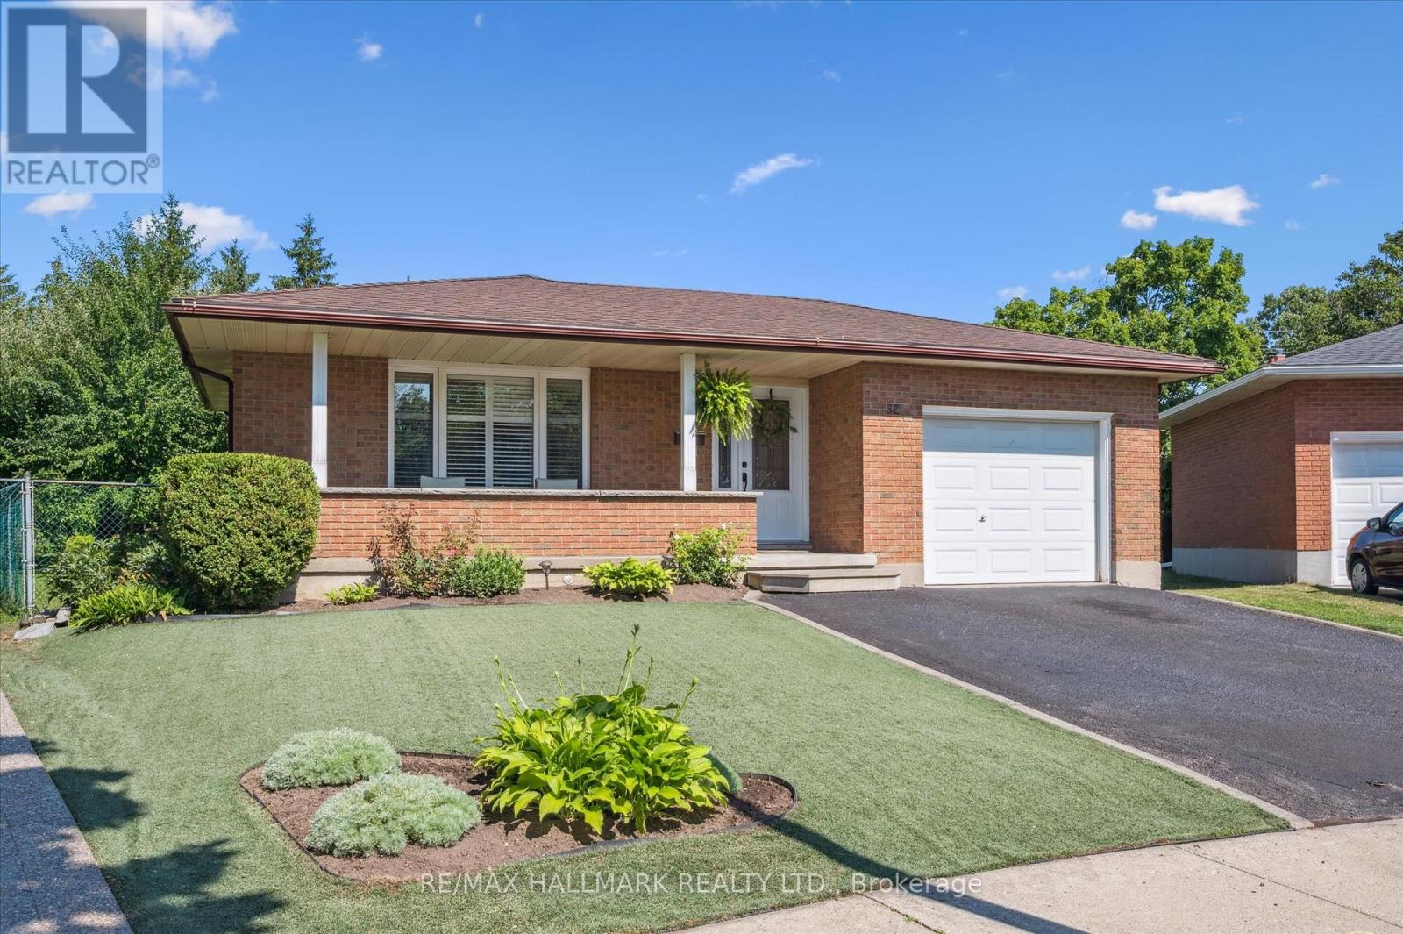
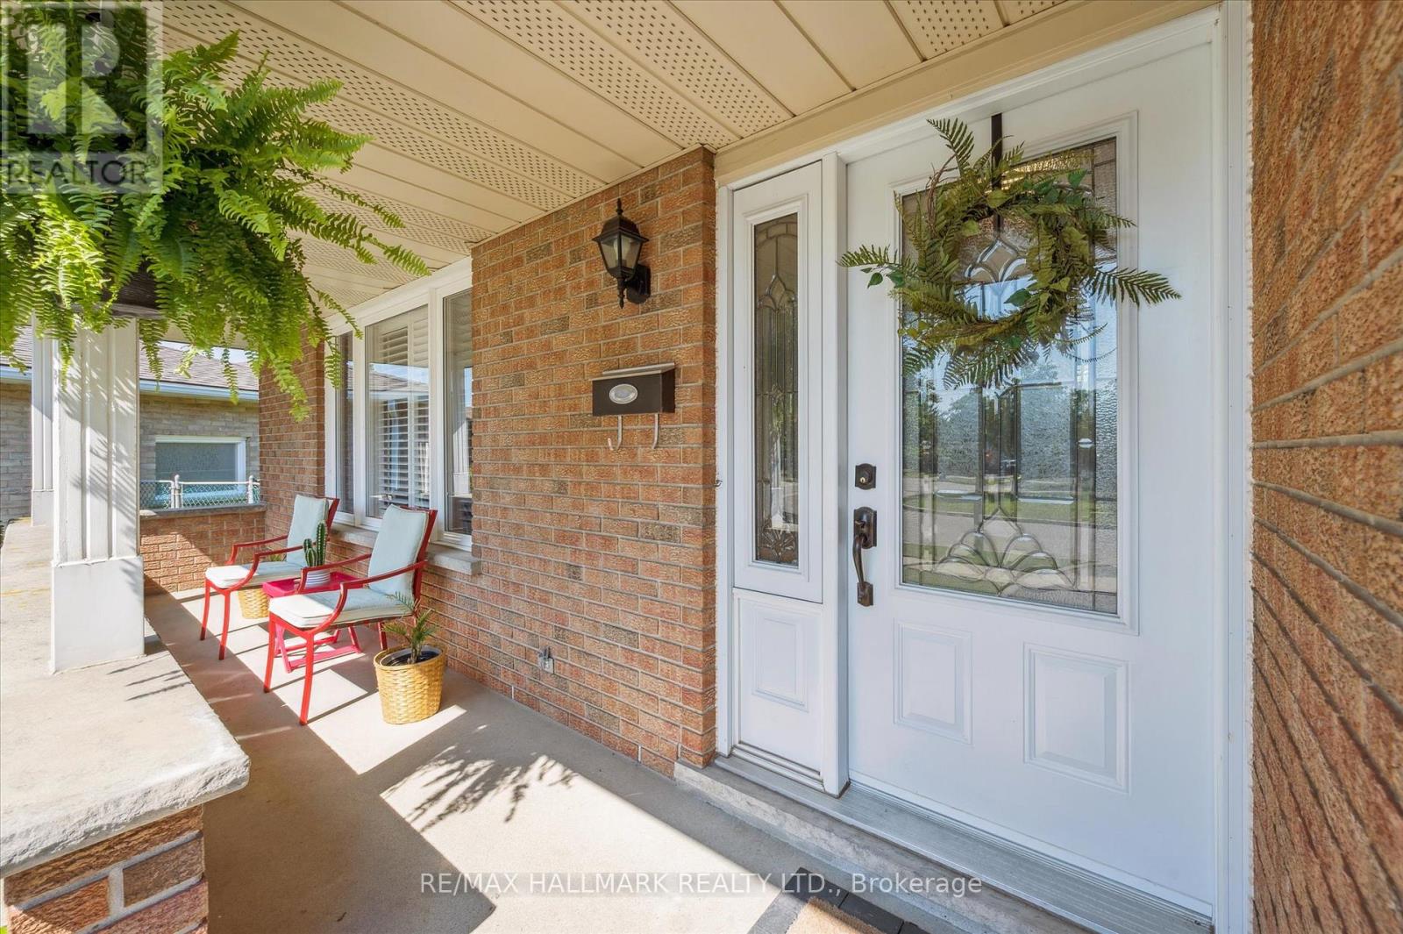
A Truly Unique Property - Renovated Home, Full In-Law Suite & 1,200 Sq. Ft. Detached Workshop! Welcome to a rare opportunity to own a property that offers far more than just a home! Situated on a huge, oversized pie-shaped lot on a quiet cul-de-sac, this beautifully renovated and move-in-ready 4-bedroom backsplit combines comfortable family living with exceptional flexibility, space, and possibilities. You'll immediately appreciate the care & updates throughout. The newly renovated kitchen is the heart of the home, featuring modern cabinetry, sleek appliances, ceramic flooring & breakfast bar, The home features a beautifully updated full in-law setup, complete w/private entrance, 2nd kitchen, & renovated 3pc bath. Whether you need comfortable space for parents, extended family, guests, or a separate living arrangement, this versatile space offers outstanding flexibility with comfort & privacy. The possibilities don't stop at the house! Featured also is detached approximately 1,200 sq. ft. workshop, complete with hydro & water. Ideal for the tradesperson, hobbyist, collector, , home-based business, studio, or simply needs an incredible amount of additional space. Outside, the huge pool-sized, pie-shaped lot provides an abundance of room to enjoy, entertain, garden, or simply relax. features mature apple, pear & plum trees, beautiful gardens, a storage shed, Additional highlights include a drive-through garage, two renovated bathrooms, tasteful décor & true move-in-ready condition. With its combination of a renovated family home, full in-law accommodation, enormous pie-shaped lot and an approximately 1,200 sq. ft. detached workshop with hydro and water, this property offers an extraordinary level of versatility. Whether you're looking for a home for a growing or multi-generational family, need exceptional workshop space, operate a home-based business, or simply want a property with room to live, work & grow , this is a rare opportunity you will not want to miss!
Map data © OpenStreetMap contributors
No open houses are scheduled for this home.
Can't make it? Request a private viewing.
| Sep 28, 2026 | $799,500 | ▼ $25,400 |
| Sep 20, 2026 | $824,900 | ▼ $24,100 |
| Sep 11, 2026 | $849,000 | First recorded price |
Price changes since Sep 11, 2026.
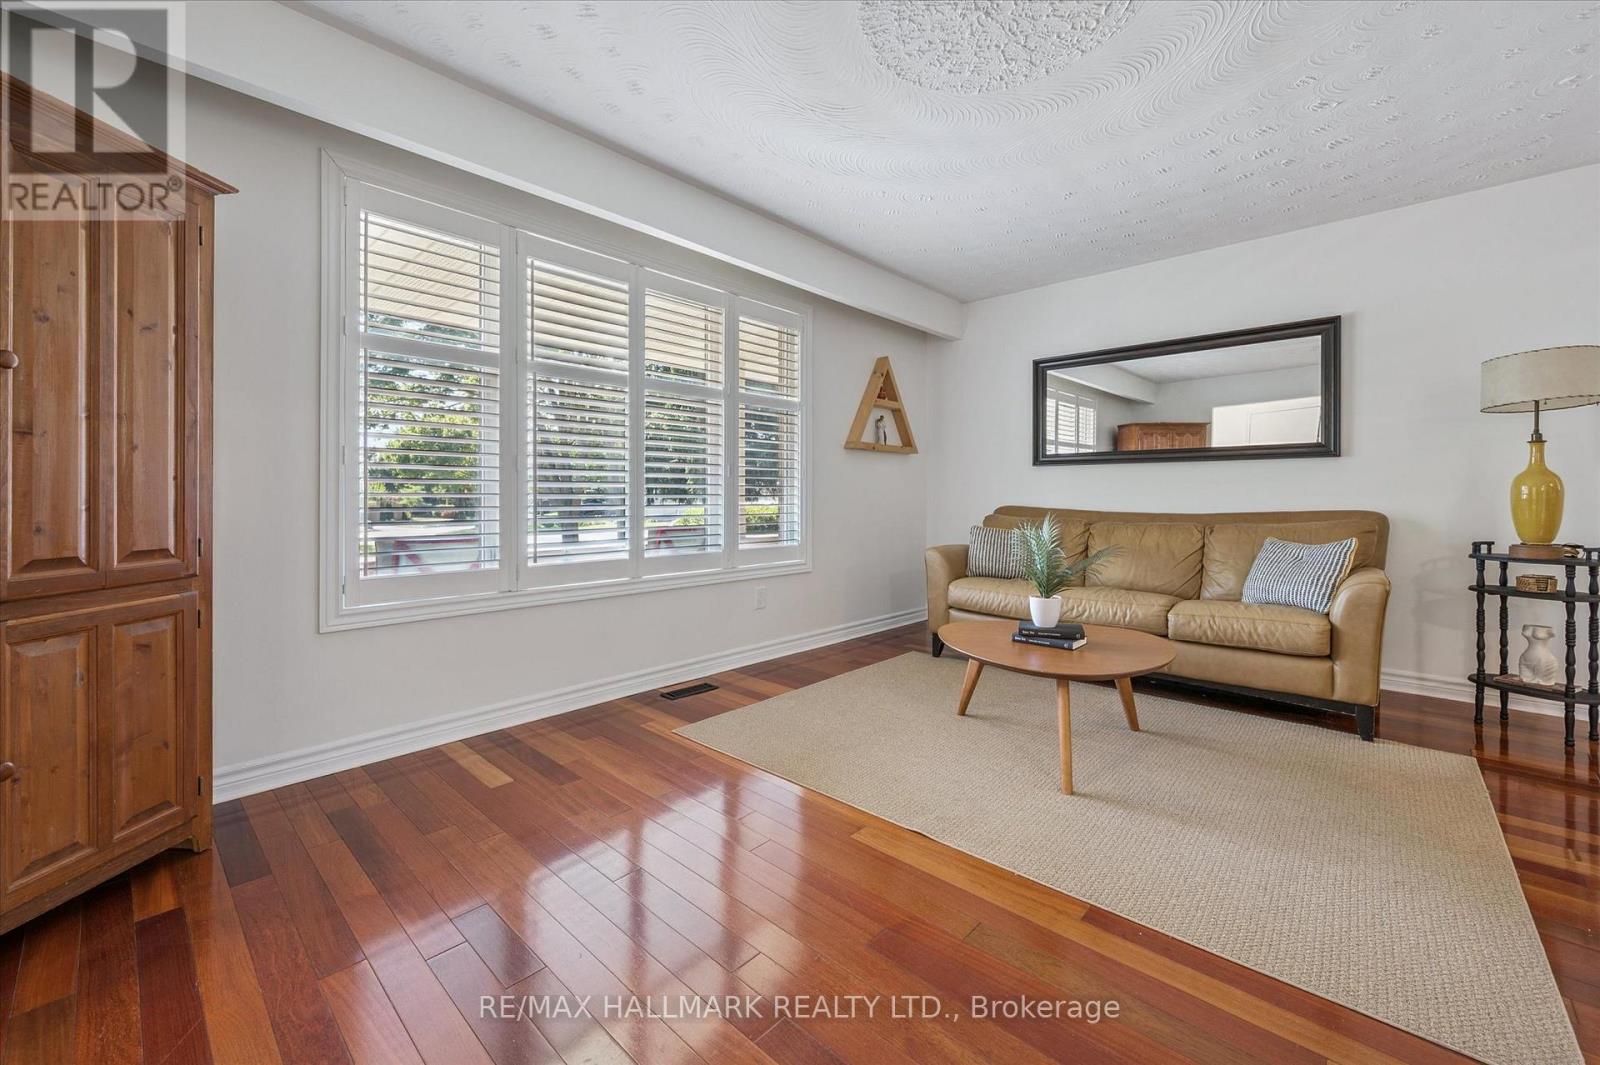
| Living room | Main level | 5.26 x 3.47 m |
| Kitchen | Basement | 3.12 x 3.02 m |
| Recreational, Games room | Basement | 3.79 x 3.15 m |
| Laundry room | Basement | 3.35 x 2.06 m |
| Workshop | Ground level | 5.12 x 3.28 m |
| Workshop | Ground level | 4.72 x 3.28 m |
| Other | Ground level | 4.76 x 2.97 m |
| Dining room | Main level | 3.19 x 2.74 m |
| Kitchen | Main level | 4.15 x 3.05 m |
| Primary Bedroom | Second level | 3.87 x 3.21 m |
| Bedroom 2 | Second level | 3.81 x 3.22 m |
| Bedroom 3 | Second level | 2.99 x 2.73 m |
| Bathroom | Second level | 3.1 x 2.03 m |
| Family room | Lower level | 6.82 x 3.57 m |
| Bathroom | Lower level | 2.34 x 2.03 m |
| Bedroom 4 | Lower level | 3.09 x 2.66 m |