For sale 50
$849,000
2+1 bed2 bath700–1,100 sq ft
70 Duncairn Avenue
Kitchener
12 days agoMLS® X13852288
RE/MAX REALTY SPECIALISTS INC.
325 Canada Plum Street #LOT 225
Kitchener, Ontario N2V0H6
For sale· Added
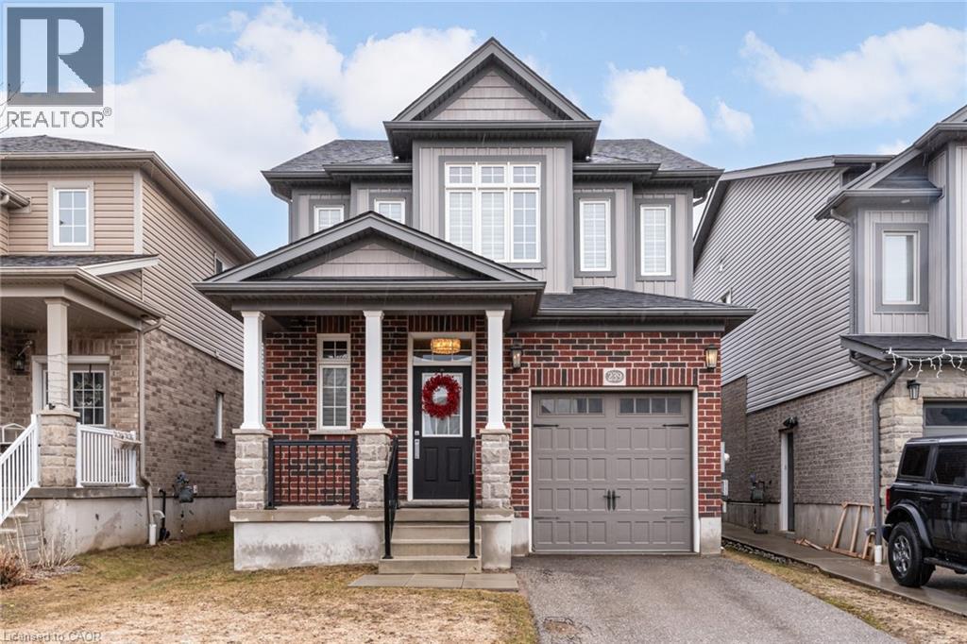
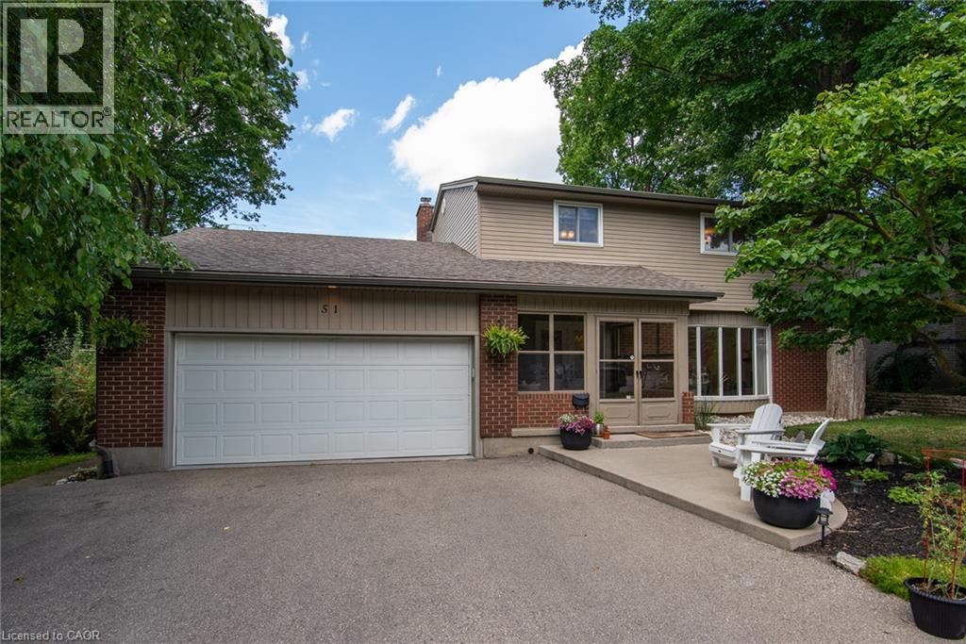
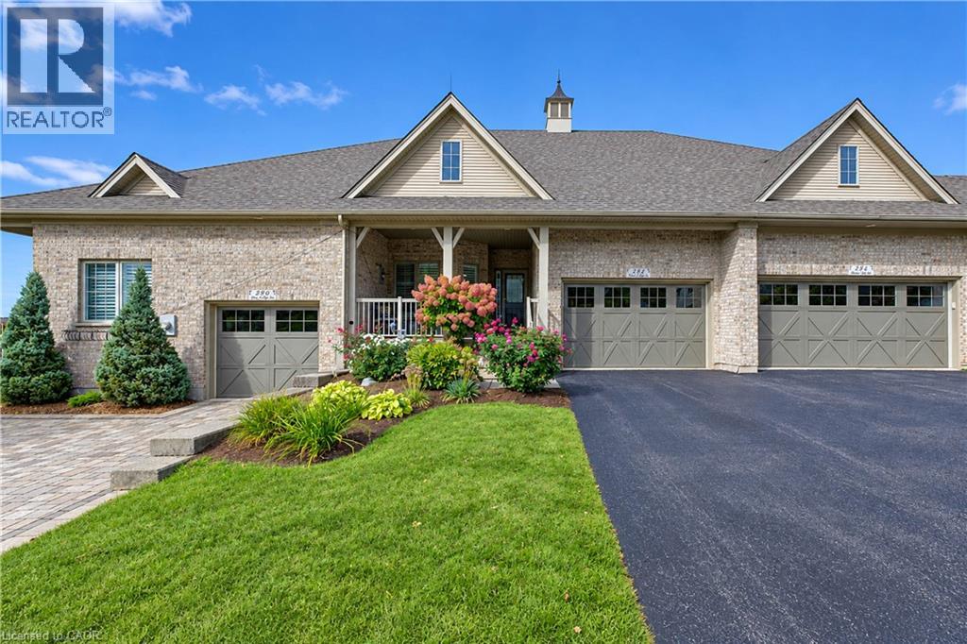
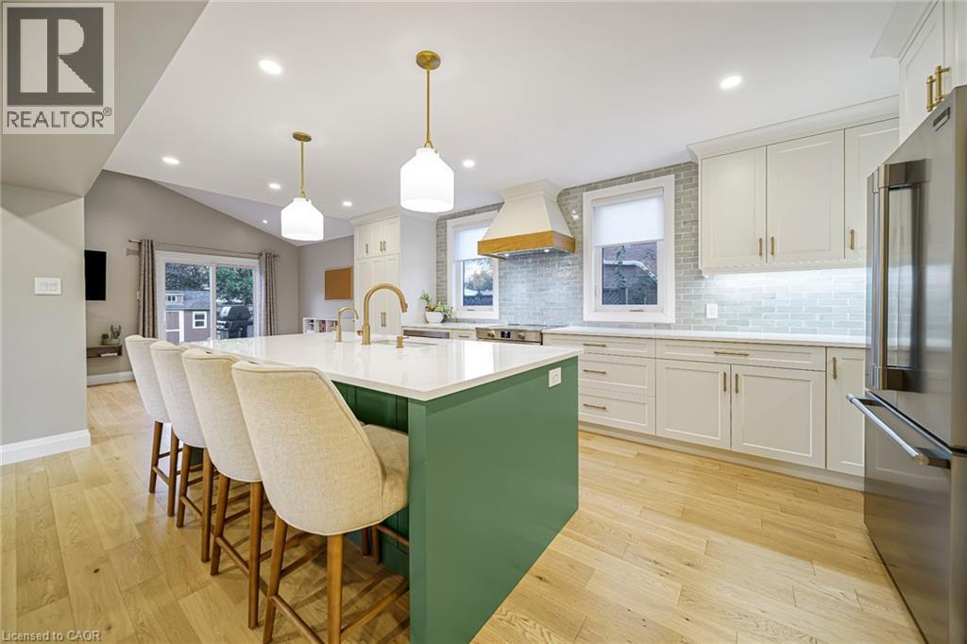
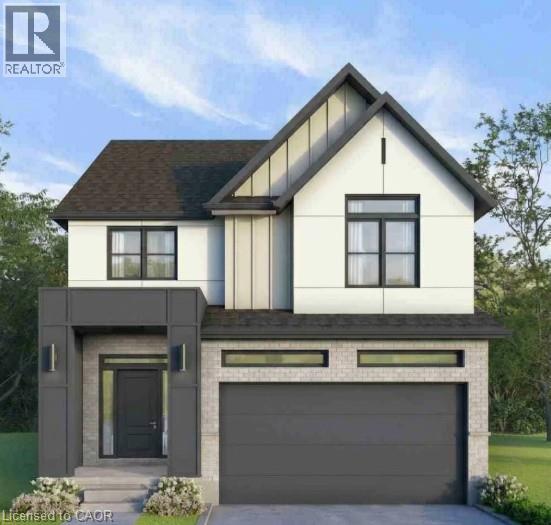
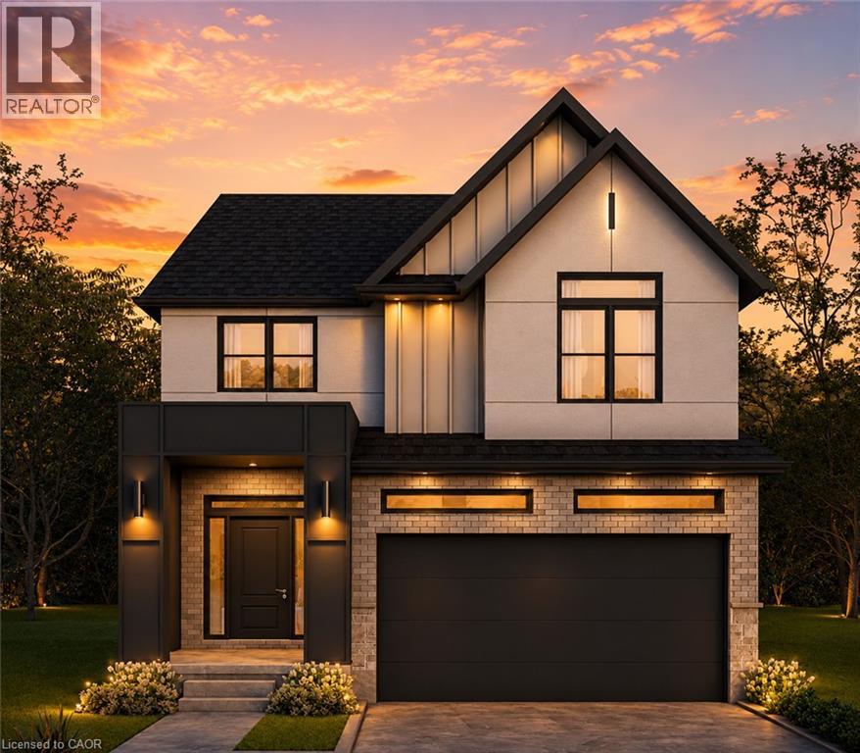
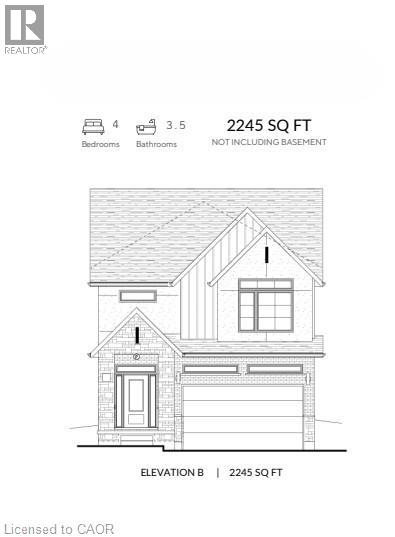
Summer Promo - fully finished basement and a pressure treated deck with aluminum railings — just the beginning of what sets this exceptional to-be-built home apart. This stunning 4-bedroom, 3-bathroom home is thoughtfully designed to showcase elevated craftsmanship, timeless finishes, and sophisticated design throughout. A grand foyer creates an impressive first impression, welcoming you into a spacious open-concept layout designed for both everyday living and entertaining. With generous principal rooms, 9' ceilings on the main floor, a 9' foundation in the basement, engineered hardwood flooring, a hardwood staircase, custom cabinetry, quartz countertops throughout, and carefully curated finishes, every detail has been selected to deliver a refined and luxurious living experience. The chef-inspired kitchen serves as the heart of the home, complete with high-end appliances included, while the professionally finished basement provides even more living space for a recreation room, home office, fitness area, guest accommodations, or all of the above. The walk-up basement enhances the home's functionality and future flexibility, while the main-floor deck creates the perfect setting for outdoor dining and entertaining. Finished with a concrete driveway for lasting curb appeal, and ideally located near top-rated schools, scenic trails, parks, shopping, and everyday amenities, this rare opportunity allows you to own a luxury build, crafted with exceptional attention to detail. Experience the perfect blend of quality, comfort, and modern living in one of Waterloo's most desirable communities.
Map data © OpenStreetMap contributors
No open houses are scheduled for this home.
Can't make it? Request a private viewing.
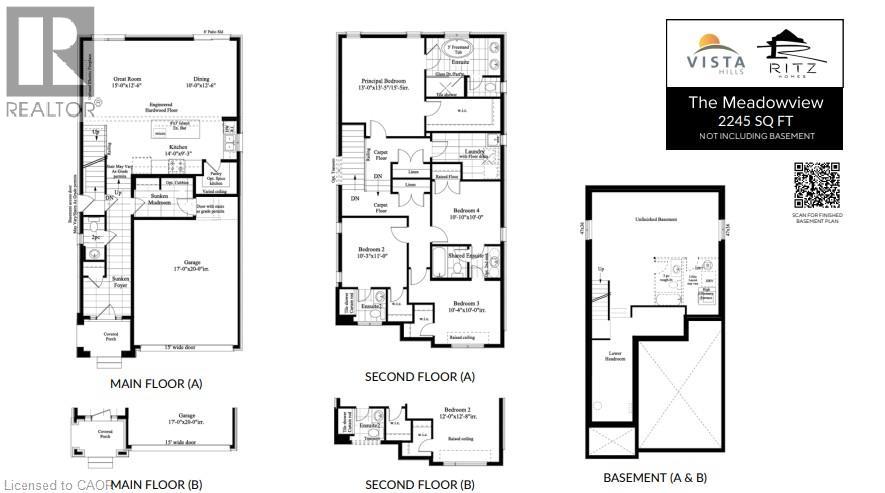
| 3pc Bathroom | Second level | — |
| 3pc Bathroom | Second level | — |
| Bedroom | Second level | 10'0'' x 10'10'' |
| Bedroom | Second level | 10'0'' x 10'4'' |
| Bedroom | Second level | 11'0'' x 10'3'' |
| 5pc Ensuite bath | Second level | — |
| Primary Bedroom | Second level | 13'5'' x 13'0'' |
| Dining room | Main level | 12'6'' x 10'0'' |
| Great room | Main level | 9'3'' x 14'0'' |
| Kitchen | Main level | 9'3'' x 14'0'' |
| 2pc Bathroom | Main level | — |