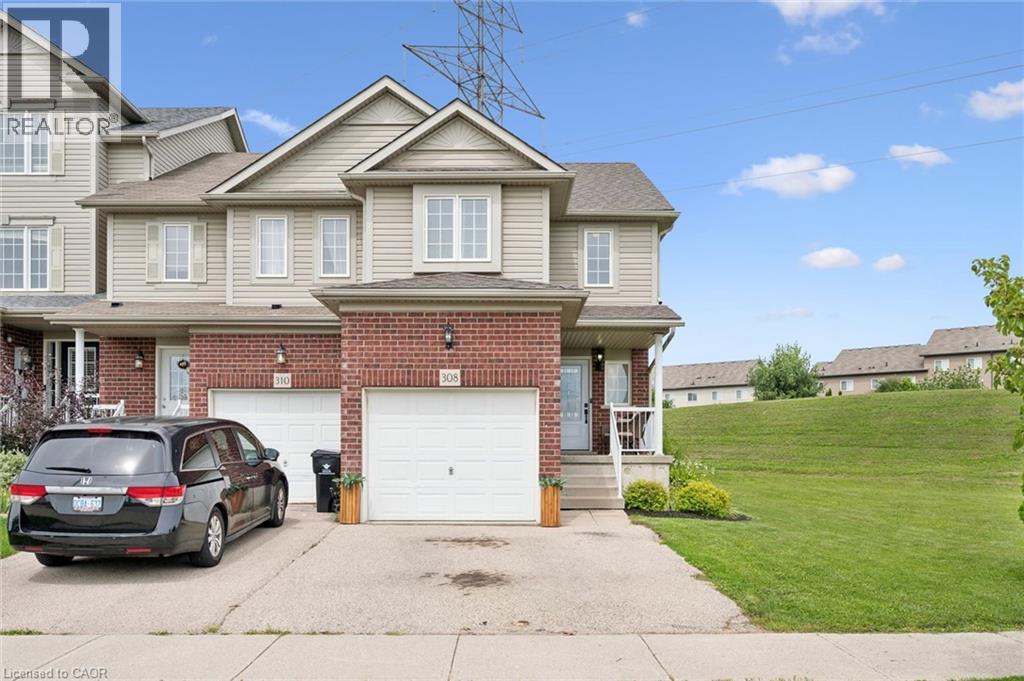
 For sale 50
$669,999
3 bed2 bath1,665 sq ft
308 Parkvale Drive
Kitchener
8 days agoMLS® 40868846
Real Broker Ontario Ltd.
99 Beechmanor Crescent
Kitchener, Ontario N2N3H5
For sale· Added
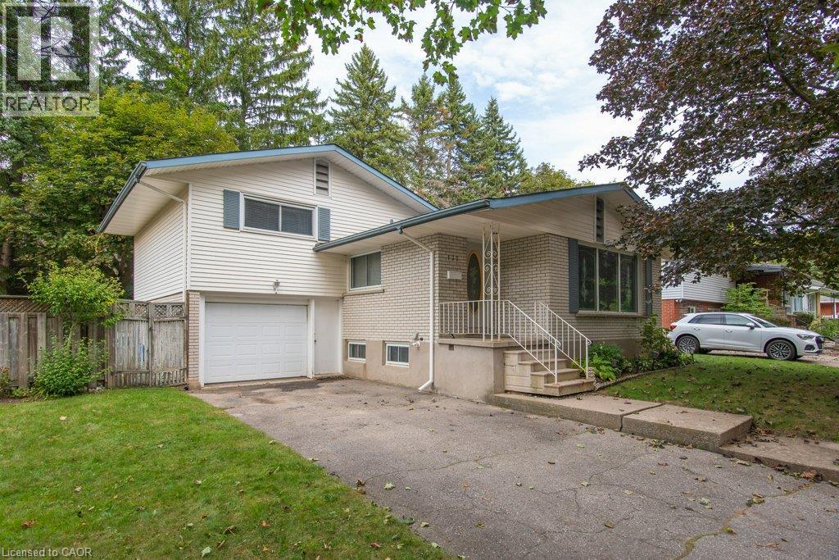
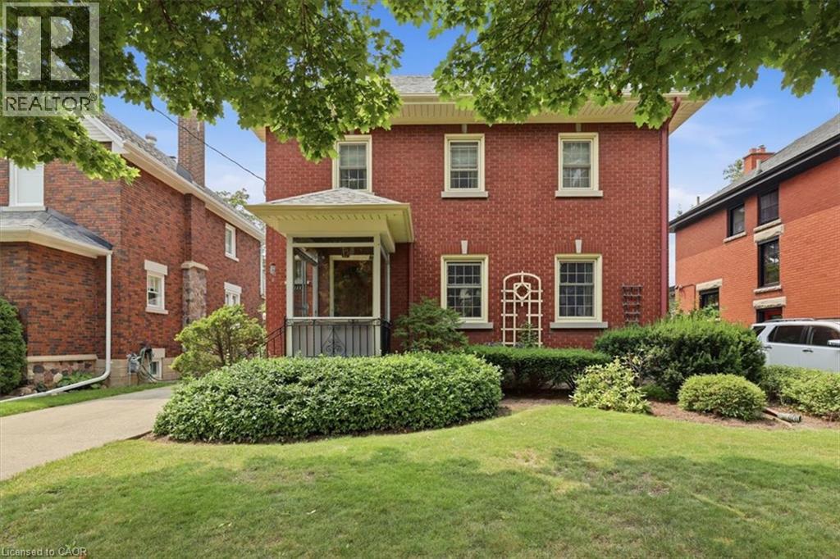
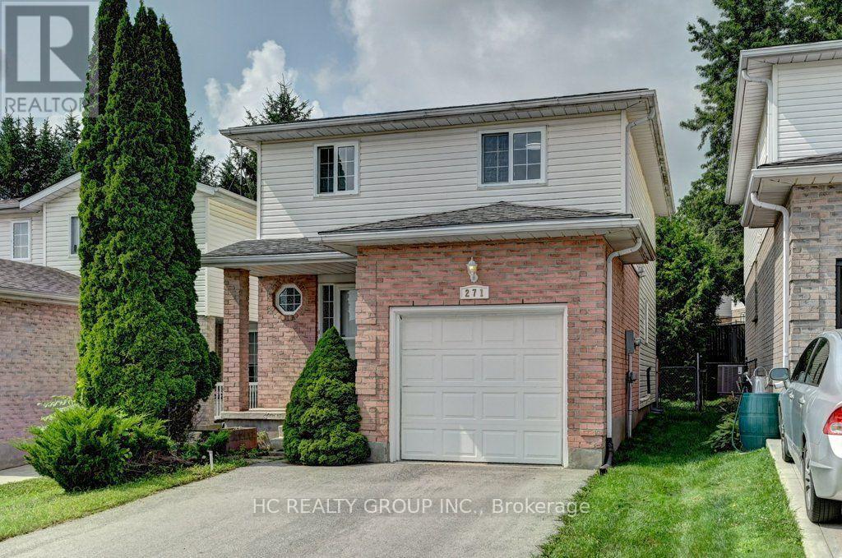
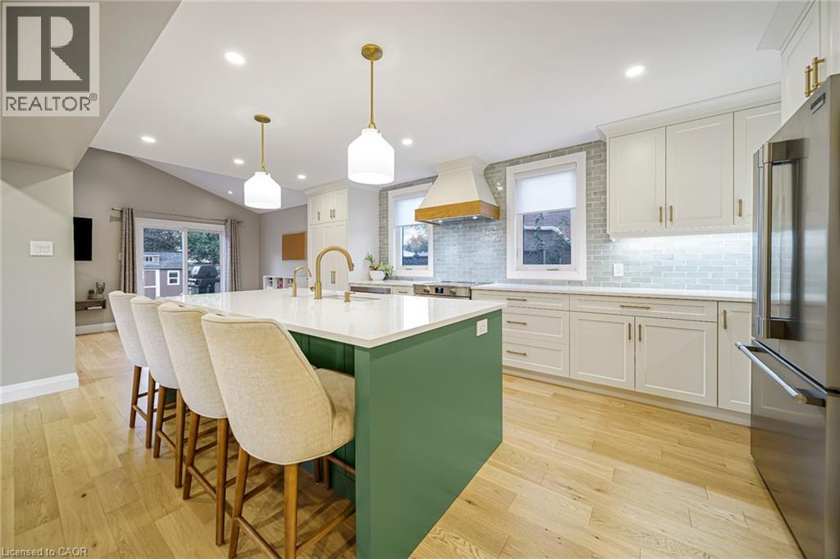
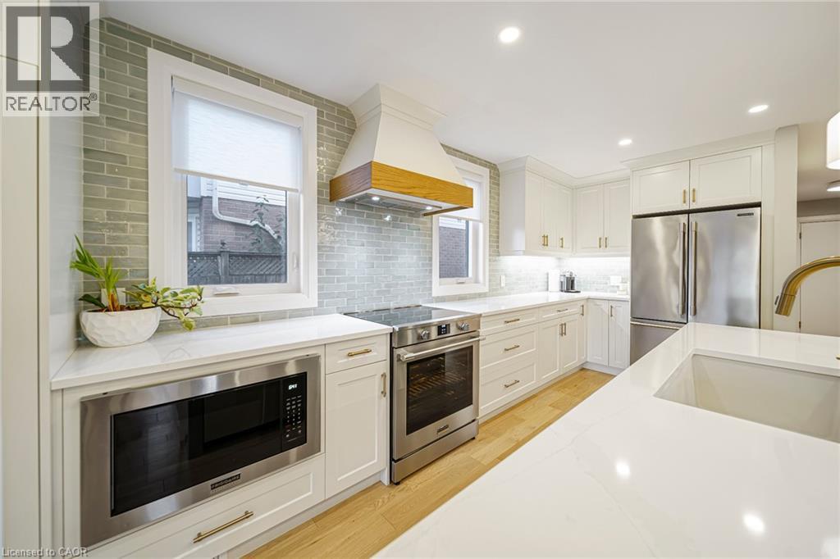
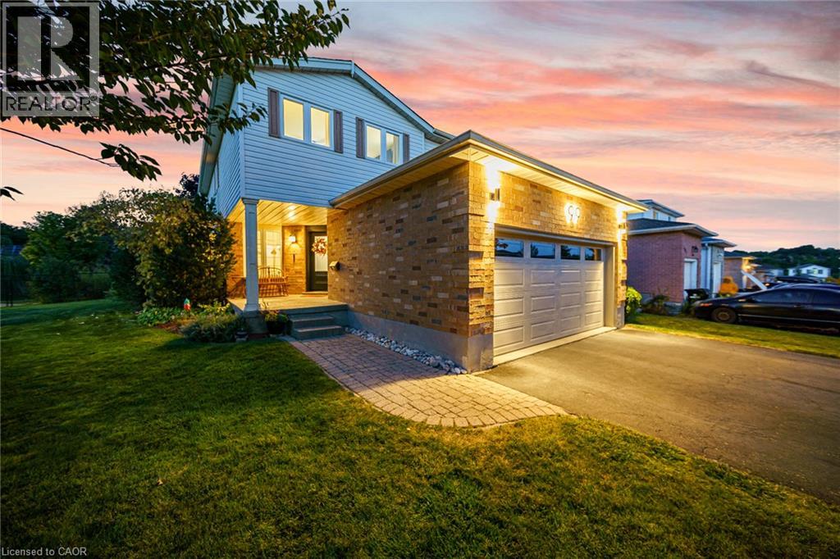
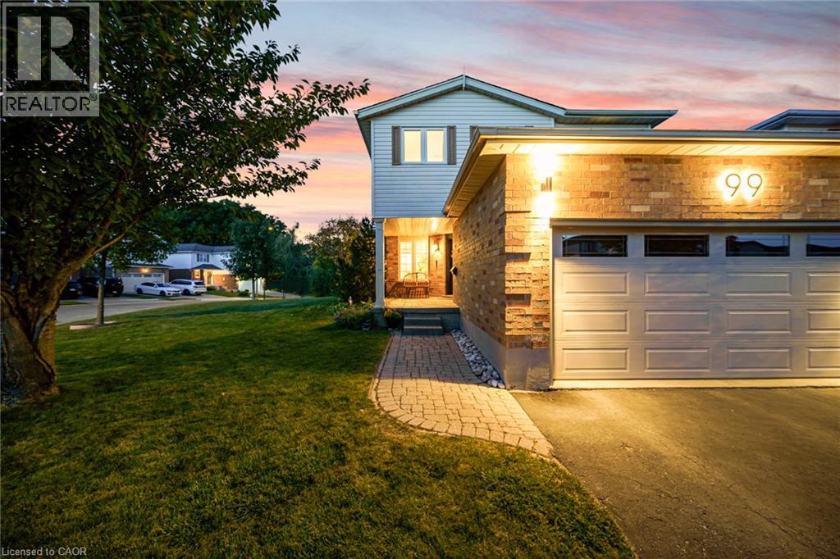
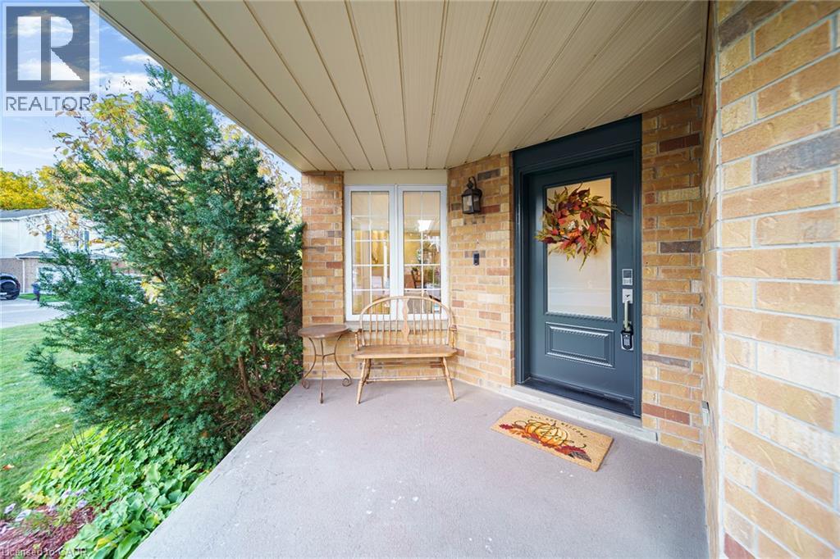
Seamlessly redesigned, this exceptional Kitchener residence offers three bedrooms and three-and-a-half bathrooms on a quiet crescent in the highly sought-after Empire Public School district. The open-concept main floor was meticulously renovated in 2024, creating an inviting setting for everyday living and entertaining. Highlights include a custom kitchen with cabinetry by Heffner Cabinetry, new kitchen windows, updated lighting throughout, an updated powder room, and a custom built-in entryway. The renovation also included new front and sliding doors, updated interior doors, and the removal of a load-bearing wall to create the open layout. Completed by Eagleview, a highly regarded local renovation company, the main-floor represented an investment of approximately $200,000. Permits and invoices are available upon request. Upstairs, three generous bedrooms include a spacious primary suite with a walk-in closet and renovated ensuite, as well as a full family bathroom. The finished basement offers a movie-theatre area, a separate den, flexible space for a home office, an additional bathroom with heated floors, laundry, abundant storage, and carpet installed in 2024. Further updates include a new garage door and trim, new attic and front-porch insulation in 2026, custom window treatments, and a backyard shed. The kitchen appliances are covered by an extended warranty valid until 2028. Outside, enjoy a spacious side yard and a large fenced backyard. A double-car garage and driveway parking for four vehicles complete this inviting family home.
Map data © OpenStreetMap contributors
No open houses are scheduled for this home.
Can't make it? Request a private viewing.
| Den | Basement | 10'0'' x 11'1'' |
| 3pc Bathroom | Basement | — |
| Bedroom | Second level | 13'3'' x 11'4'' |
| Bedroom | Second level | 14'10'' x 10'11'' |
| 4pc Bathroom | Second level | — |
| 3pc Ensuite bath | Second level | 6'9'' x 8'4'' |
| Primary Bedroom | Second level | 16'6'' x 13'10'' |
| Family room | Main level | 10'2'' x 22'6'' |
| Kitchen | Main level | 22'6'' x 11'5'' |
| Dining room | Main level | 11'11'' x 11'1'' |
| Living room | Main level | 14'4'' x 11'1'' |
| 2pc Bathroom | Main level | — |
| Foyer | Main level | 10'4'' x 9'9'' |