
 For sale 50
$450,000
3 bed2 bath1,340 sq ft
15 Green Valley Drive #1
Kitchener
1 month agoMLS® 40858458
Corcoran Horizon Realty
347 Bankside Drive
Kitchener, Ontario N2N3K1
For sale· Added
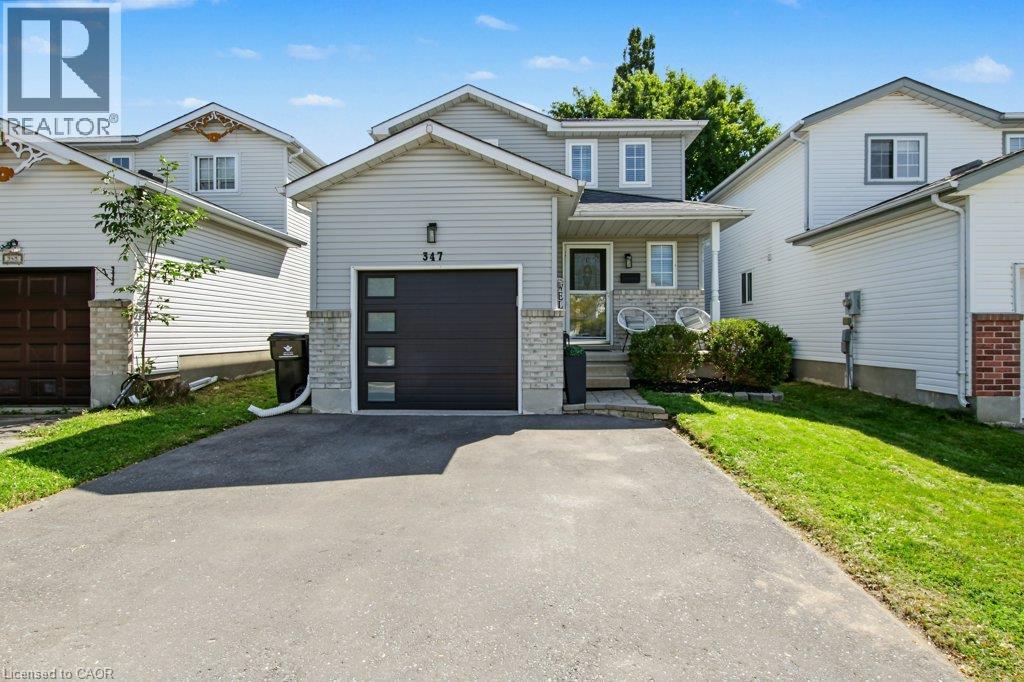
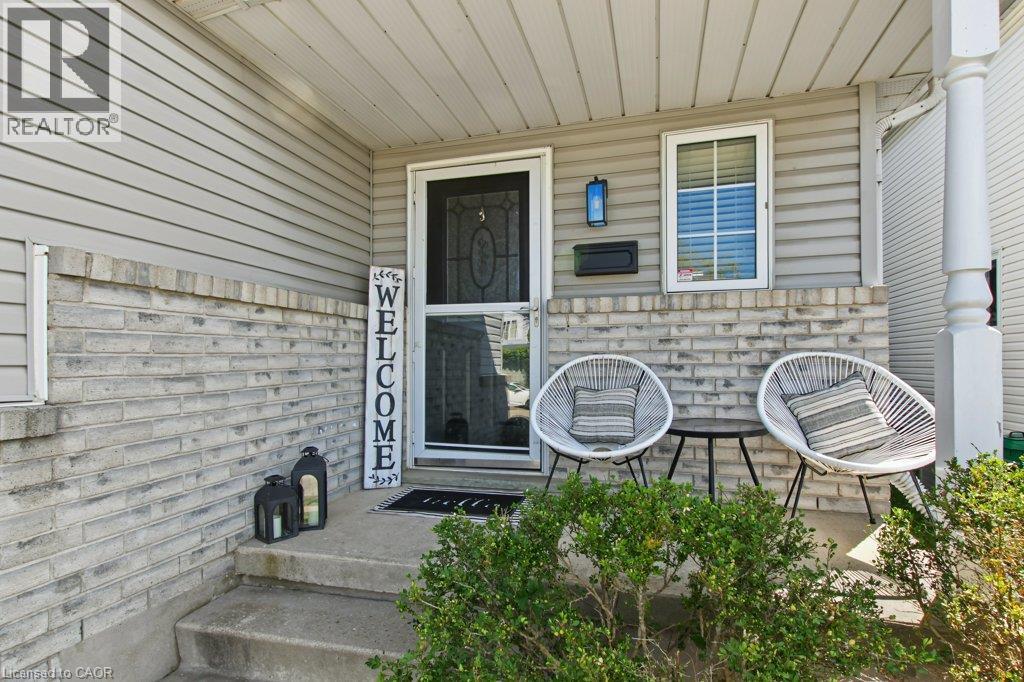
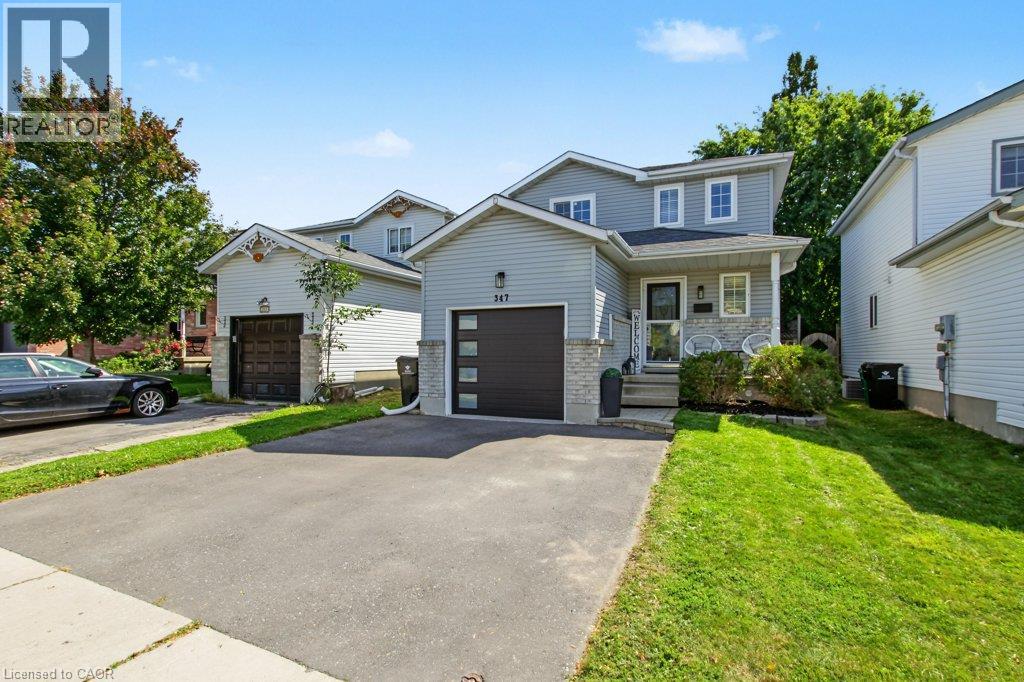
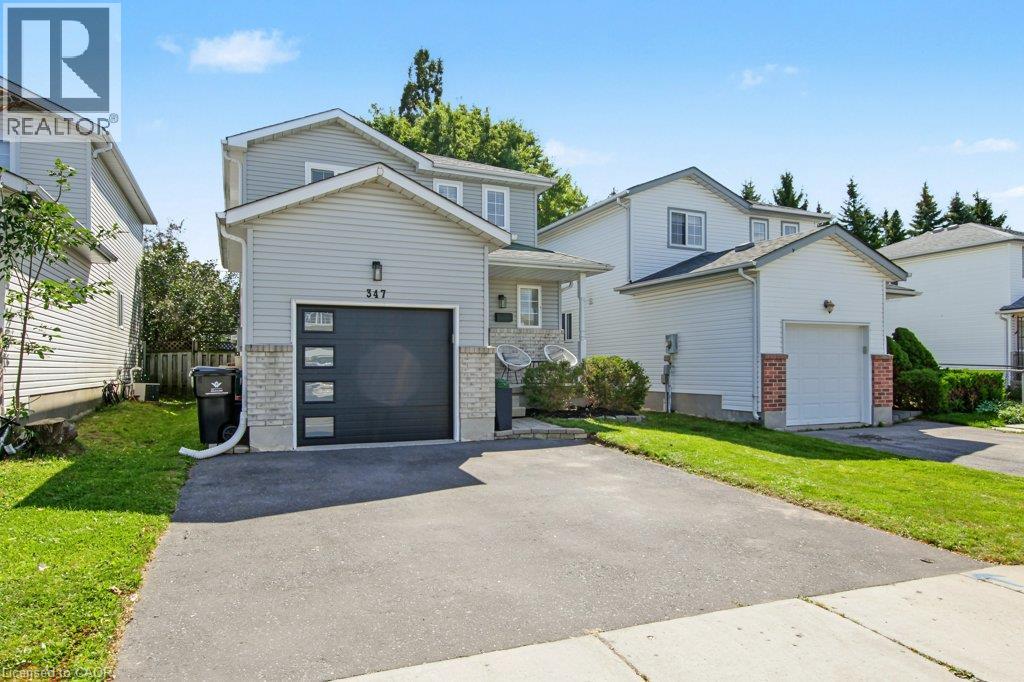
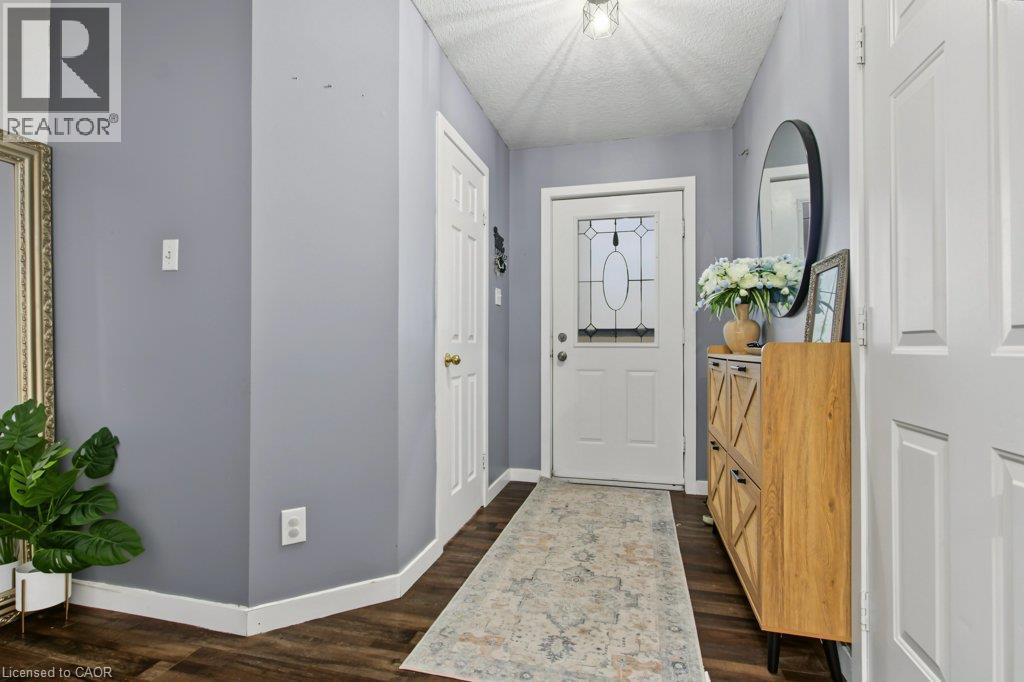
Welcome to 347 Bankside Drive, a well-maintained 3-bedroom home located in Kitchener’s desirable Highland West neighbourhood. Fresh and move-in ready, this home has seen a number of recent updates including new flooring throughout the upper level, fresh paint throughout and beautifully refreshed stairs. The main floor offers a bright and functional layout with a spacious living area, dedicated dining space and practical kitchen with plenty of cabinetry and workspace. Upstairs, you’ll find three comfortable bedrooms and the main bathroom, complemented by the updated flooring for a fresh, cohesive feel. The lower level provides additional living space with plenty of flexibility for a recreation room, home office, playroom or additional storage. Step outside to enjoy the private backyard with room for entertaining, relaxing or letting the kids play. Conveniently located close to schools, parks, shopping, transit and everyday amenities, with easy access to major routes throughout Kitchener-Waterloo. A great opportunity for first-time buyers, young families or anyone looking for a move-in ready home in an established, family-friendly neighbourhood.
Map data © OpenStreetMap contributors
No open houses are scheduled for this home.
Can't make it? Request a private viewing.
| Recreation room | Basement | 10'7'' x 19'7'' |
| Primary Bedroom | Second level | 9'6'' x 15'4'' |
| Bedroom | Second level | 11'4'' x 11'9'' |
| Bedroom | Second level | 11'4'' x 8'9'' |
| 4pc Bathroom | Second level | 5'6'' x 8'5'' |
| Living room | Main level | 11'2'' x 13'1'' |
| Kitchen | Main level | 9'6'' x 11'0'' |
| Dining room | Main level | 11'2'' x 7'9'' |
| 2pc Bathroom | Main level | — |




