 For sale 50
$450,000
3 bed2 bath1,340 sq ft
15 Green Valley Drive #1
Kitchener
1 month agoMLS® 40858458
Corcoran Horizon Realty
36 Crestwood Avenue
Kitchener, Ontario N2H4K7
For sale· Added
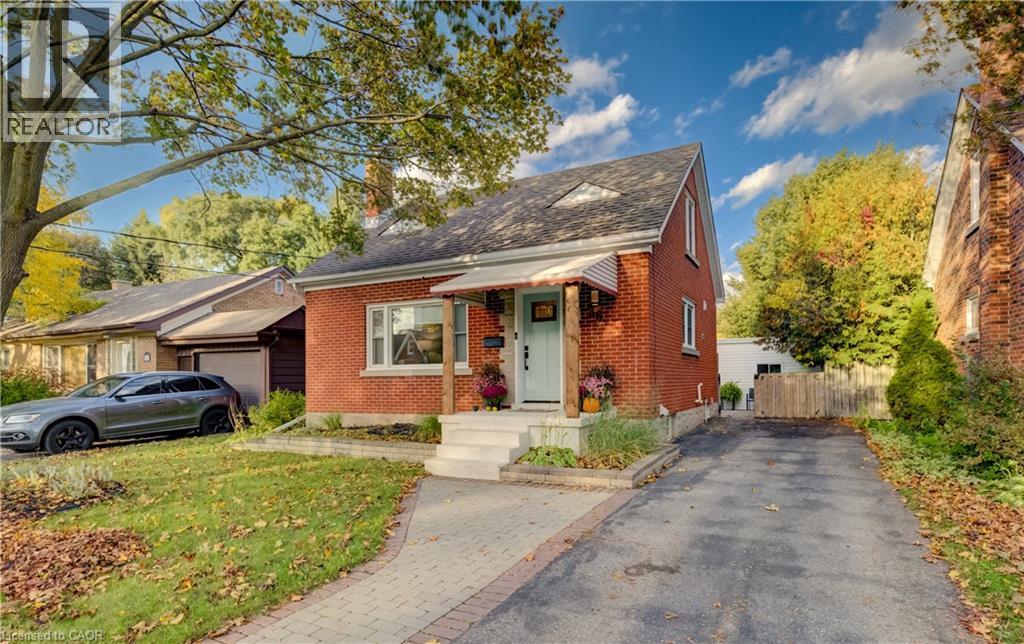
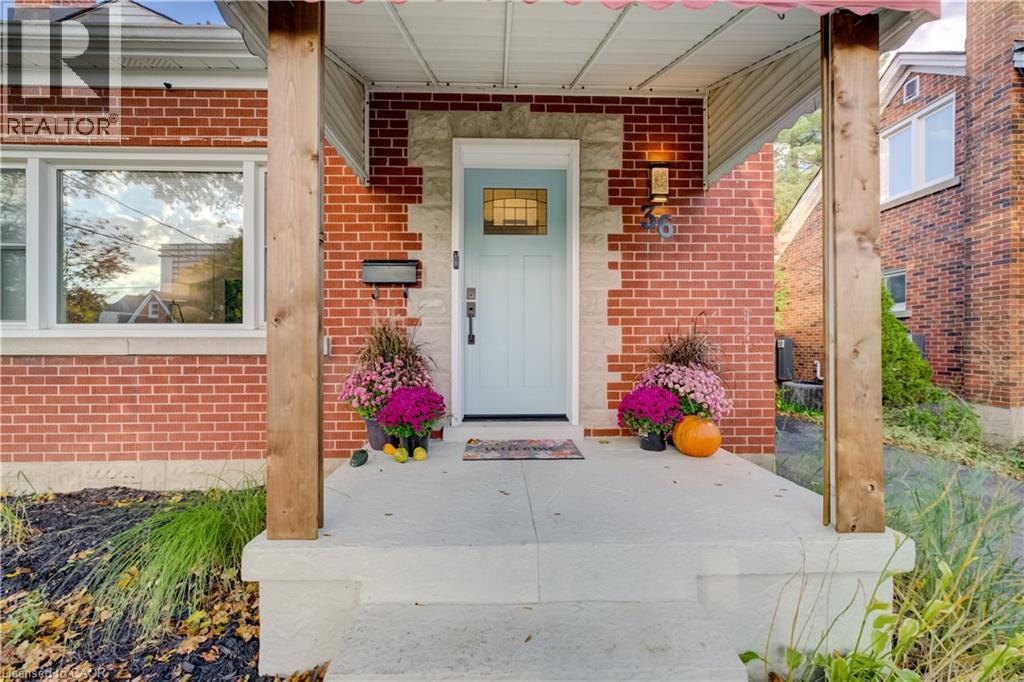
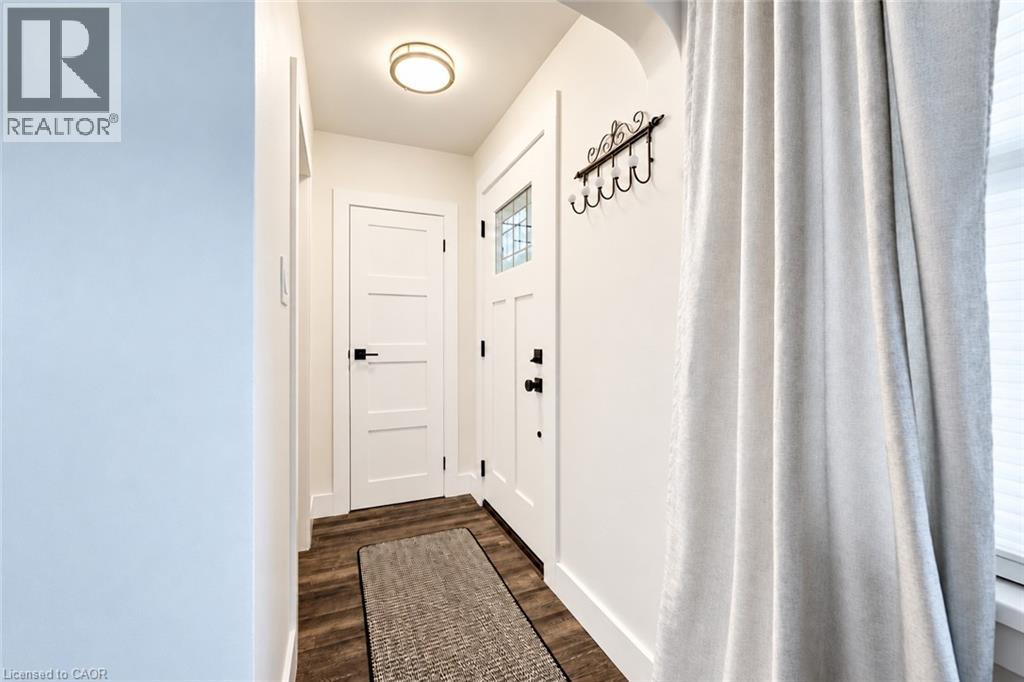
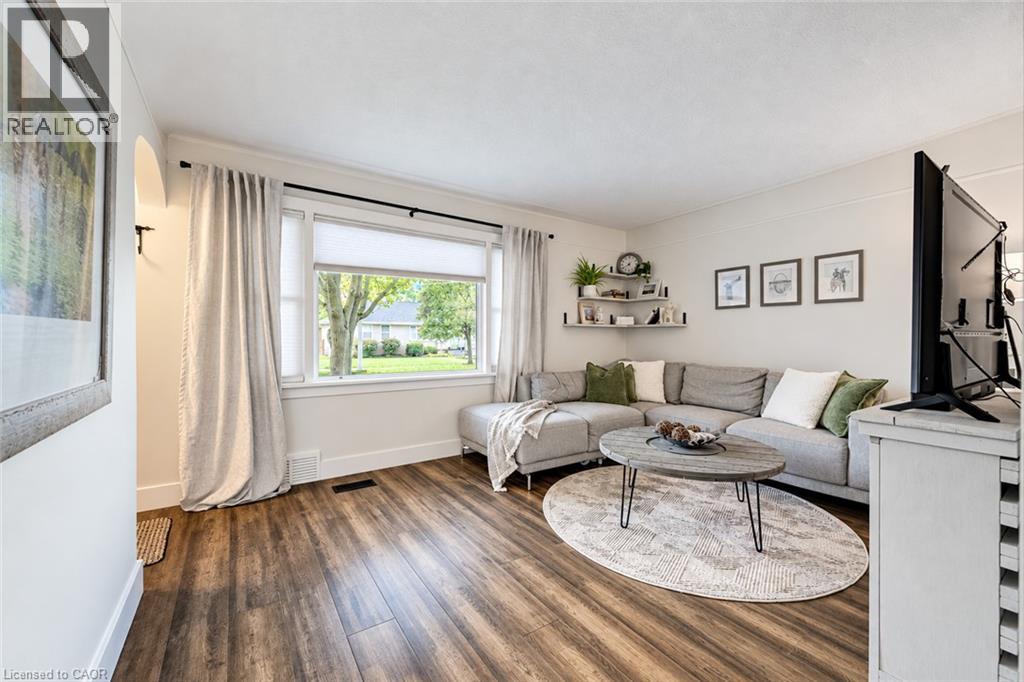
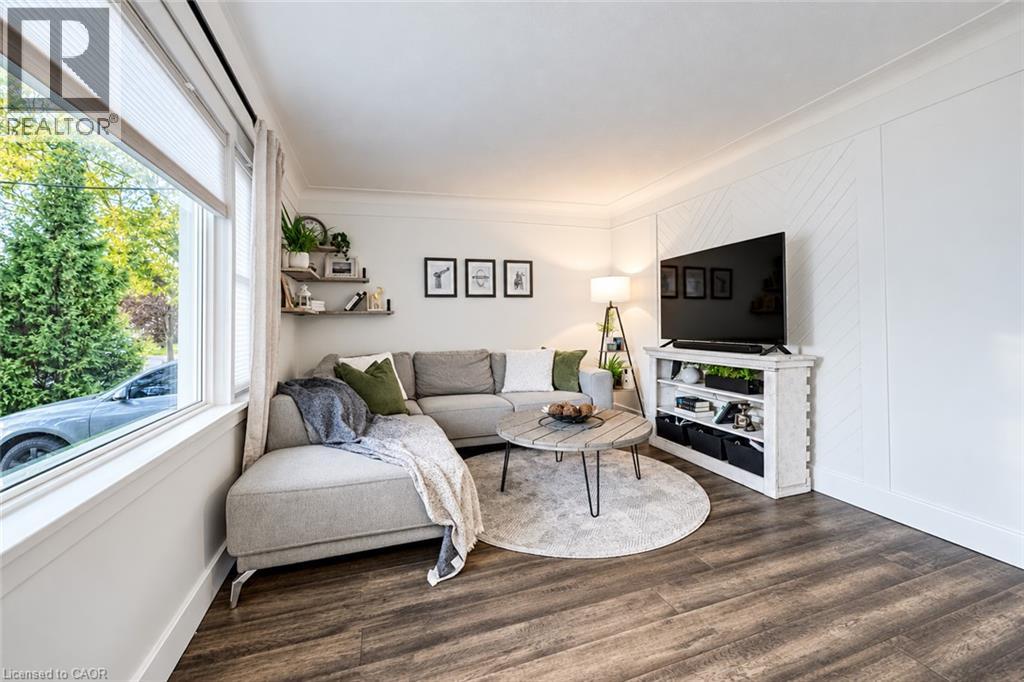
Welcome to 36 Crestwood Avenue, a charming brick home nestled in Kitchener's desirable Breithaupt Park neighbourhood! From the inviting covered front porch to the beautifully maintained interior and private backyard, this home offers a wonderful blend of character, comfort and thoughtful updates. Step inside to a bright, welcoming living room featuring a large picture window, engineered hardwood flooring and a fresh, neutral palette. The updated kitchen is both stylish and functional, with crisp white cabinetry, quartz countertops, stainless steel appliances and plenty of storage and workspace. With three bedrooms and two full bathrooms, there's room to grow, work from home or simply enjoy your own space. The upper level offers a cozy retreat with charming sloped ceilings, while the finished basement provides a spacious recreation room, dedicated office area, renovated bathroom and updated laundry room. Outside, the fully fenced backyard is a lovely extension of the home, featuring mature greenery, a spacious lawn, storage shed and a generous covered deck that's perfect for relaxing, entertaining or enjoying a quiet morning coffee. Important improvements include a heat pump (2024), water softener (2025), tankless water heater (2018), updated windows, doors and more. Located close to Breithaupt Park, the community centre, schools, trails and everyday amenities, this is a home that's as practical as it is inviting. Move in, settle in and make it your own!
Map data © OpenStreetMap contributors
Eastern time. Can't make it? Request a private viewing.
| Utility room | Lower level | 5'11'' x 3'3'' |
| Storage | Lower level | 3'8'' x 4'6'' |
| Office | Lower level | 12'0'' x 10'10'' |
| Laundry room | Lower level | 6'9'' x 5'9'' |
| Family room | Lower level | 19'0'' x 10'4'' |
| 3pc Bathroom | Lower level | 6'9'' x 10'4'' |
| Primary Bedroom | Second level | 11'4'' x 14'3'' |
| Bedroom | Second level | 9'0'' x 14'3'' |
| 4pc Bathroom | Main level | 7'10'' x 5'0'' |
| Bedroom | Main level | 9'1'' x 11'10'' |
| Kitchen | Main level | 9'4'' x 14'0'' |
| Living room | Main level | 14'8'' x 10'11'' |