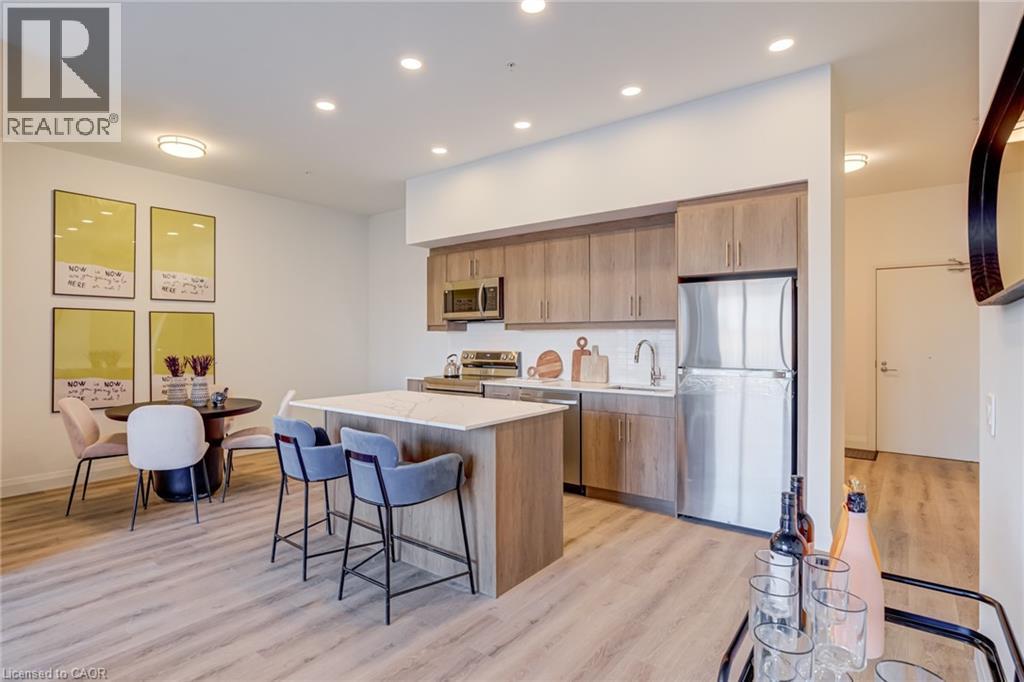
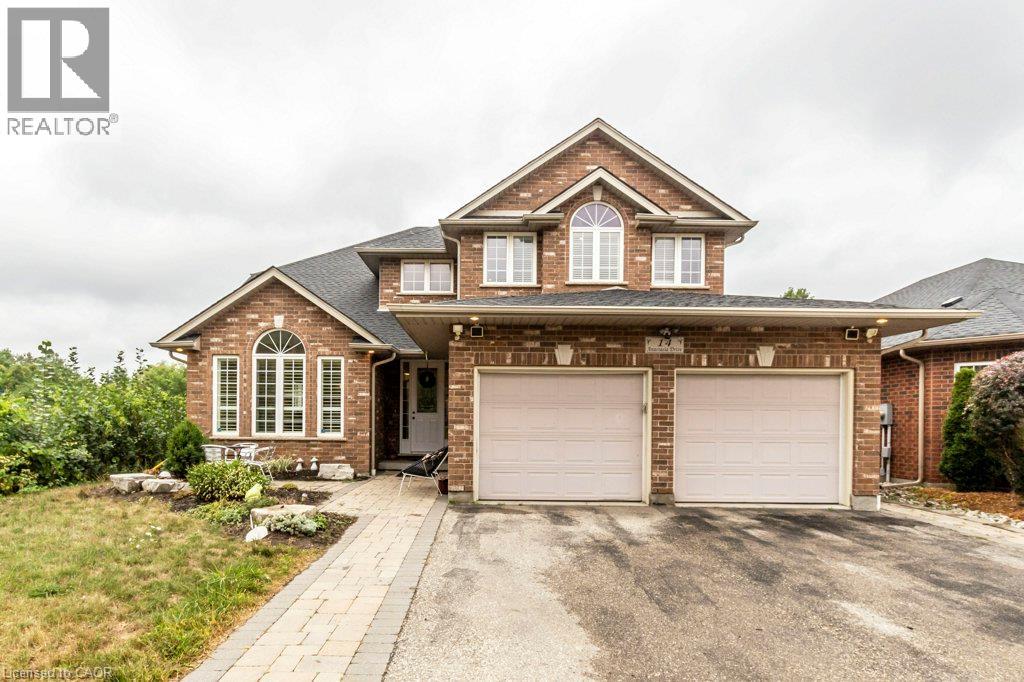
 For rent 50
$4,200/mo
5 bed3 bath4,275 sq ft
14 Anastasia Drive
Kitchener
2 months agoMLS® 40855406
Century 21 Right Time Real Estate Inc.
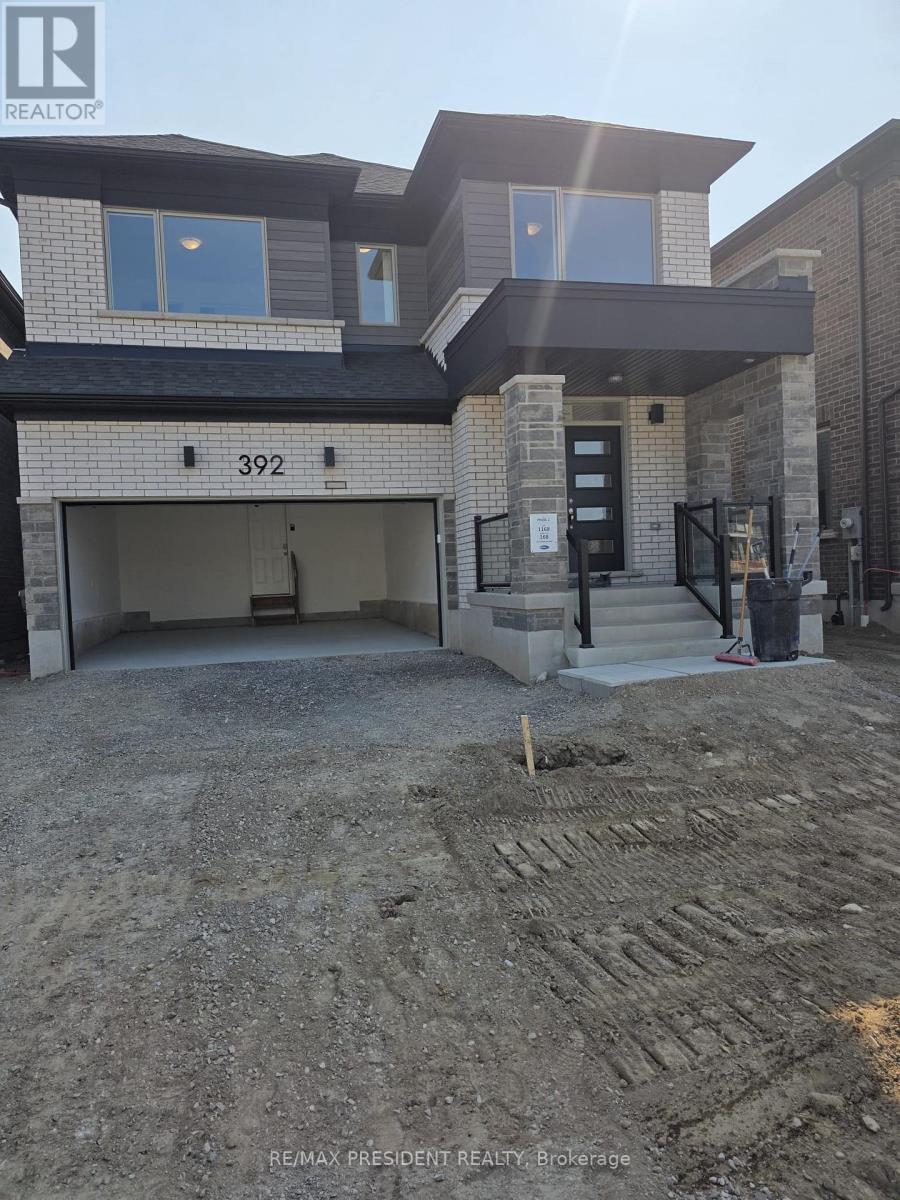
392 Sandymount Street East
Kitchener, Ontario N2R0V5
For rent· Added
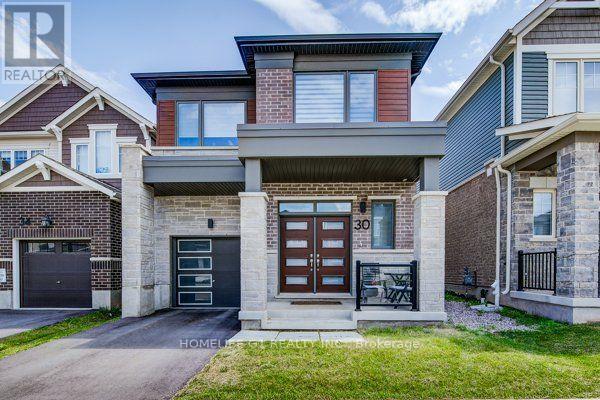
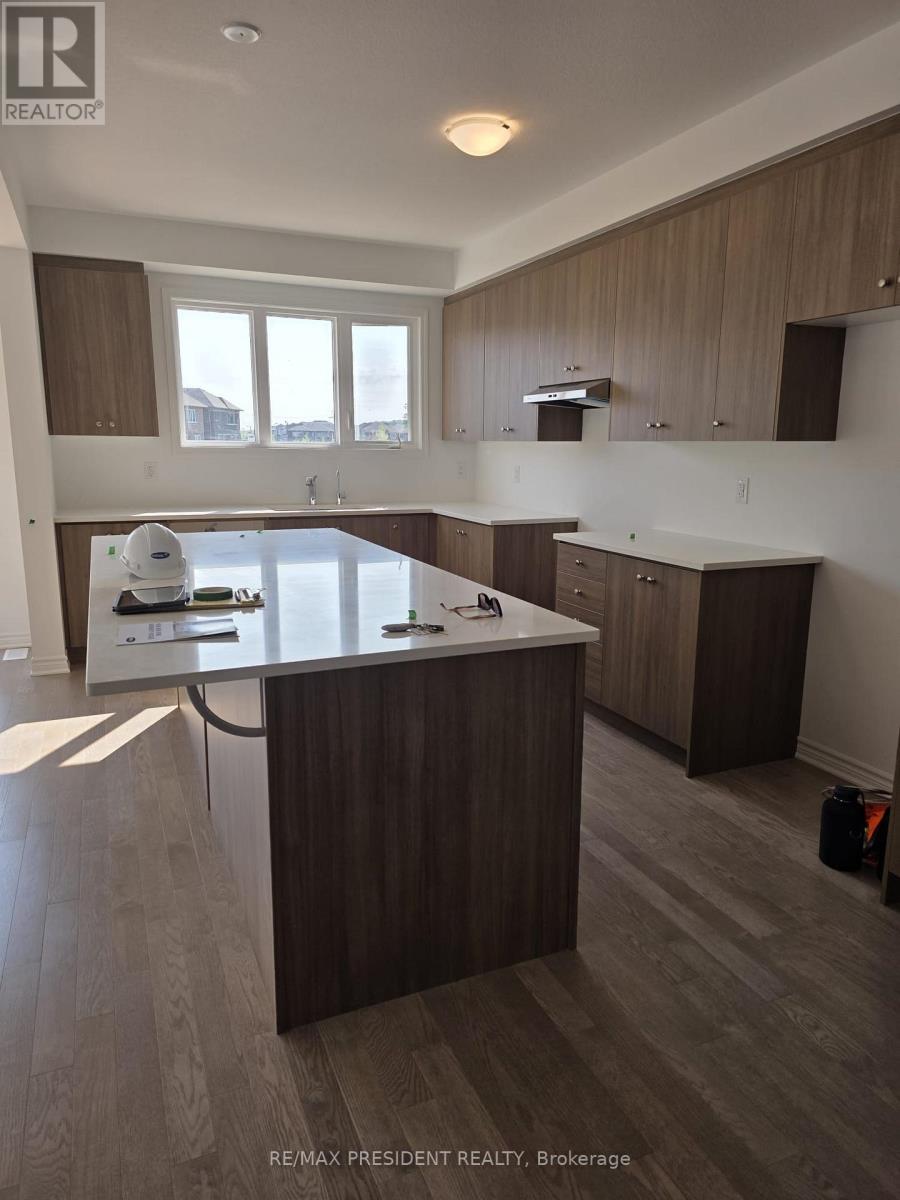
Welcome to this stunning 2,712 sq. ft. modern home in the highly sought-after Wildflower Crossing community! Beautifully situated backing onto a serene man-made pond and facing a park, this exceptional home offers 4 spacious bedrooms, 3.5 bathrooms, and a convenient main-floor office/den. The bright, open-concept main floor features 9-ft ceilings, elegant hardwood flooring, a spacious great room with a gas fireplace, and a well-designed layout perfect for family living and entertaining. The upper hallway also features hardwood flooring, while the bedrooms are comfortably carpeted. An attached double-car garage adds everyday convenience. Ideally located close to schools, colleges, shopping, Walmart, Home Depot, restaurants, and other amenities, this move-in-ready home offers the perfect blend of modern style, comfort, functionality, and an unbeatable location.
Map data © OpenStreetMap contributors
No open houses are scheduled for this home.
Can't make it? Request a private viewing.
| Den | Main level | 3.35 x 1.95 m |
| Dining room | Main level | 4.39 x 3.17 m |
| Great room | Main level | 5.3 x 5.18 m |
| Kitchen | Main level | 3.32 x 5.18 m |
| Primary Bedroom | Second level | 5.43 x 5.18 m |
| Bedroom 2 | Second level | 3.66 x 3.66 m |
| Bedroom 3 | Second level | 2.77 x 3.75 m |
| Bedroom 4 | Second level | 3.54 x 3.41 m |
| Laundry room | Second level | 1.83 x 2.44 m |