 For rent 50
$2,600/mo
3 bed3 bath1,412 sq ft
110 Activa Avenue #A5
Kitchener
12 days agoMLS® 40868170
ROYAL LEPAGE SIGNATURE REALTY
395 Benninger Drive
Kitchener, Ontario N2E0K1
For rent· Added
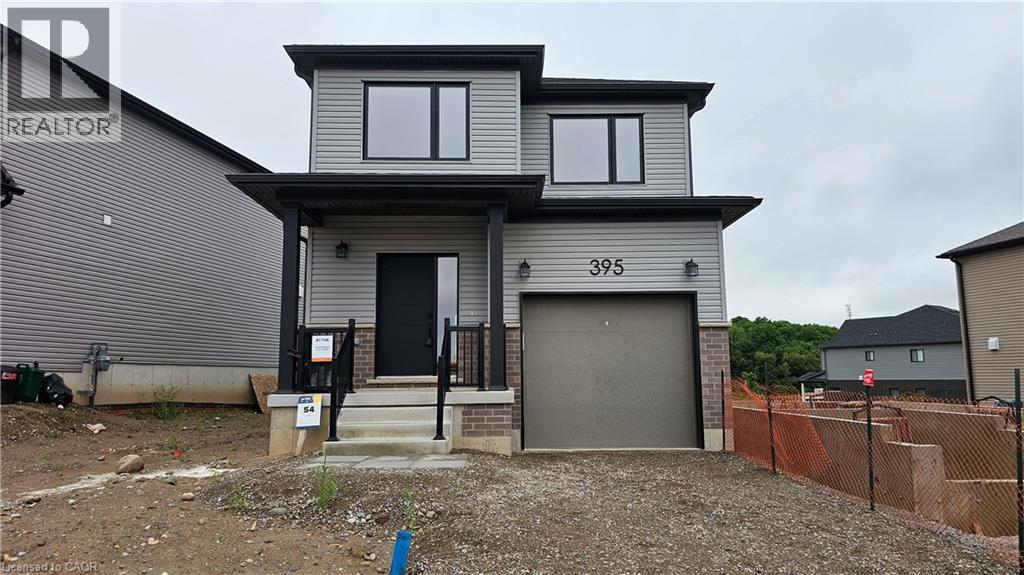
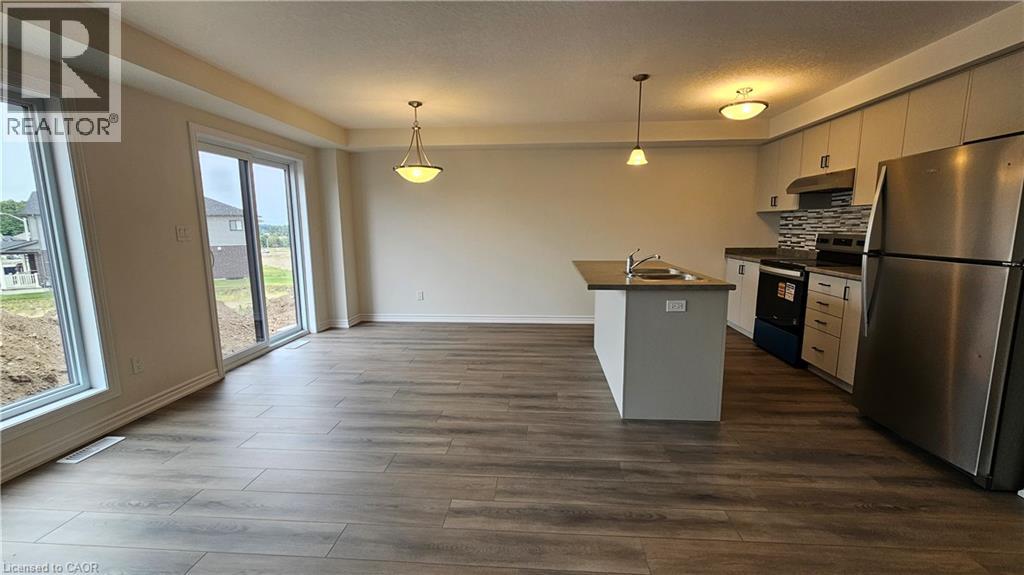
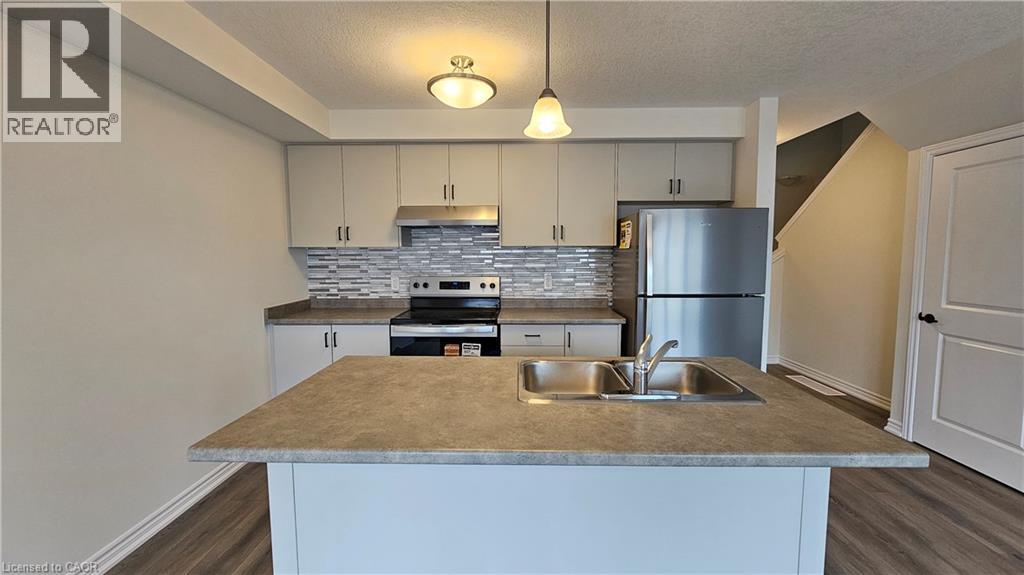
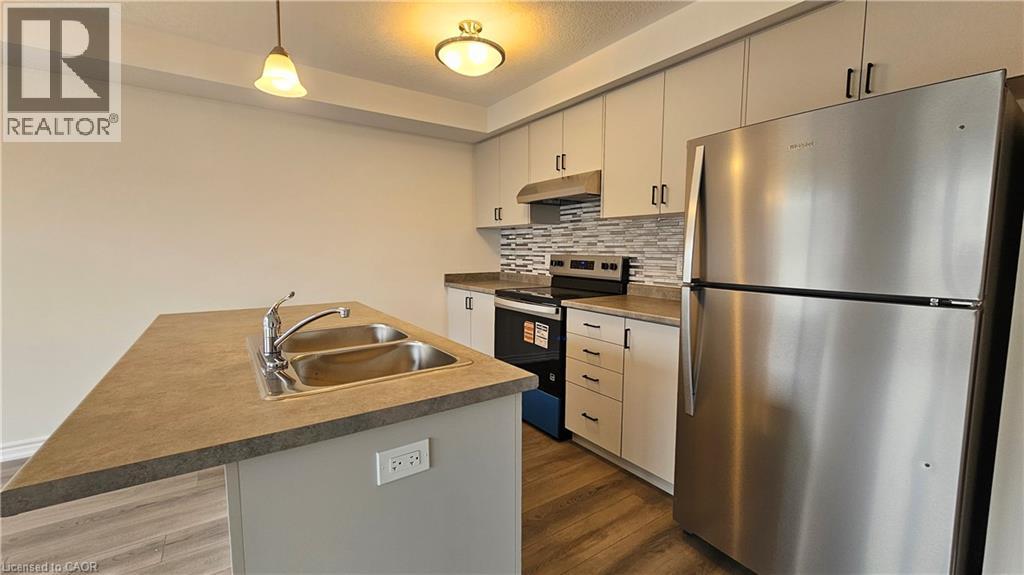
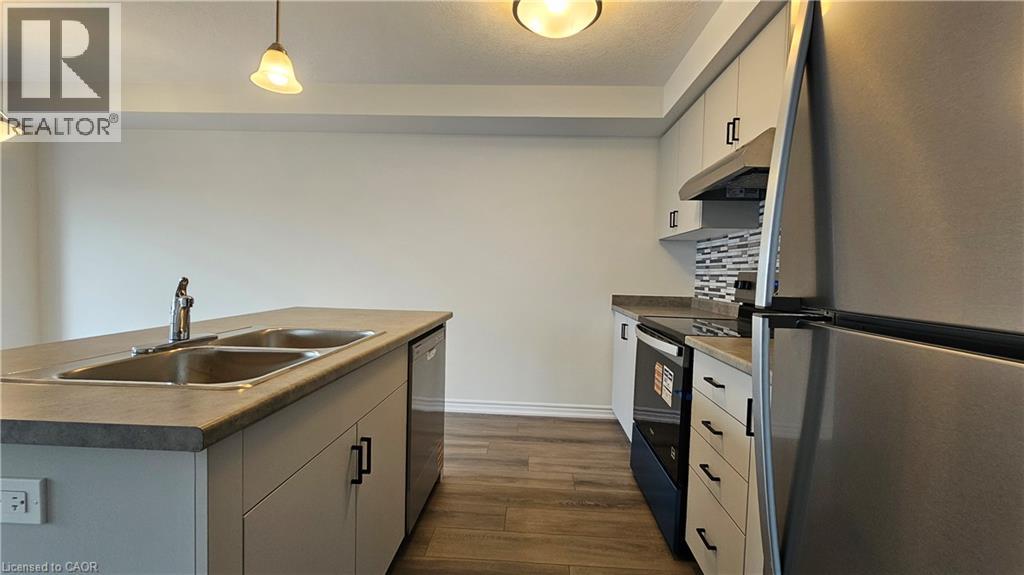
Move into this beautiful 1 year old single detached home in Trussler West, Kitchener! Featuring 3 spacious bedrooms and 2.5 bathrooms, this home offers a bright and open-concept layout, perfect for modern living. The main floor boasts a stylish kitchen with ample cabinetry and a large island, open to the living and dining areas filled with natural light. Upstairs, you’ll find a generous primary suite with a walk-in closet and ensuite, plus two additional bedrooms and a full bathroom. The home also includes convenient in-unit laundry, garage parking, and a private driveway. Located in one of Kitchener’s most desirable neighbourhoods, you’ll be close to schools, parks, shopping, trails, and quick highway access, the perfect balance of convenience and lifestyle!
Map data © OpenStreetMap contributors
No open houses are scheduled for this home.
Can't make it? Request a private viewing.
| 3pc Bathroom | Second level | — |
| Primary Bedroom | Second level | 11'2'' x 14'6'' |
| 4pc Bathroom | Second level | — |
| Laundry room | Second level | — |
| Bedroom | Second level | 11'10'' x 10'4'' |
| Bedroom | Second level | 11'8'' x 10'2'' |
| Great room | Main level | 13'6'' x 11'7'' |
| Dining room | Main level | 10'1'' x 9'3'' |
| Kitchen | Main level | 8'6'' x 11'11'' |
| 2pc Bathroom | Main level | — |