
 For sale 50
$540,000
3+1 bed3 bath1,241 sq ft
84 Franklin Street South
Kitchener
1 month agoMLS® 40862090
SHAW REALTY GROUP INC.
405 Glasgow Street #4
Kitchener, Ontario N2M2N1
For sale· Added
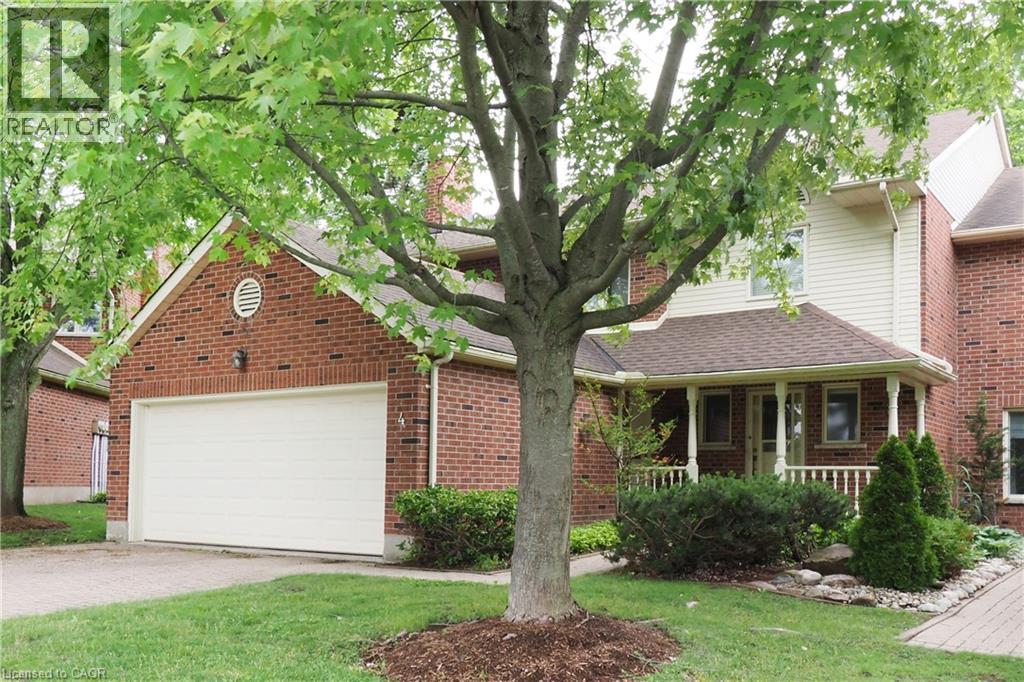
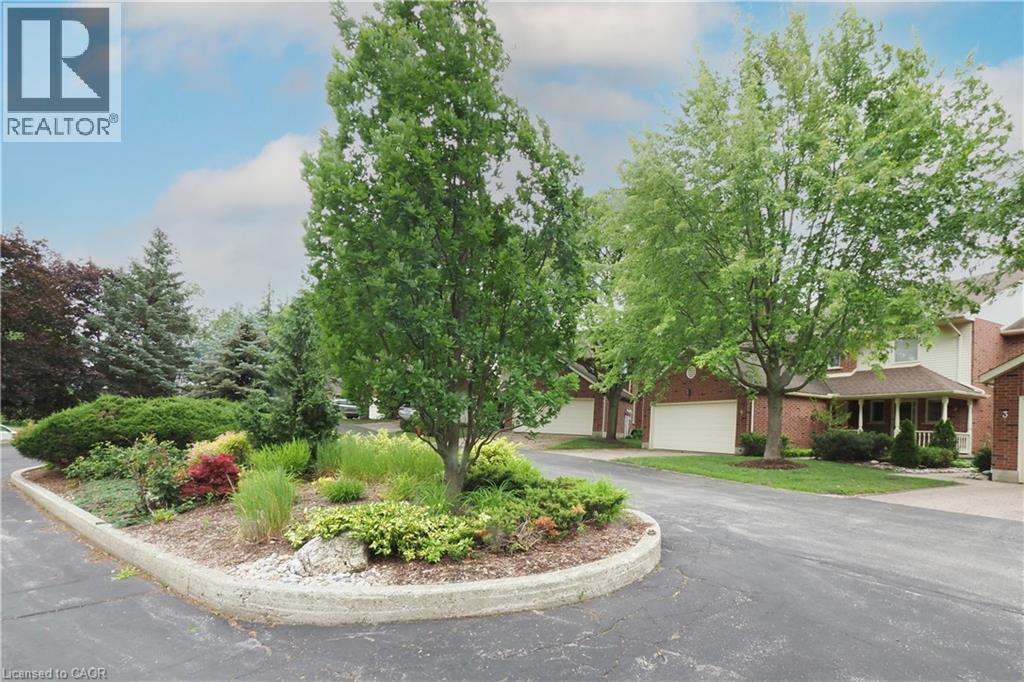
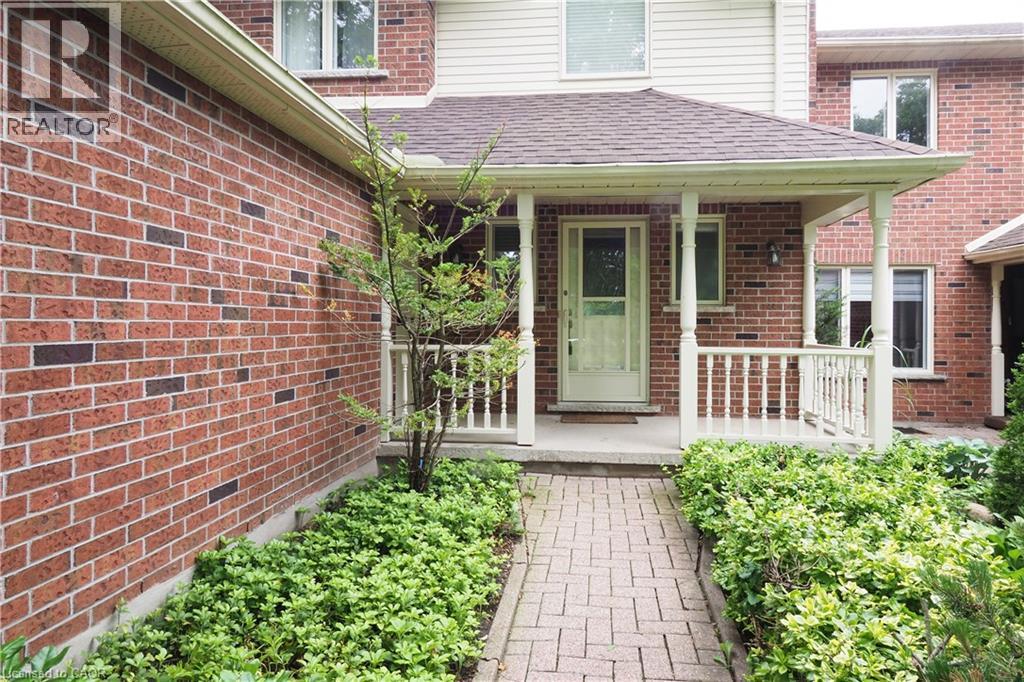
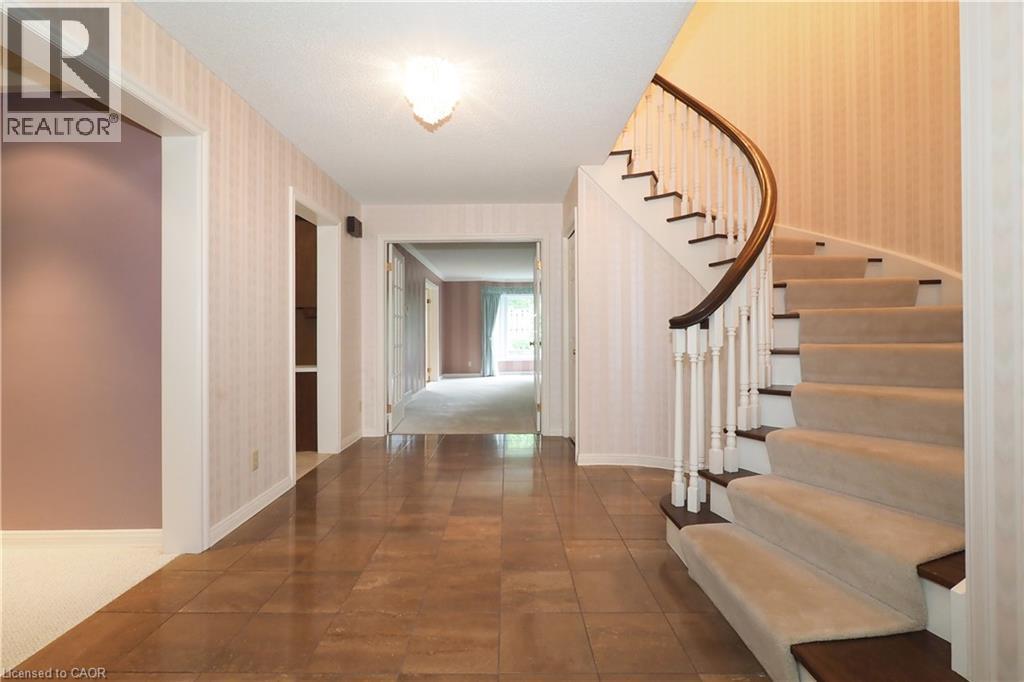
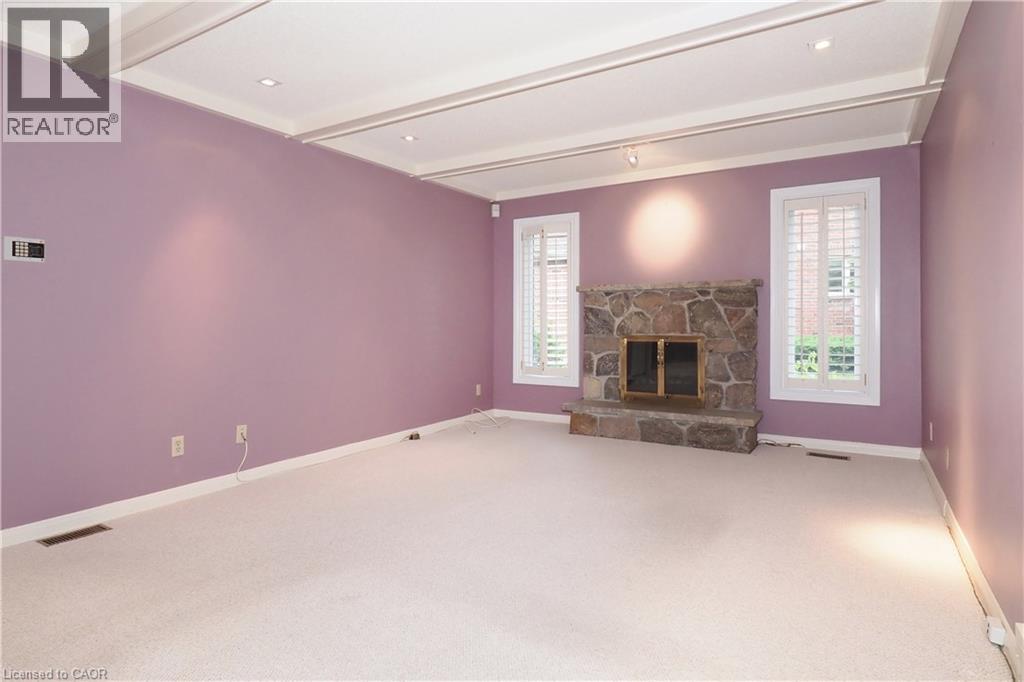
RARE WESTMOUNT EXECUTIVE END UNIT! Enjoy the space and privacy of a detached home with the convenience of condominium living. This exceptional 3-bedroom, 4-bathroom townhome offers 2,636 sq. ft. above grade and nearly 4,000 sq. ft. of finished living space, plus a double garage. The spacious main floor features formal living and dining rooms, a family room with gas fireplace, generous kitchen, dinette with walkout to the deck and private backyard, and main-floor laundry. Three large bedrooms are located upstairs, including a spacious primary suite with luxurious ensuite and walk-in closet. The finished lower level offers a recreation room with a second gas fireplace plus a separate workshop/hobby room. Meticulously maintained and move-in ready, with original finishes, allowing the next owner to update at their own pace and to their own taste. One of only eight residences, this end-unit offers exceptional privacy and low-maintenance living. Ideal for executives, empty nesters, couples or families needing generous space and work-from-home flexibility. Fabulous Westmount location close to Westmount Golf Course, Belmont Village shops and restaurants, parks and the Iron Horse Trail.
Map data © OpenStreetMap contributors
No open houses are scheduled for this home.
Can't make it? Request a private viewing.
| Other | Basement | 3'2'' x 15'6'' |
| Workshop | Basement | 13'10'' x 7'5'' |
| Utility room | Basement | 19'6'' x 6'9'' |
| Recreation room | Basement | 20'5'' x 28'0'' |
| Den | Basement | 14'2'' x 12'10'' |
| Cold room | Basement | 5'9'' x 12'9'' |
| 3pc Bathroom | Basement | 6'4'' x 5'9'' |
| Primary Bedroom | Main level | 22'5'' x 13'4'' |
| Bedroom | Second level | 9'9'' x 17'7'' |
| Bedroom | Second level | 10'10'' x 20'2'' |
| 5pc Bathroom | Second level | 12'3'' x 14'7'' |
| 4pc Bathroom | Second level | 11'10'' x 5'5'' |
| Living room | Main level | 22'1'' x 13'2'' |
| Kitchen | Main level | 16'11'' x 17'4'' |
| Family room | Main level | 12'2'' x 17'5'' |
| Dining room | Main level | 10'10'' x 14'3'' |
| 2pc Bathroom | Main level | 6'7'' x 4'3'' |




