 For sale 50
$599,900
3 bed3 bath1,412 sq ft
110 Activa Avenue #A5
Kitchener
2 months agoMLS® 40855894
ROYAL LEPAGE SIGNATURE REALTY
41 Sportsman Hill Street
Kitchener, Ontario N2P0J4
For sale· Added
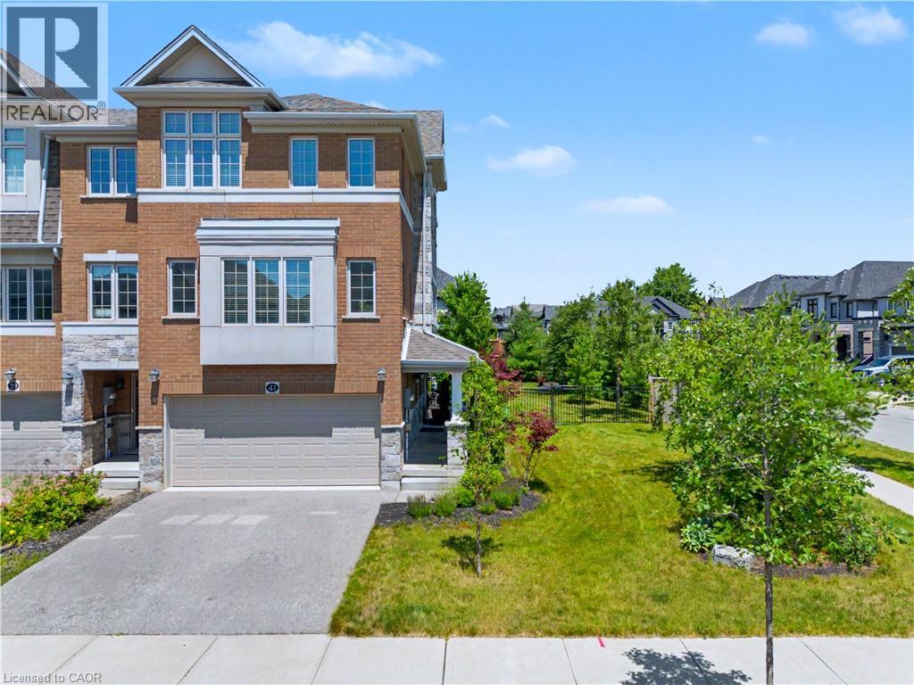
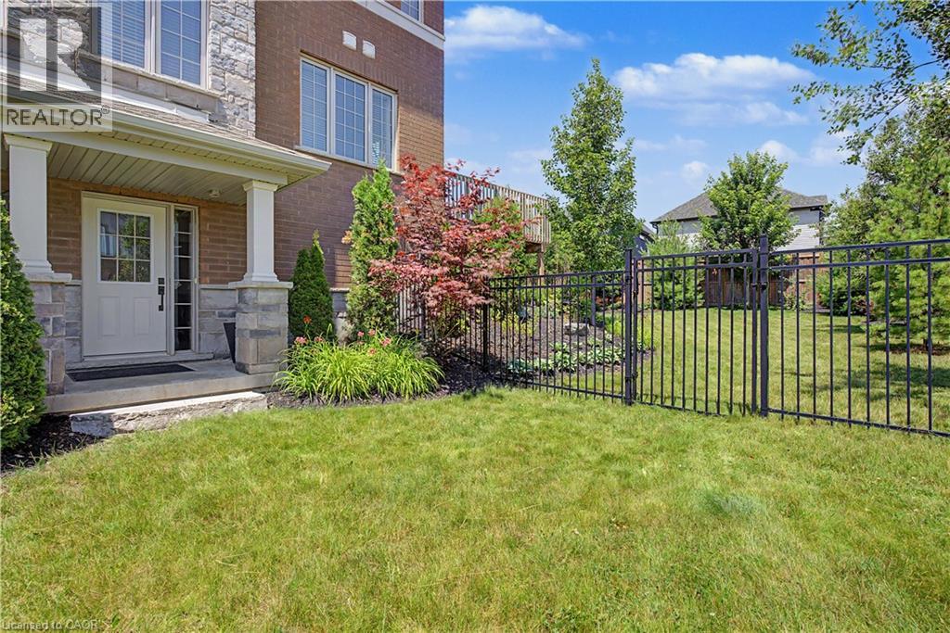
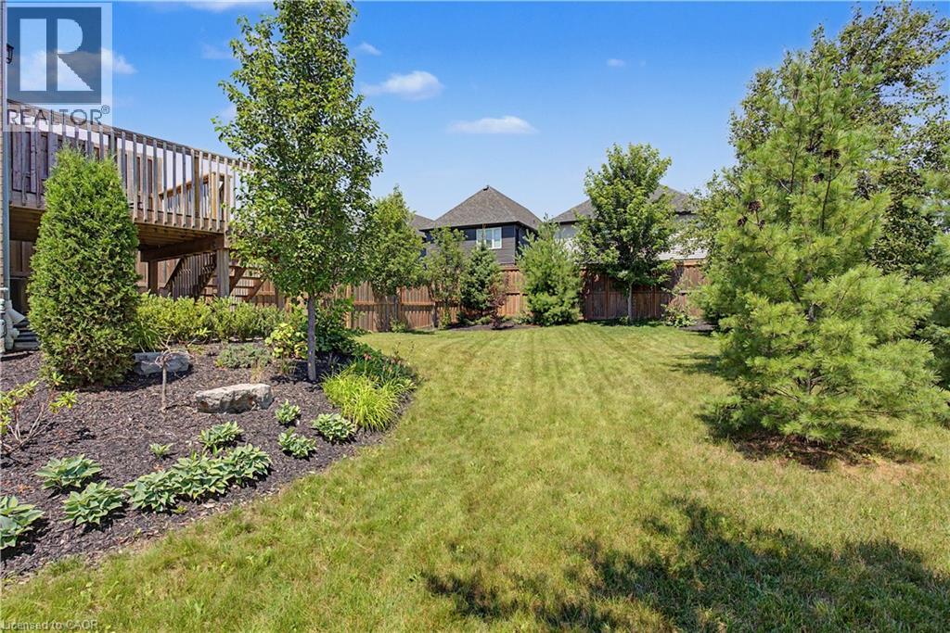
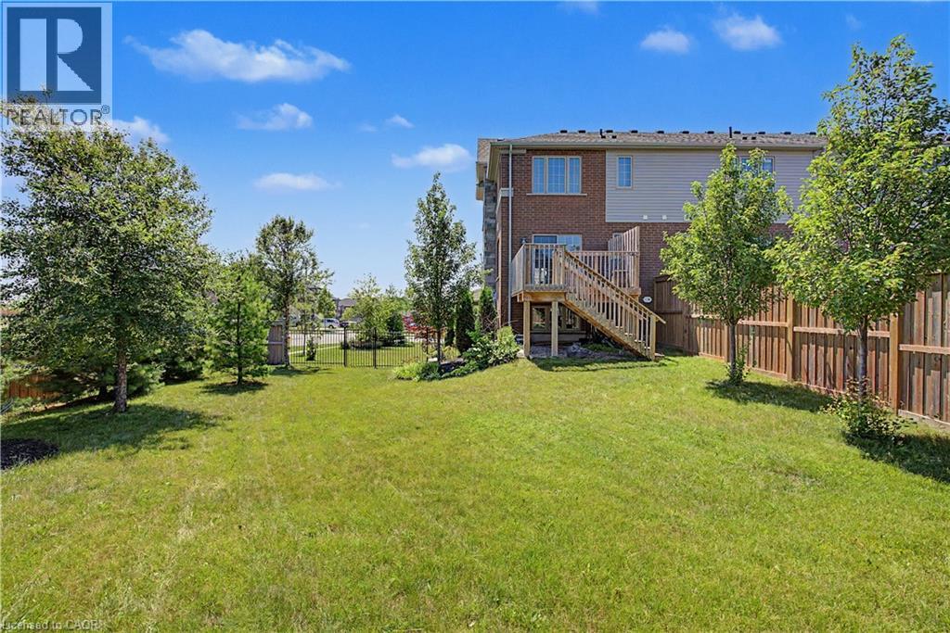
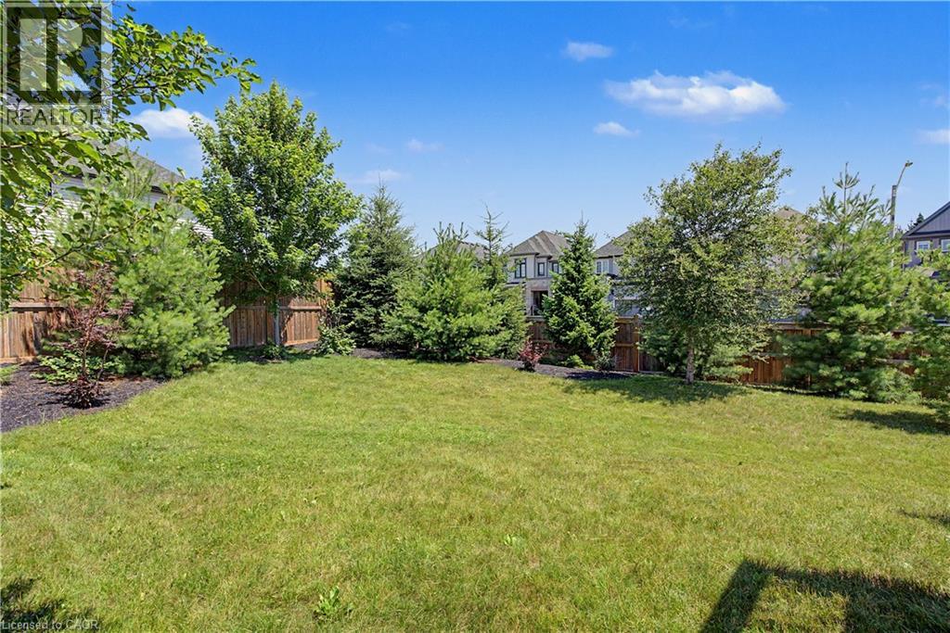
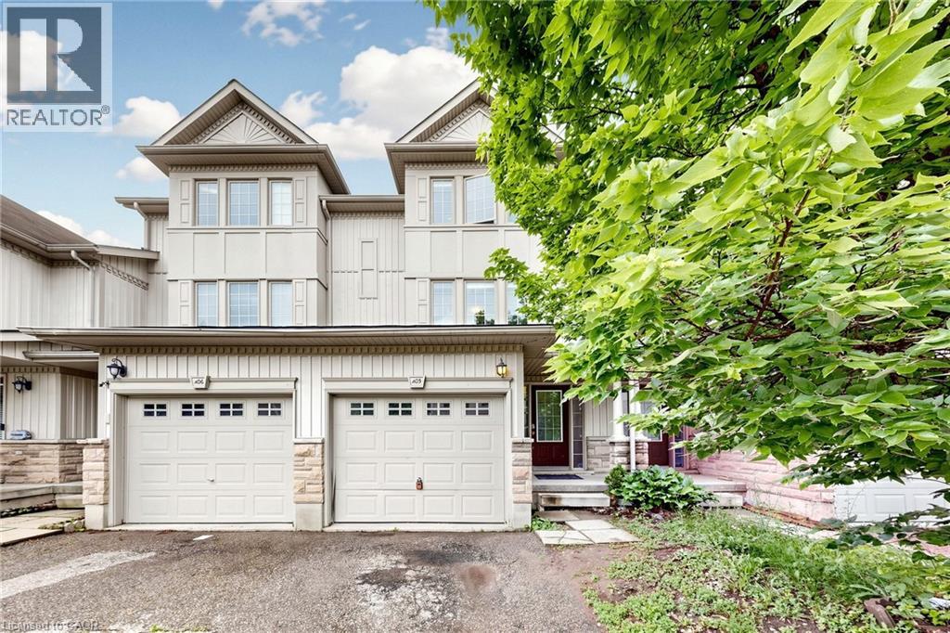
SPACE TO GROW. STYLE TO LOVE. A LOCATION THAT HAS IT ALL. Welcome to 41 Sportsman Hill Street, where the comfort of a detached home meets the convenience of freehold townhome living. Set on an exceptional corner lot in sought-after Doon South, this bright end-unit offers over 2,000 sq. ft. of beautifully designed living space, a finished double garage currently used as a home gym, and a backyard that's rarely found with townhomes. Step inside to a fresh, carpet-free interior filled with natural light, modern finishes, and a layout designed for everyday living. The inviting living and dining areas flow seamlessly into a stunning eat-in kitchen featuring quartz countertops, stainless steel appliances, subway tile backsplash, crisp white cabinetry, and a centre island with breakfast bar seating. Just beyond, step onto the elevated deck overlooking the fully fenced backyard—an ideal setting for summer barbecues, morning coffee, or simply enjoying your own private outdoor retreat. Upstairs, the spacious primary suite offers a walk-in closet and a private 3-pc ensuite, while 3 additional bedrooms and a stylish 4-pc bathroom provide comfortable space for family or guests. The versatile lower level adds even more flexibility with direct garage access, laundry, and a bonus room perfect for a home office, bedroom workout space, or media room. Outside is where this property truly stands apart. The oversized corner lot, mature landscaping, expansive fenced yard, and bonus side yard create an outdoor space that feels far more like a detached home than a traditional townhome. Located in one of Kitchener's most desirable neighbourhoods, you'll enjoy quick access to Highway 401, excellent schools, parks, scenic walking trails, shopping, and everyday amenities.
Map data © OpenStreetMap contributors
No open houses are scheduled for this home.
Can't make it? Request a private viewing.
| Bedroom | Third level | 13'8'' x 7'11'' |
| Bedroom | Third level | 10'8'' x 8'11'' |
| 4pc Bathroom | Third level | — |
| Family room | Third level | 12'8'' x 9'10'' |
| 3pc Ensuite bath | Third level | — |
| Primary Bedroom | Third level | 13'2'' x 11'7'' |
| Kitchen | Second level | 17'2'' x 9'4'' |
| Breakfast | Second level | 12'8'' x 7'5'' |
| Dinette | Second level | 14'3'' x 9'7'' |
| 2pc Bathroom | Second level | — |
| Living room | Second level | 14'11'' x 17'2'' |
| Bedroom | Main level | 8'5'' x 11'3'' |
| Foyer | Main level | 9'4'' x 11'7'' |