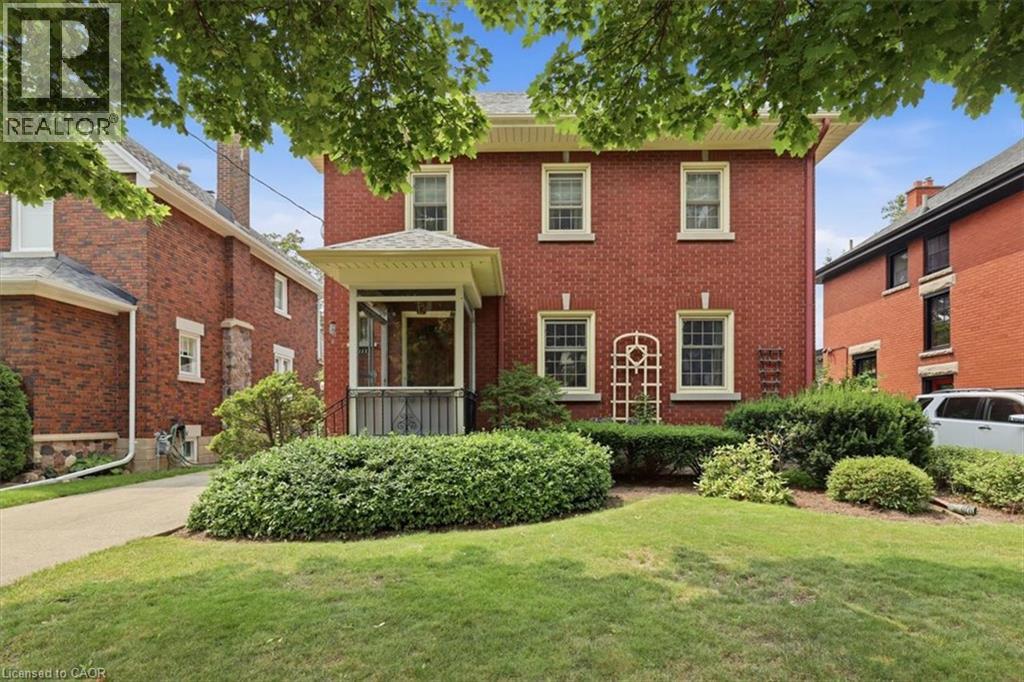
 For sale 50
$679,900
3 bed2 bath2,204 sq ft
111 Filbert Street
Kitchener
2 months agoMLS® 40849269
RE/MAX SOLID GOLD REALTY (II) LTD.
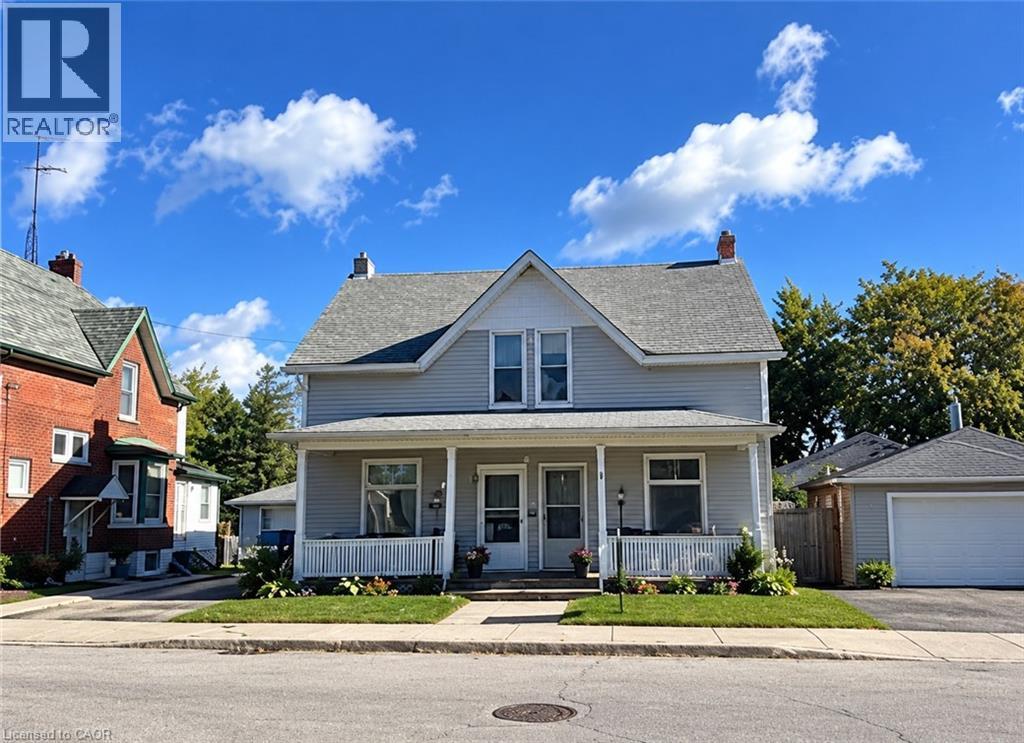
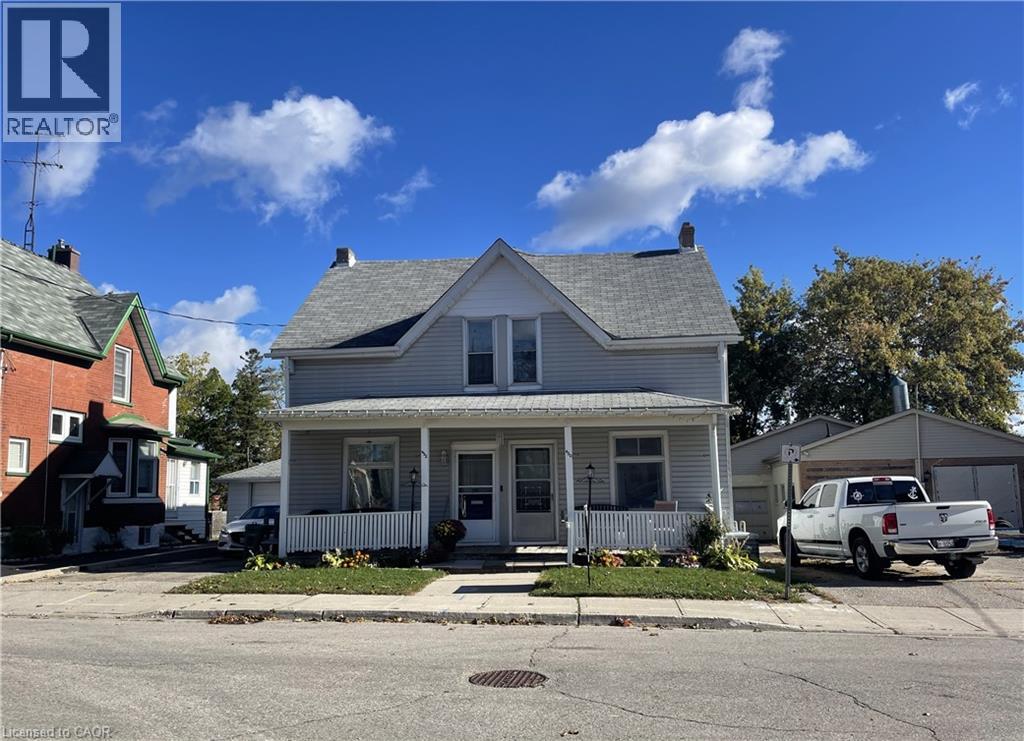
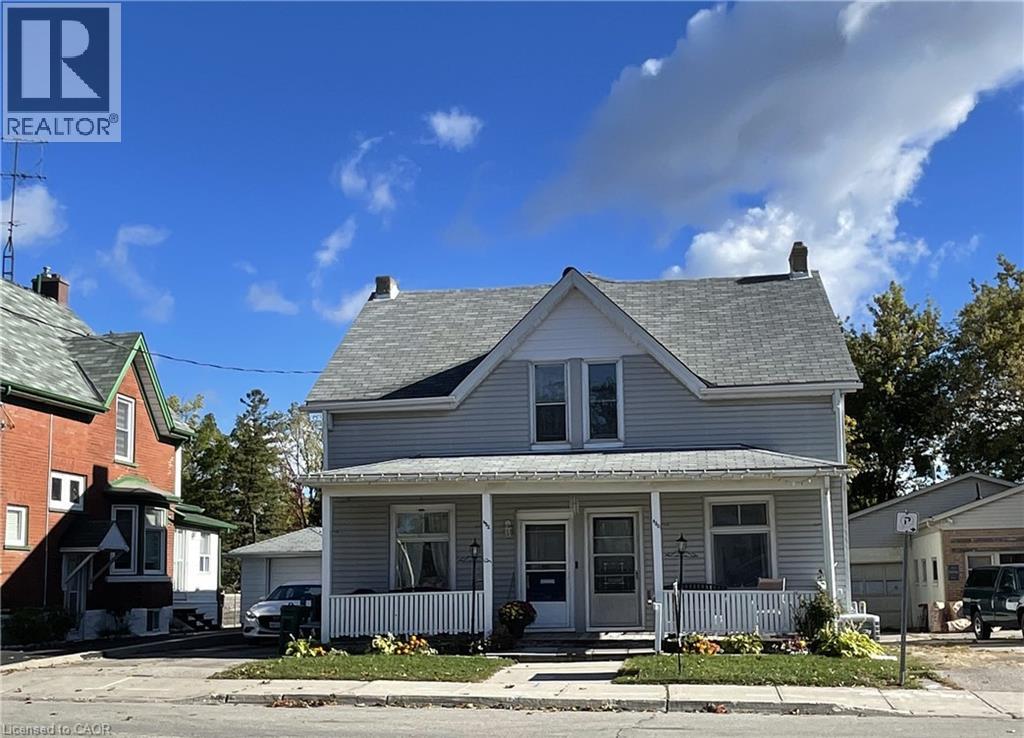
430 Duke Street West
Kitchener, Ontario N2H3Y8
For sale· Added
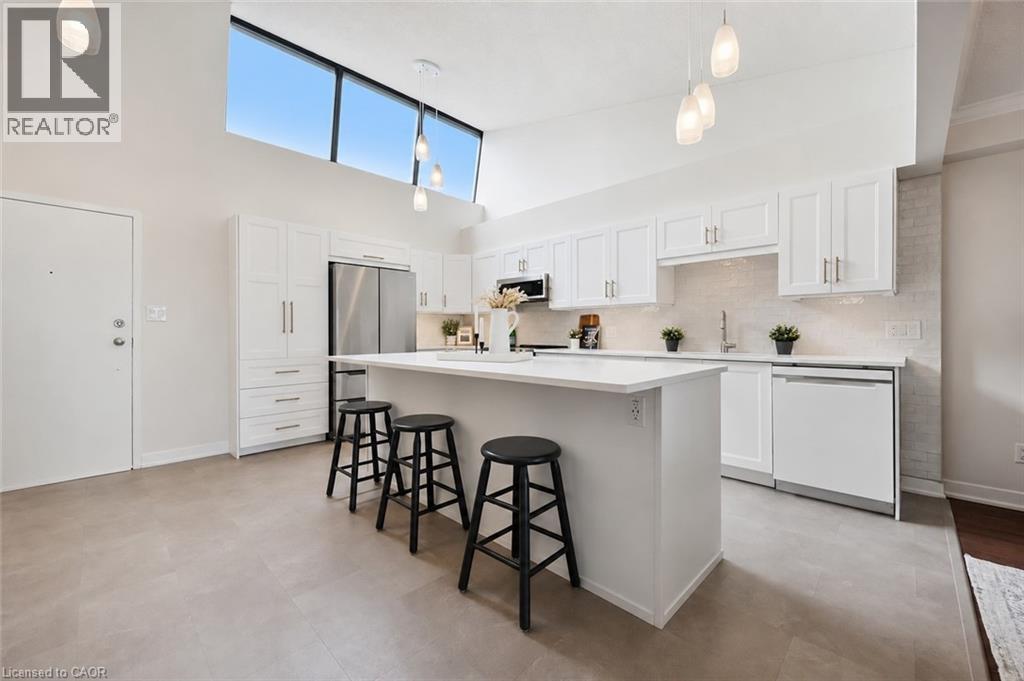
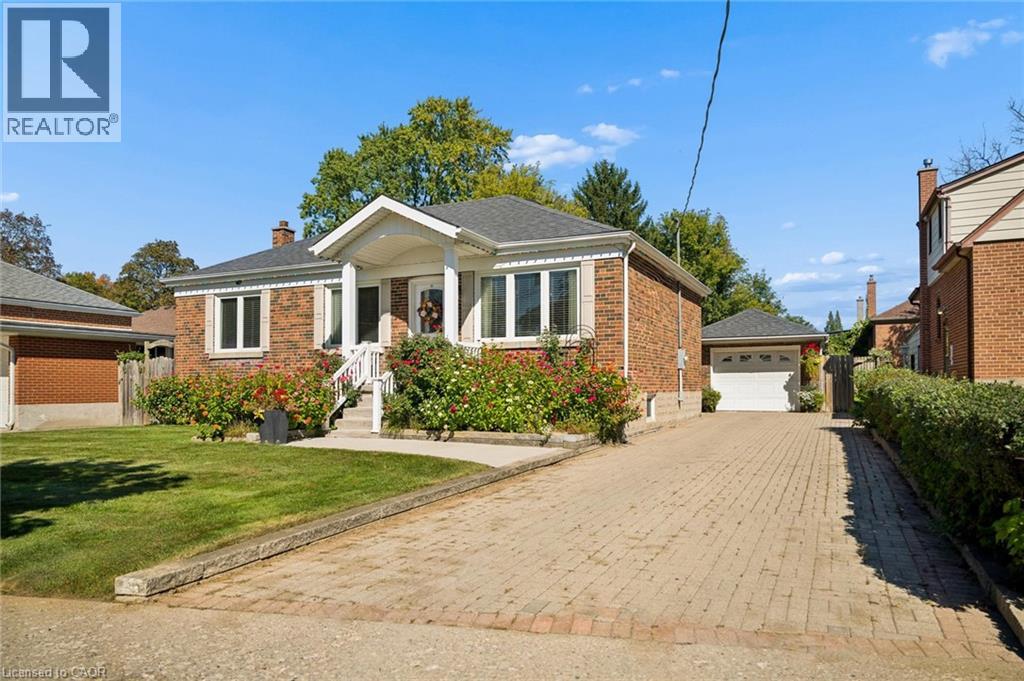
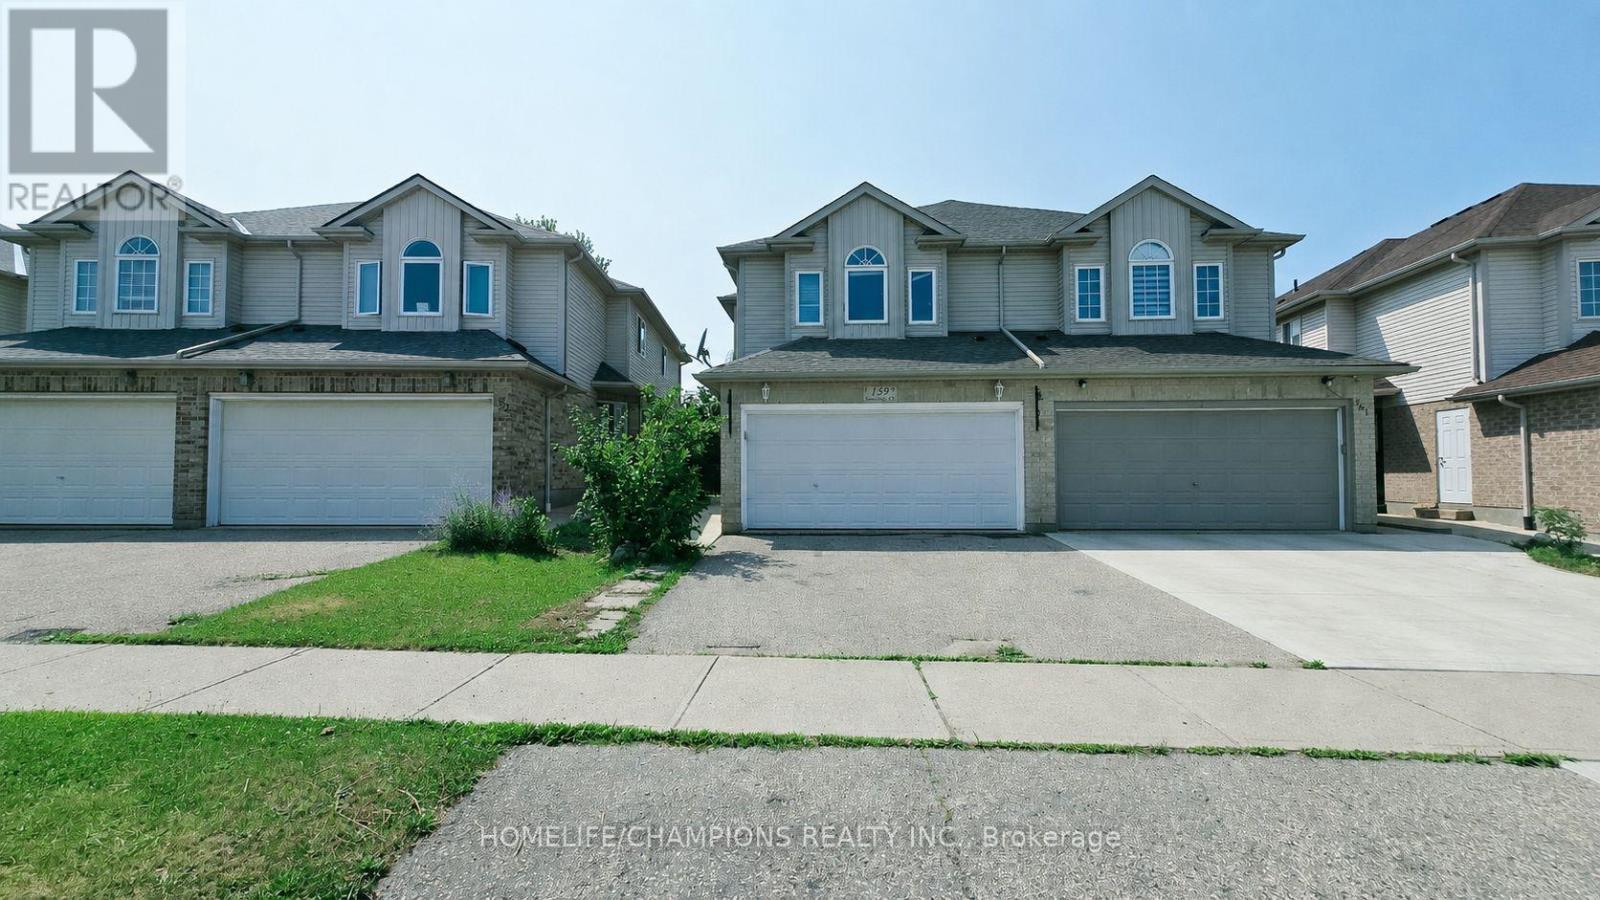
Attention Investors, Builders, and Multigenerational Buyers! An incredible, rare opportunity to own an entire semi-detached duplex (both sides!) separate meters, under one ownership in the highly sought-after central core of Kitchener. Priced to sell at $899,900, this property features two side-by-side mirror units, each offering 1,500 sq. ft. of living space for a total of 3,000 sq. ft. Each spacious unit boasts a functional layout including a large living room, formal dining room, kitchen, 3 generous bedrooms, and the bathroom. Character meets potential with soaring 9-foot ceilings on both levels, creating an airy, premium feel. Situated on a massive 50’ x 145’ deep lot with flexible RES-5 zoning, the property sits directly in the path of progress, surrounded by million-dollar-plus multi-unit development projects. Whether you choose to renovate and command premium market rents for two distinct properties, build secondary dwelling units (coach houses/garden suites), or completely redevelop into a high-density multi-unit project, the upside here is undeniable. Don’t miss out on one of the best value-plays in Waterloo Region!
Map data © OpenStreetMap contributors
No open houses are scheduled for this home.
Can't make it? Request a private viewing.
| 2pc Bathroom | Second level | — |
| Bedroom | Second level | 12'0'' x 12'0'' |
| Bedroom | Second level | 9'0'' x 12'0'' |
| Bedroom | Second level | 9'0'' x 12'0'' |
| Foyer | Second level | 6'4'' x 9'0'' |
| 2pc Bathroom | Main level | — |
| Kitchen | Main level | 12'0'' x 12'0'' |
| Dining room | Main level | 18'5'' x 7'6'' |
| Living room | Main level | 15'0'' x 13'0'' |
| Foyer | Main level | 3'6'' x 13'0'' |
| Bedroom | Second level | 12'0'' x 12'0'' |
| Bedroom | Second level | 12'0'' x 10'0'' |
| Bedroom | Second level | 17'9'' x 12'0'' |
| Foyer | Second level | 6'3'' x 22'0'' |
| Foyer | Main level | 4'0'' x 12'0'' |
| 4pc Bathroom | Main level | 11' x 8'0'' |
| Foyer | Main level | 15'3'' x 5'0'' |
| Kitchen/Dining room | Main level | 12'3'' x 11'10'' |
| Living room | Main level | 15'3'' x 13'0'' |
| Family room | Main level | 11'2'' x 12'8'' |
| Foyer | Main level | 3'6'' x 12'8'' |