 For sale 50
$599,900
3 bed3 bath1,400–1,599 sq ft
110 Activa Avenue #A5
Kitchener
2 months agoMLS® X13676214
ROYAL LEPAGE SIGNATURE REALTY
46 Birchcliff Avenue
Kitchener, Ontario N2M4V6
For sale· Added
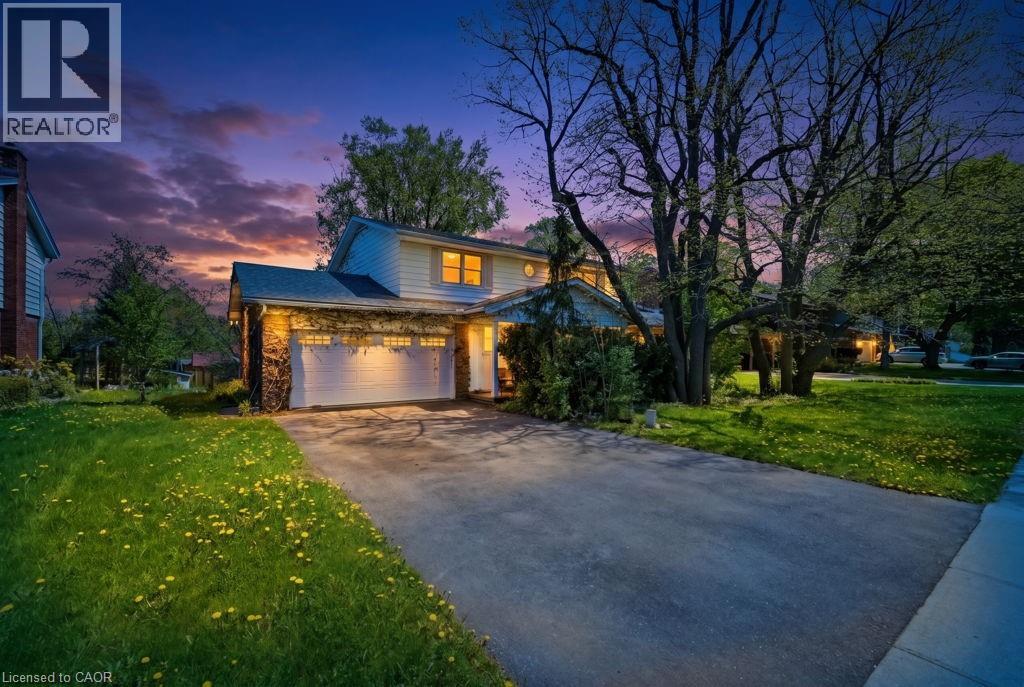
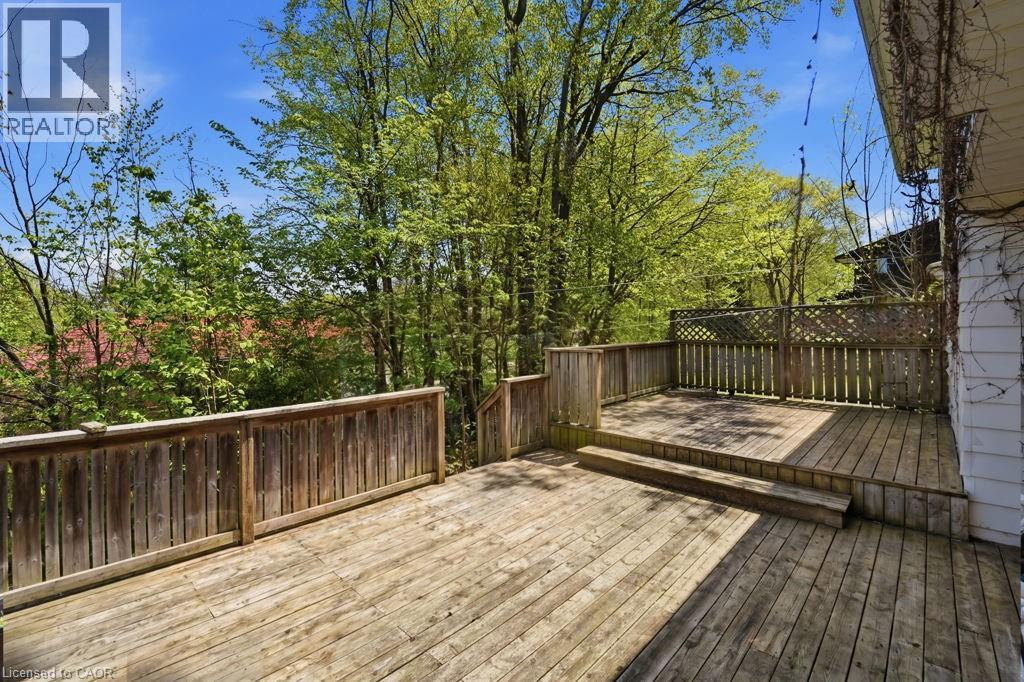
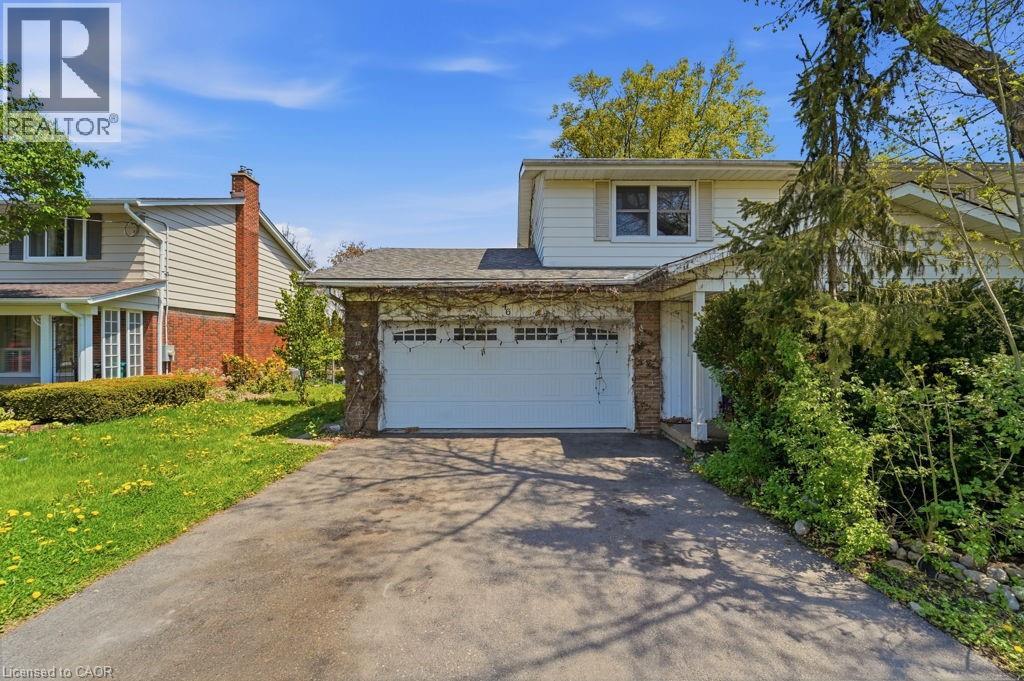
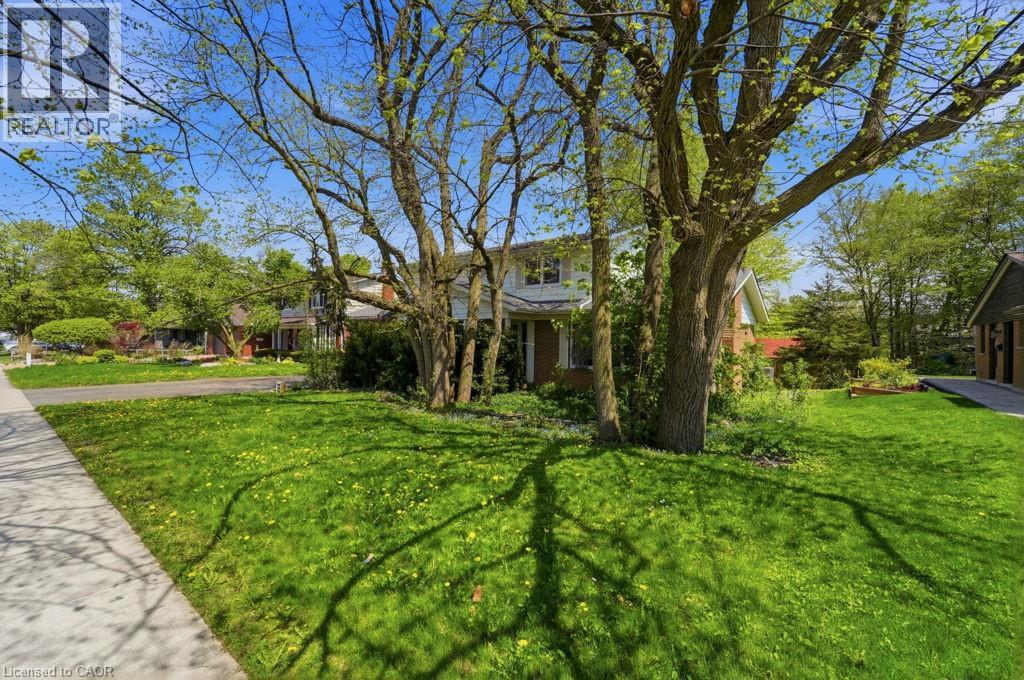
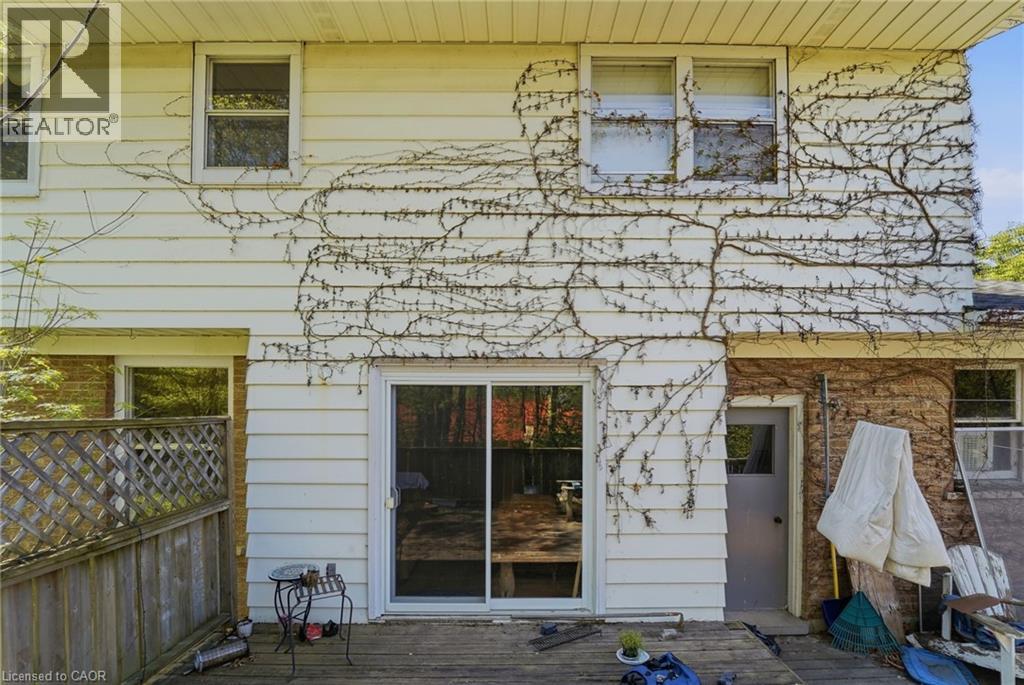
Discover a hidden gem circa 1960's, nestled in the charming Forest Hill neighborhood. This delightful home sits on a picturesque tree-lined street, offering the perfect blend of urban convenience and suburban tranquility. Enjoy easy access to schools, shopping, and just minutes from the expressway. With a spacious layout, this property features four generous bedrooms and two bathrooms. Step outside to the large outdoor deck, perfect for entertaining or simply soaking in the serene surroundings. This home is ready for your personal finishing touches to truly make it your own. Don’t miss the opportunity to create lasting memories in this beautiful Forest Hill residence!
Map data © OpenStreetMap contributors
No open houses are scheduled for this home.
Can't make it? Request a private viewing.
| Living room | Main level | 19'1'' x 13'0'' |
| Laundry room | Main level | 7'1'' x 9'6'' |
| Kitchen | Main level | 7'6'' x 11'7'' |
| Foyer | Main level | 12'0'' x 15'1'' |
| Family room | Main level | 12'0'' x 17'2'' |
| Dining room | Basement | 11'1'' x 11'7'' |
| Breakfast | Main level | 7'6'' x 9'6'' |
| Other | Basement | 15'1'' x 24'6'' |
| Other | Basement | 24'3'' x 12'11'' |
| Other | Basement | 26'7'' x 11'3'' |
| Storage | Basement | 7'10'' x 4'3'' |
| Primary Bedroom | Second level | 15'1'' x 11'1'' |
| Bedroom | Second level | 10'1'' x 11'1'' |
| Bedroom | Second level | 10'1'' x 11'4'' |
| Bedroom | Second level | 13'0'' x 10'1'' |
| 4pc Bathroom | Second level | 7'4'' x 7'3'' |
| 2pc Bathroom | Second level | 6'3'' x 3'2'' |