 For rent 50
$2,000/mo
2 bed2 bath900–999 sq ft
108 Garment Street #508
Kitchener
22 days agoMLS® X13811746
RE/MAX METROPOLIS REALTY
50 Howe Drive #8C
Kitchener, Ontario N2E0A3
For rent· Added
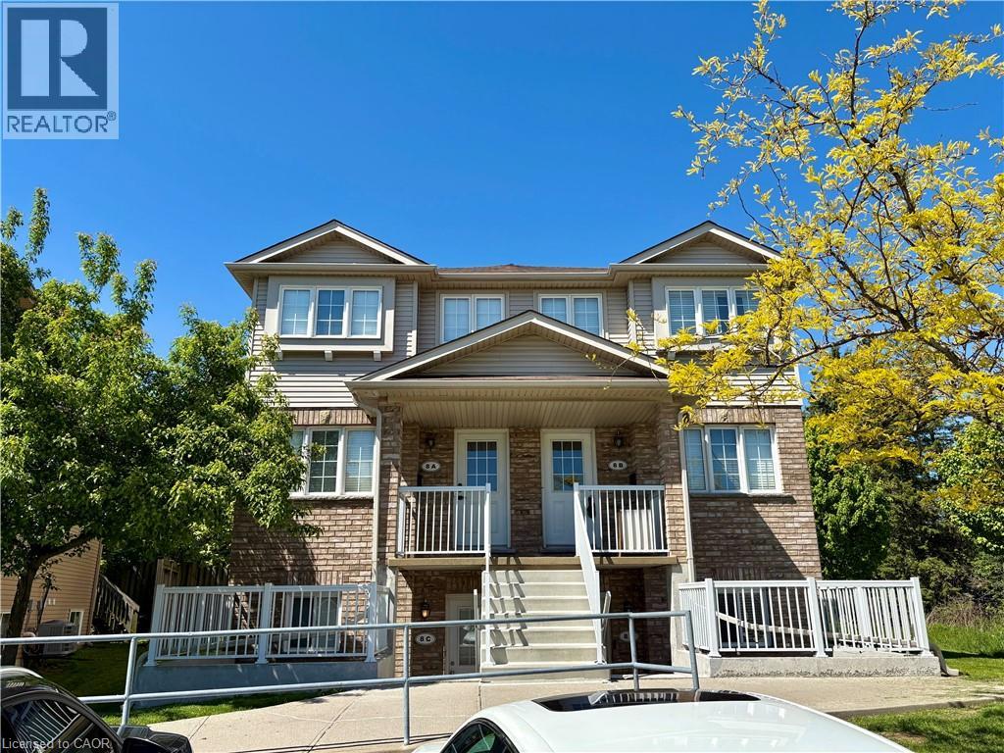
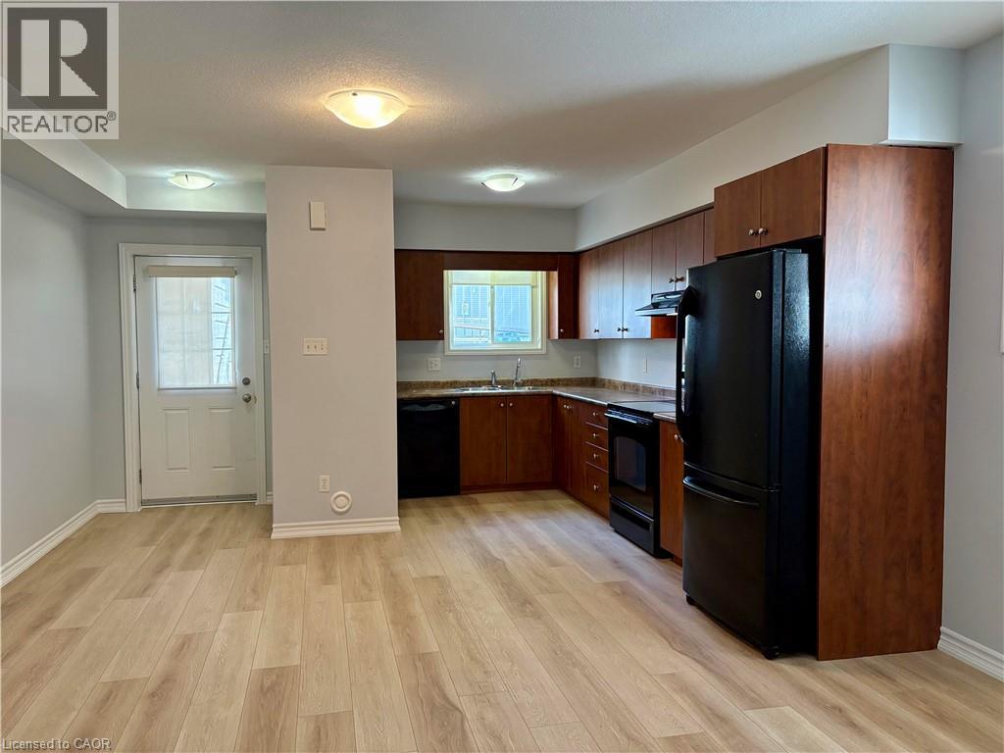
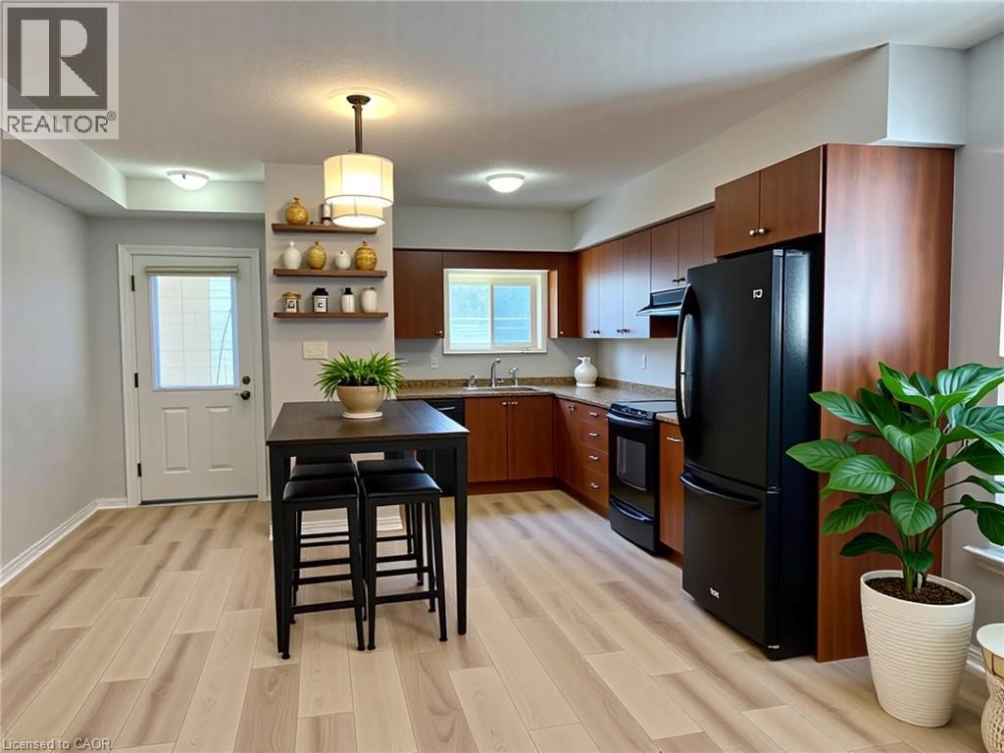
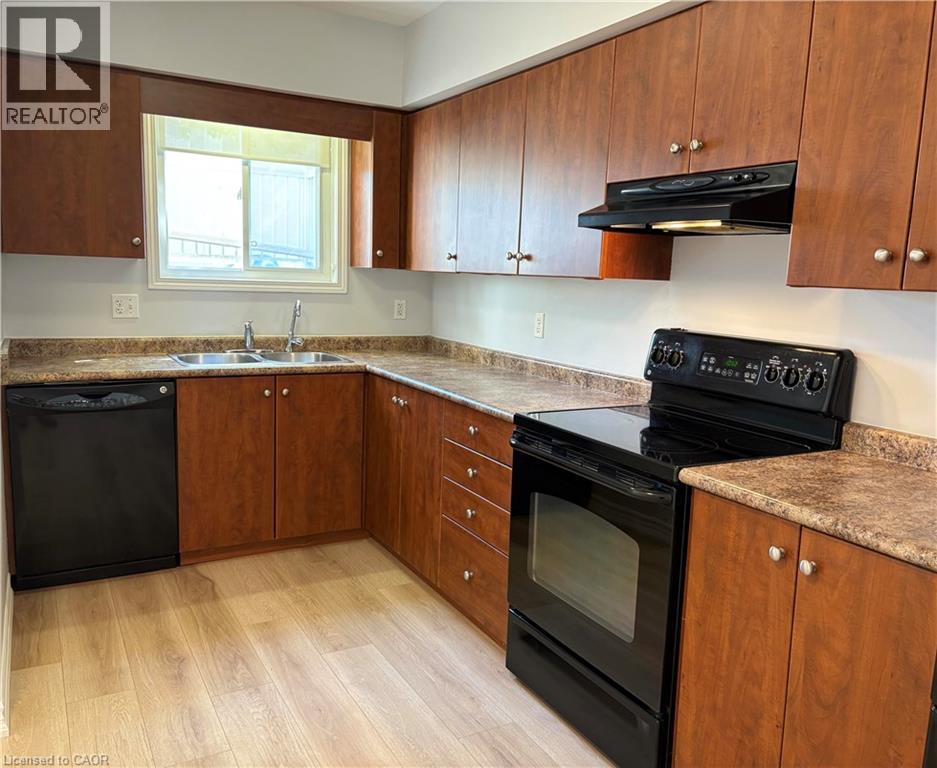
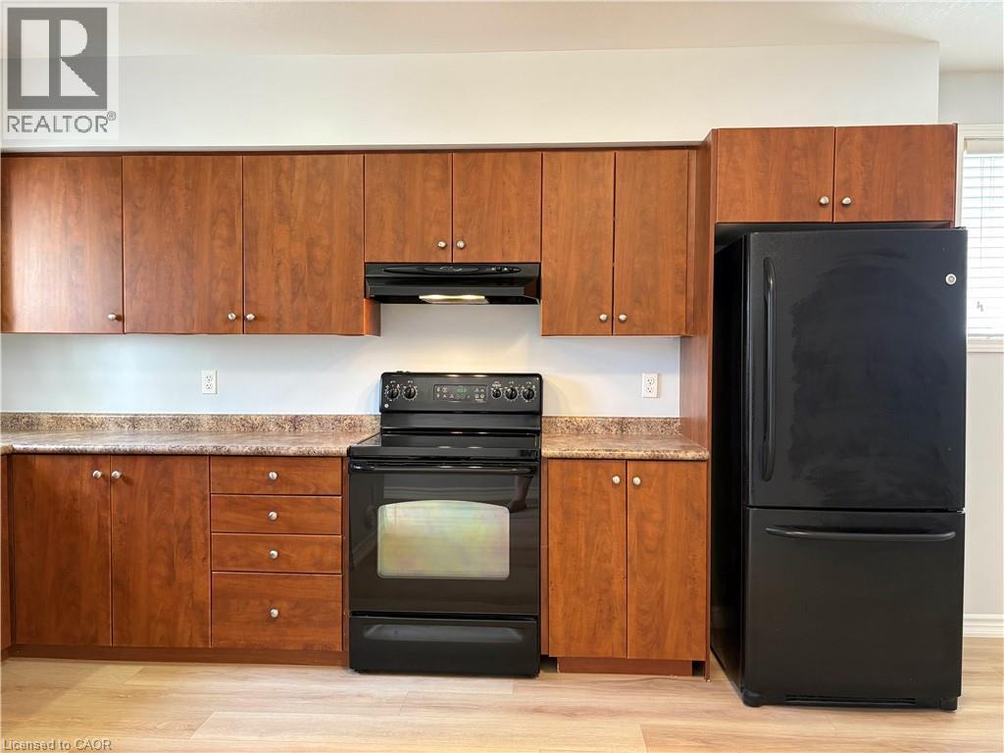
This bright, move-in-ready townhouse condo offers the perfect blend of convenience and comfort with its open-concept layout. You'll enjoy modern appliances including a dishwasher, in-suite laundry, a spacious 4-piece bathroom, a bedroom with wall-to-wall closets, as well as room for a home office or dining. The private enclosed patio is ideal for BBQs and relaxing outdoors. Enjoy your exclusive parking spot right out front of your door, as well as the added privacy of being an end-unit tucked away at the back of the complex. This is a highly walkable location on a transit route with groceries only 11 minutes (800m) on foot. Plus quick access to Hwy 7/8, Sunrise Plaza shopping, the SmartCentre on Strasburg Road, McLennan Park and all local amenities. This recently updated space is perfect for a young professional, retiree, or someone looking for quiet low-maintenance living. Updates include new vinyl plank floors and paint (2025), furnace and water softener (2024), and A/C unit (2022).
Map data © OpenStreetMap contributors
No open houses are scheduled for this home.
Can't make it? Request a private viewing.
| Laundry room | Main level | — |
| 4pc Bathroom | Main level | — |
| Bedroom | Main level | 11'11'' x 11'10'' |
| Living room | Main level | 14'4'' x 10'10'' |
| Kitchen/Dining room | Main level | 14'4'' x 14'1'' |