
 For sale 50
$450,000
3 bed2 bath1,340 sq ft
15 Green Valley Drive #1
Kitchener
1 month agoMLS® 40858458
Corcoran Horizon Realty
51 Blair Valley Street
Kitchener, Ontario N2P0K7
For sale· Added
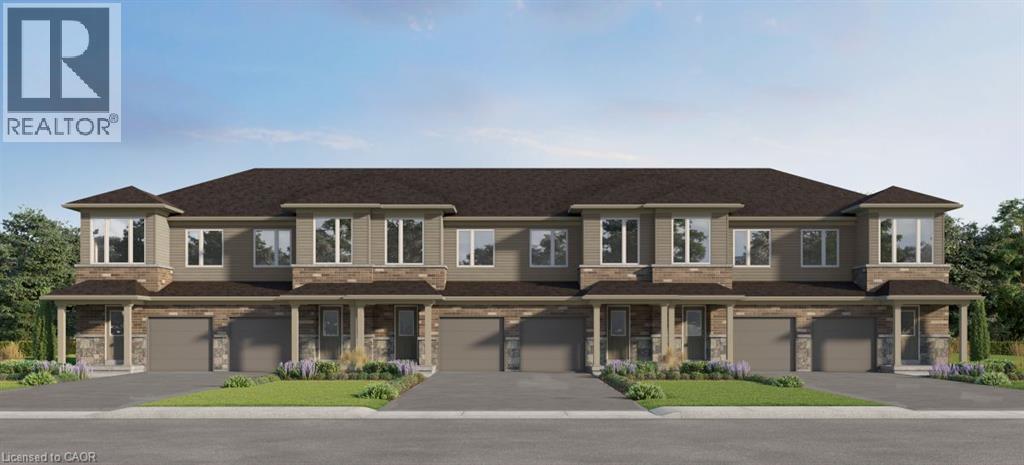
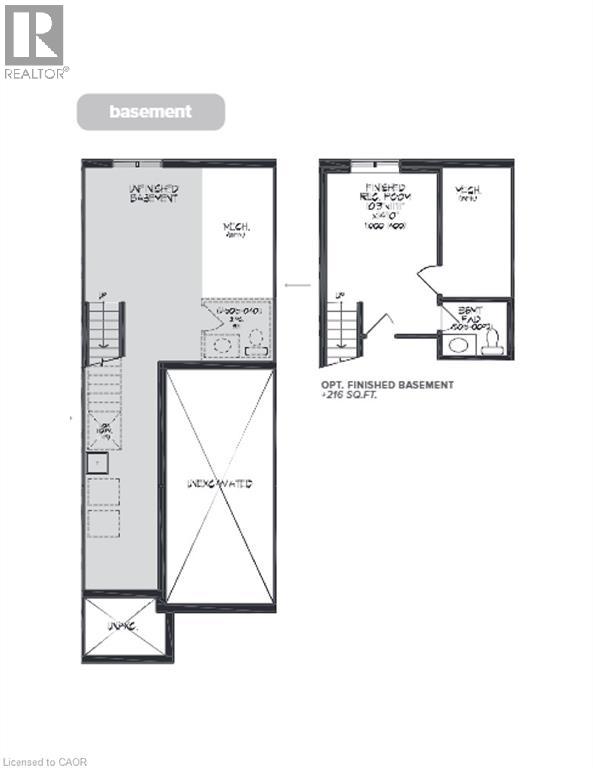
Superb pre-construction opportunity in Harvest Park at Doon South! The Onyx is a 3 bedroom, 2.5 bath freehold townhome that BACKS ON GREENSPACE and offers a great lifestyle at a great price. Attractive home with brick on front (first story), 9 ft ceilings standard on the main floor and 200 amp service . Pick your own finishing package at design studio and there is an option to have builder finish the basement and add another bathroom. CURRENT INCENTIVE - free fridge, stove, dishwasher and washer dryer. Located in a sought-after neighbourhood with lots of parks and greenspace and quick, easy access to Highway 401. Visit the SALES CENTRE at 154 Shaded Creek Dr on Mon/Tues/Wed 4-7 pm or Sat/Sun 1-5 pm. NOTE: The builder is currently advertising an effective price after available HST rebates. Rebates are subject to purchaser eligibility, and assignment of rebates to the builder.
Map data © OpenStreetMap contributors
No open houses are scheduled for this home.
Can't make it? Request a private viewing.
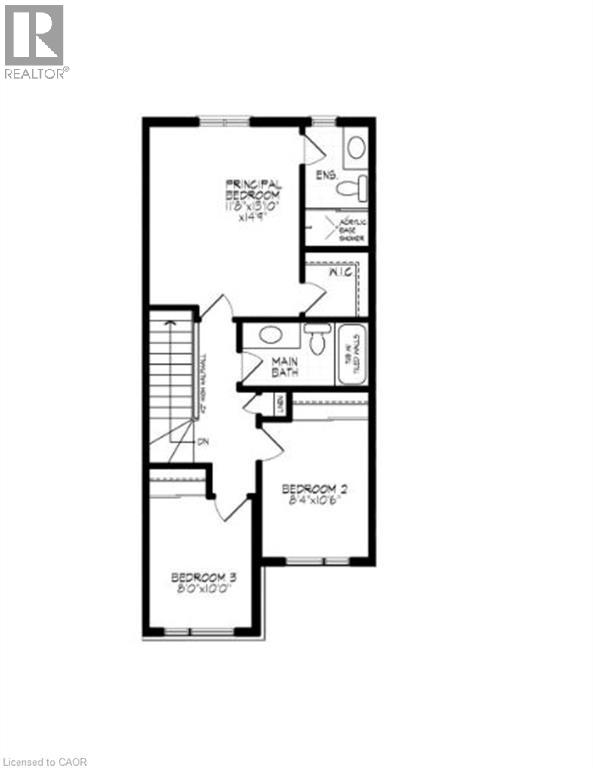
| 4pc Bathroom | Second level | — |
| Bedroom | Second level | 8'4'' x 10'6'' |
| Bedroom | Second level | 8'0'' x 10'0'' |
| 3pc Bathroom | Second level | — |
| Primary Bedroom | Second level | 11'8'' x 14'9'' |
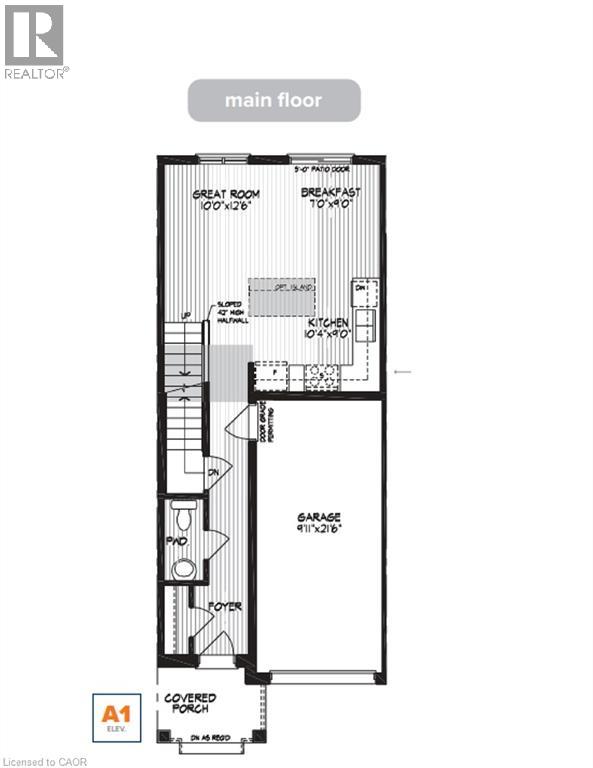
| Eat in kitchen | Main level | 7'0'' x 9'0'' |
| Great room | Main level | 10'' x 12'6'' |
| Kitchen | Main level | 9'0'' x 10'4'' |
| 2pc Bathroom | Main level | — |
| Foyer | Main level | — |




