
 For sale 50
$485,000
3 bed3 bath1,389 sq ft
164 Heiman Street #5C
Kitchener
1 month agoMLS® 40860501
RE/MAX TWIN CITY REALTY INC.
51 Rosemount Drive
Kitchener, Ontario N2B1P9
For sale· Added
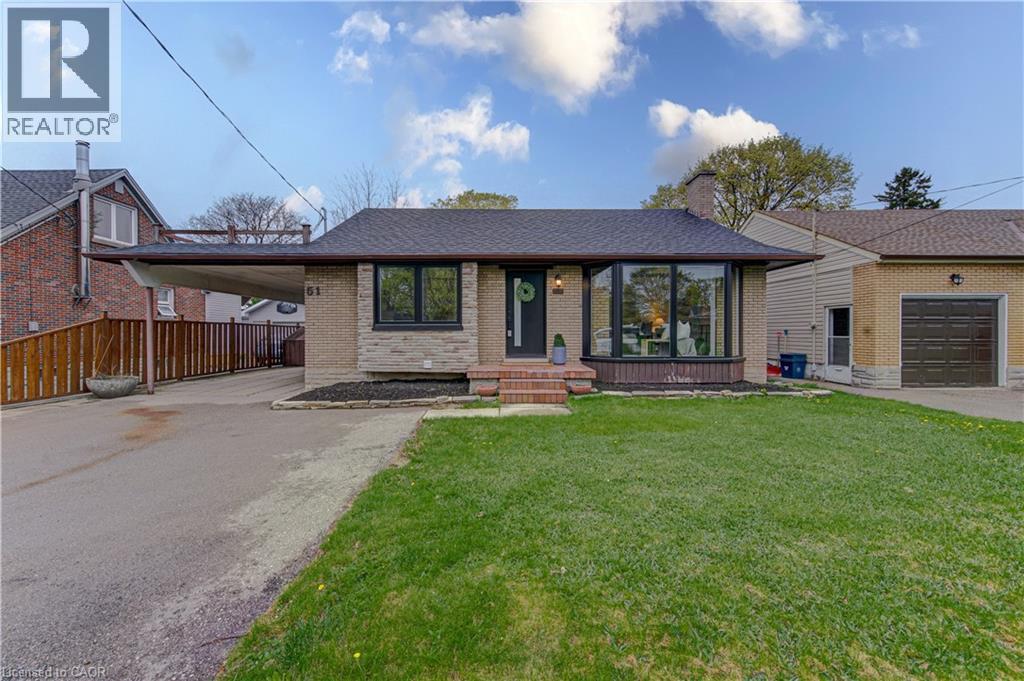
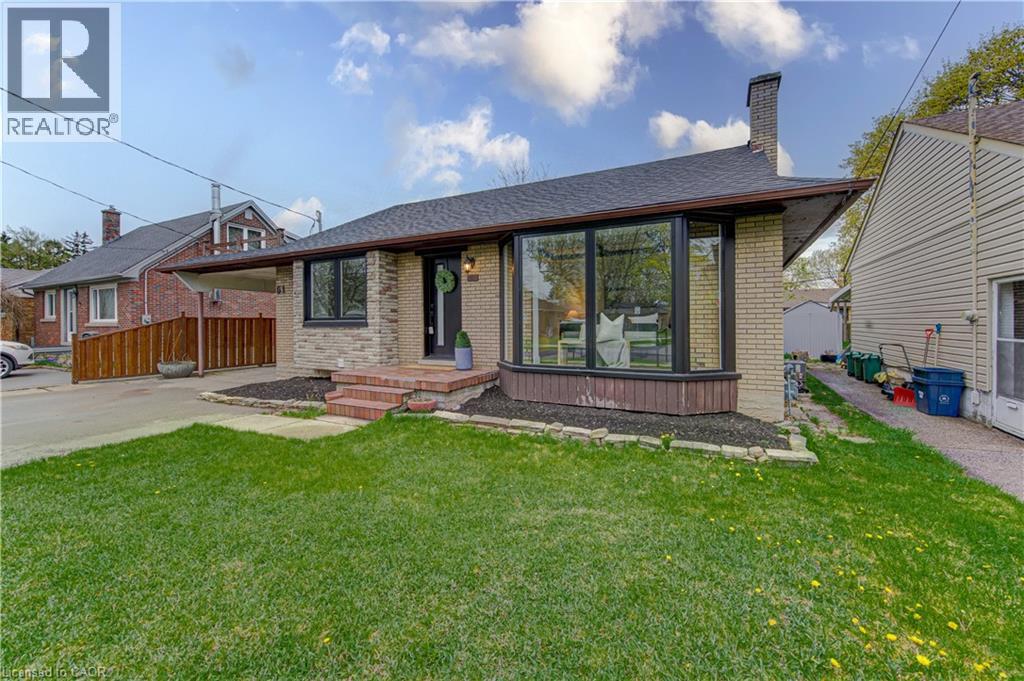
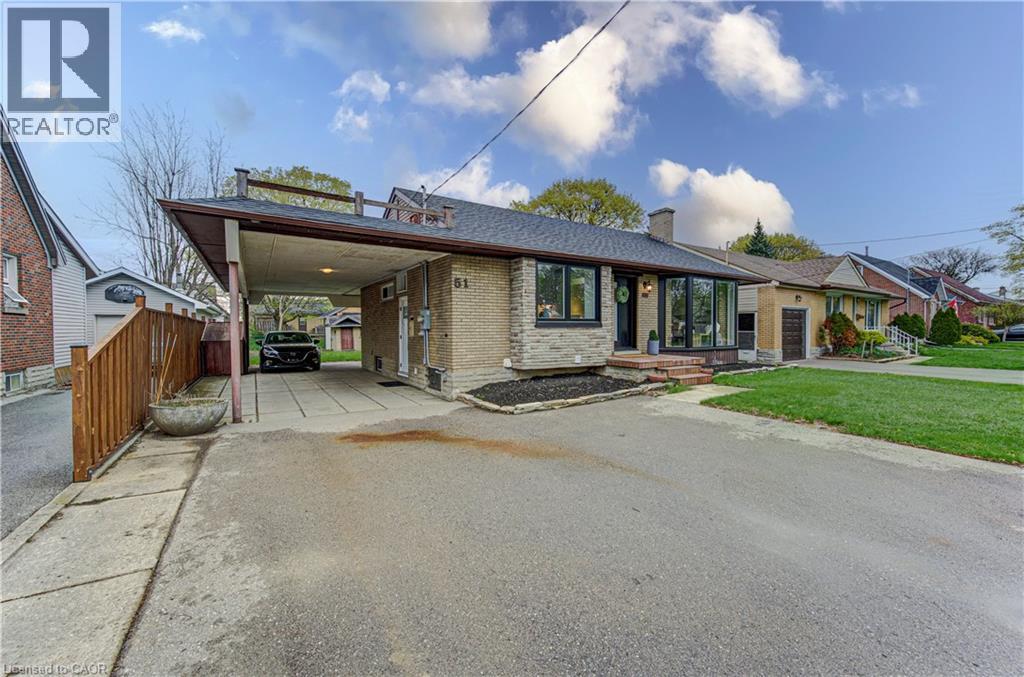
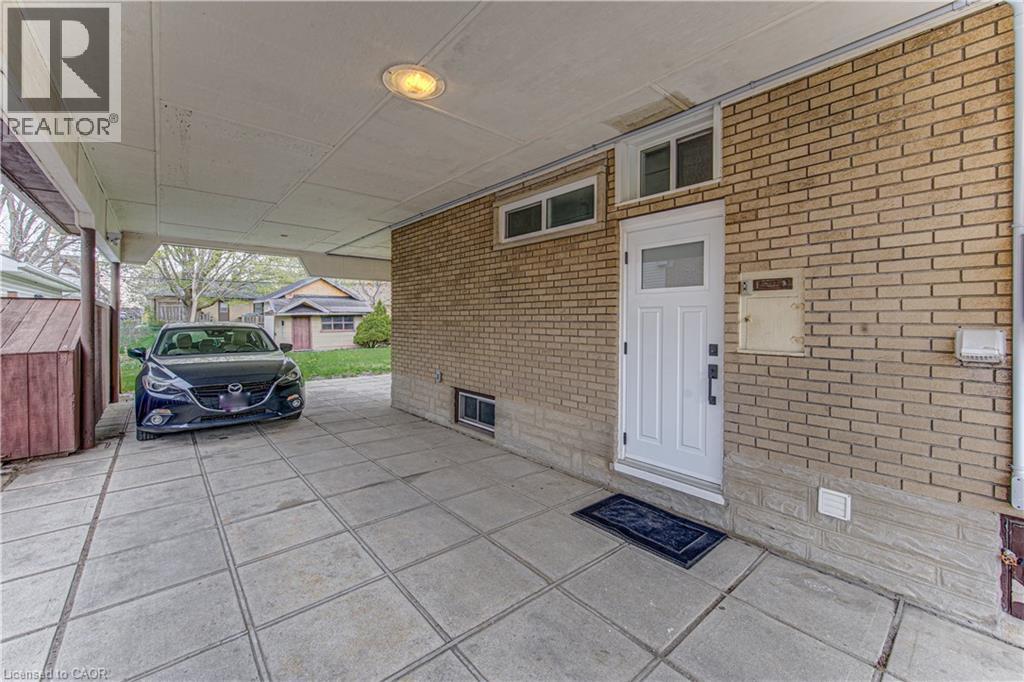
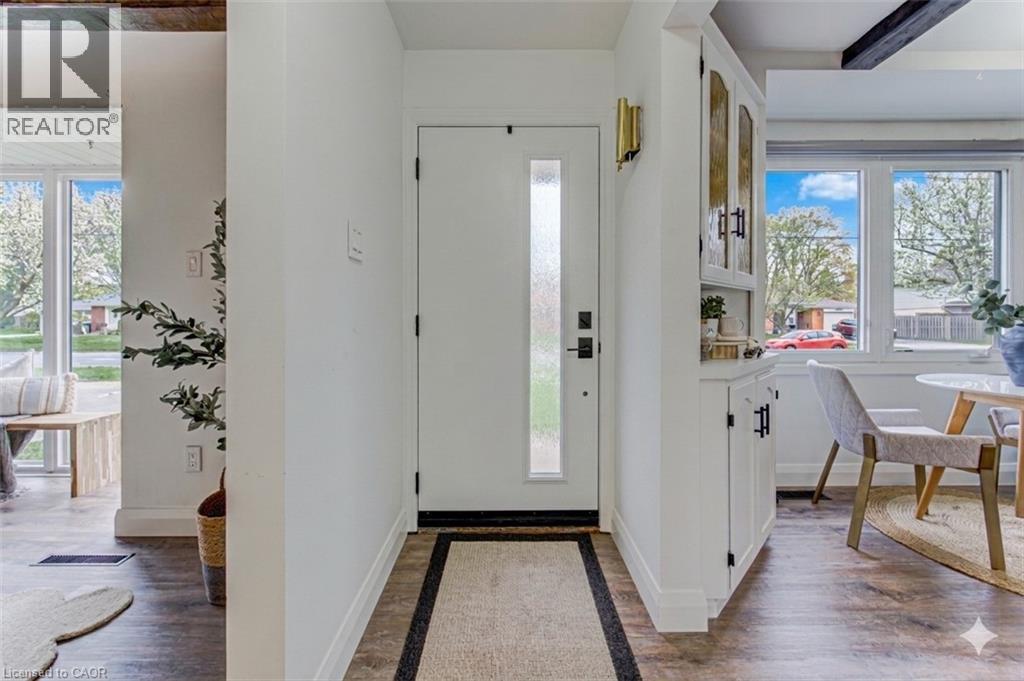
This is the move-in-ready unicorn you've been searching for: a flawlessly updated brick and bungalow with massive driveway parking and serious hidden income potential. The entire main floor was completely renovated this year, meaning you get to live in a brand-new space featuring a 2026 roof, 2024 windows, 2022 furnace, stunning modern wood-finish flooring, and a jaw-dropping kitchen loaded with crisp white shaker cabinetry, a subway tile backsplash, and stainless steel appliances. The bright, open-concept upper level features striking exposed ceiling beams, three spacious bedrooms, and a gorgeous contemporary bathroom showcasing a glass-enclosed shower with elegant gold-finish trim. While the main floor seamlessly connects via a staircase to create the ultimate sprawling family rec room, the expansive lower level offers massive potential for an in-law suite or mortgage helper. It is already fully equipped with a separate entryway, an additional bedroom, a den, a second full bathroom, and a gorgeous contemporary second kitchen. Framed by an expansive grassy backyard and a detached storage shed, this home delivers zero-stress, brand-new main floor living with a built-in financial safety net.
Map data © OpenStreetMap contributors
No open houses are scheduled for this home.
Can't make it? Request a private viewing.
| 4pc Bathroom | Main level | — |
| Bedroom | Main level | 10'4'' x 10'4'' |
| Bedroom | Main level | 9'9'' x 10'3'' |
| Primary Bedroom | Main level | 12'9'' x 13'8'' |
| Kitchen | Main level | 13'8'' x 9'10'' |
| Living room | Main level | 15'3'' x 13'11'' |
| 3pc Bathroom | Basement | — |
| Primary Bedroom | Basement | 10'2'' x 12'7'' |
| Kitchen | Basement | 8'1'' x 12'6'' |
| Recreation room | Basement | 16'11'' x 25'0'' |




