 For sale 50
$679,900
3 bed2 bath2,204 sq ft
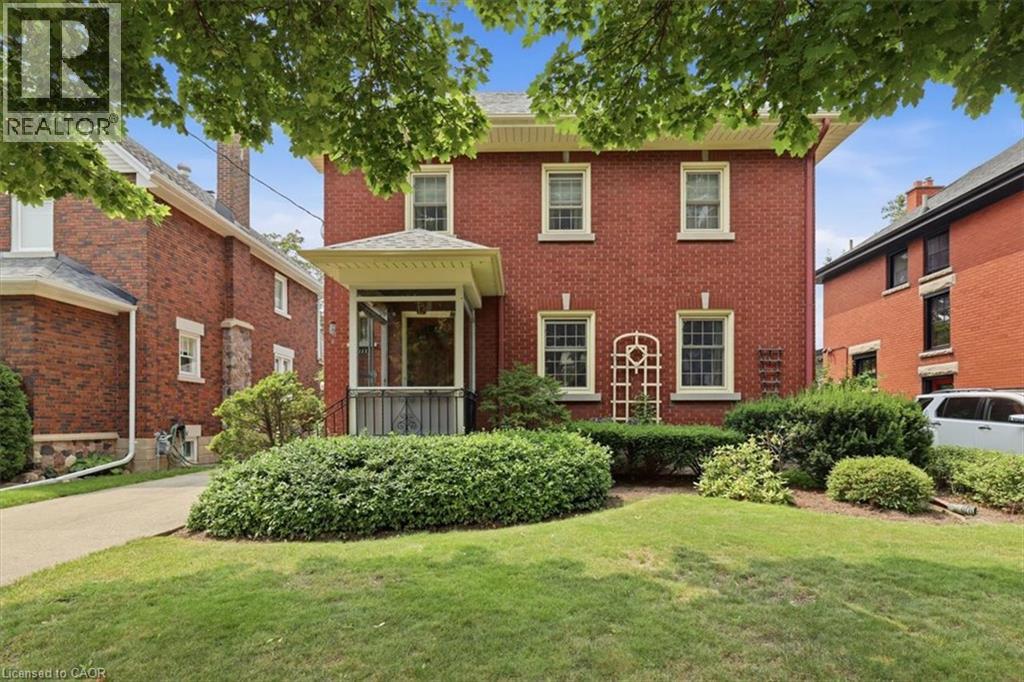
111 Filbert Street
Kitchener
2 months agoMLS® 40849269
RE/MAX SOLID GOLD REALTY (II) LTD.
51 William Nador Street
Kitchener, Ontario N2E3X8
For sale· Added
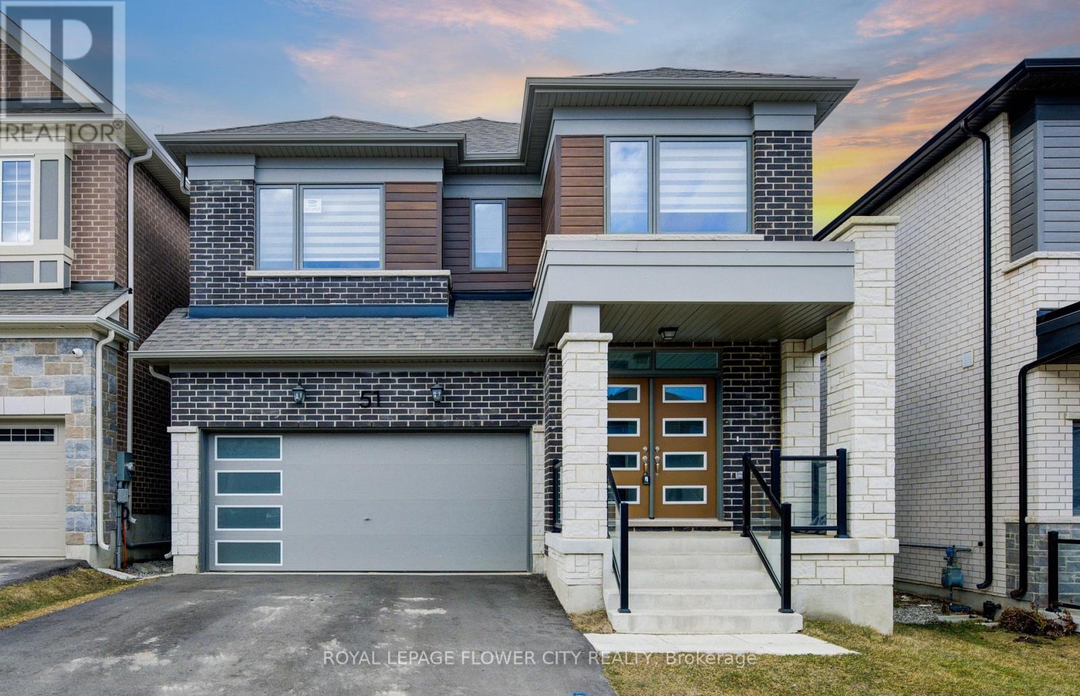
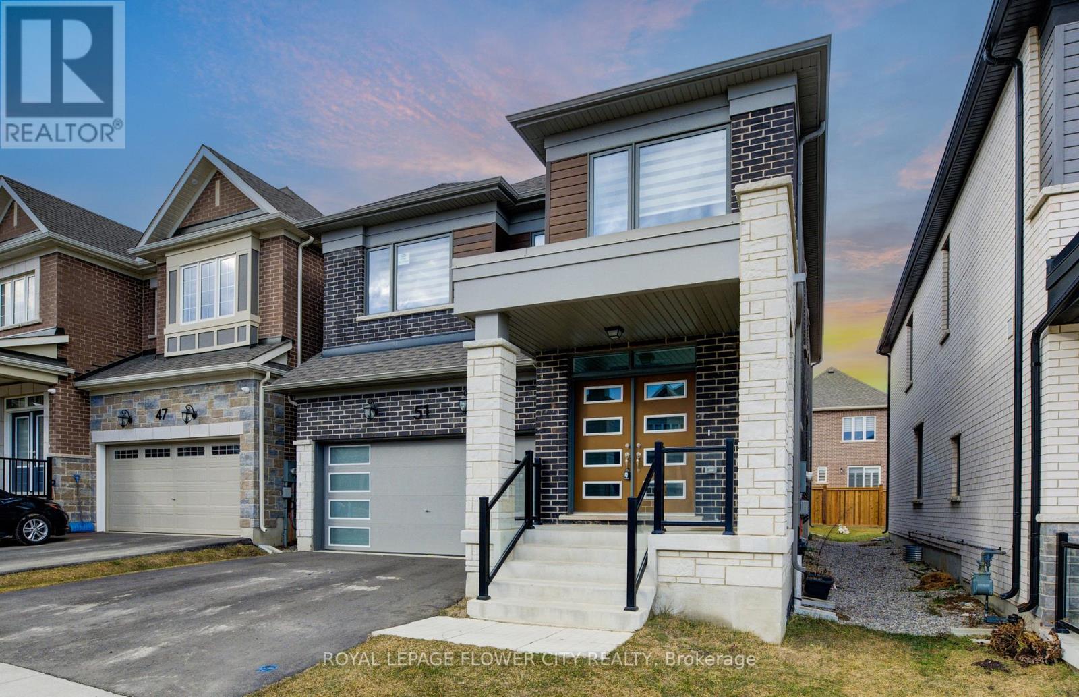
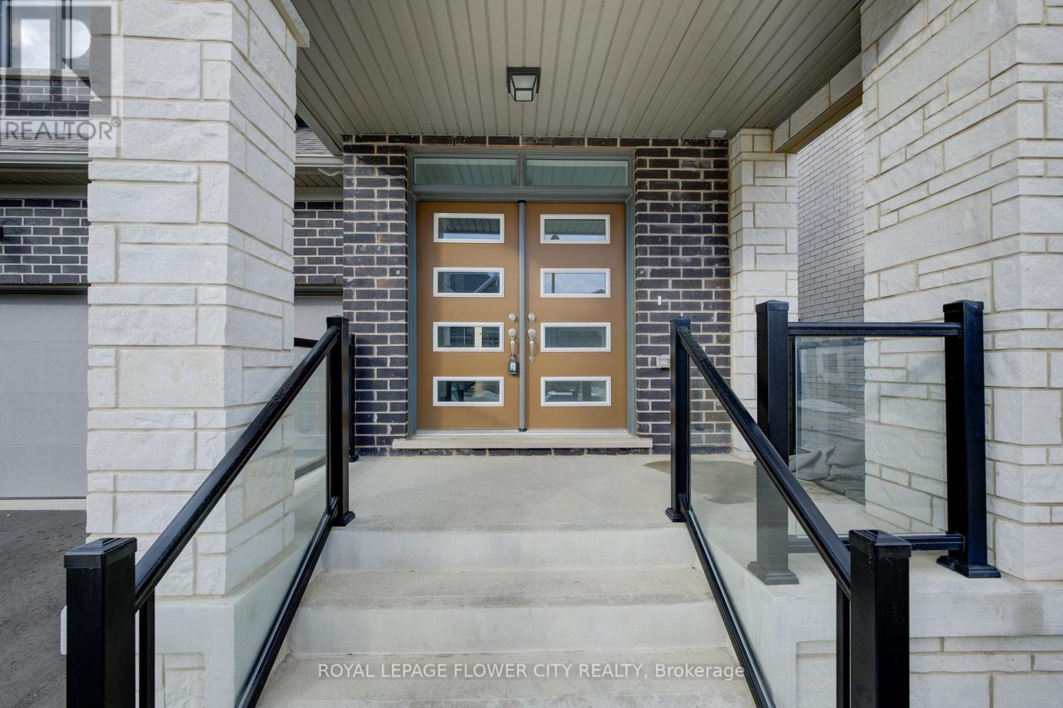
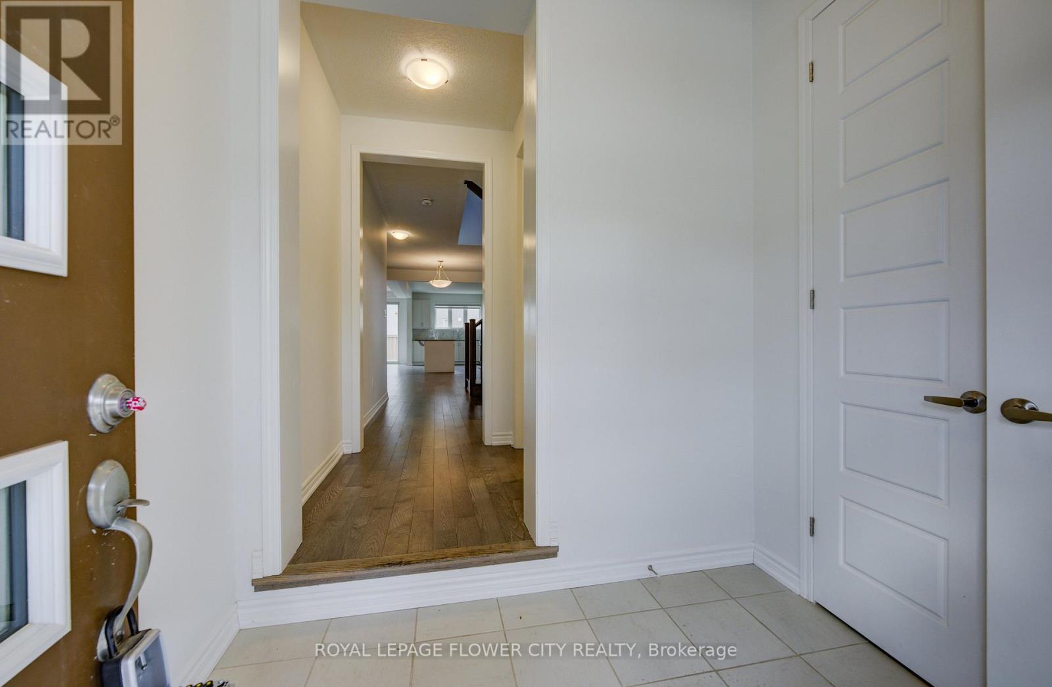
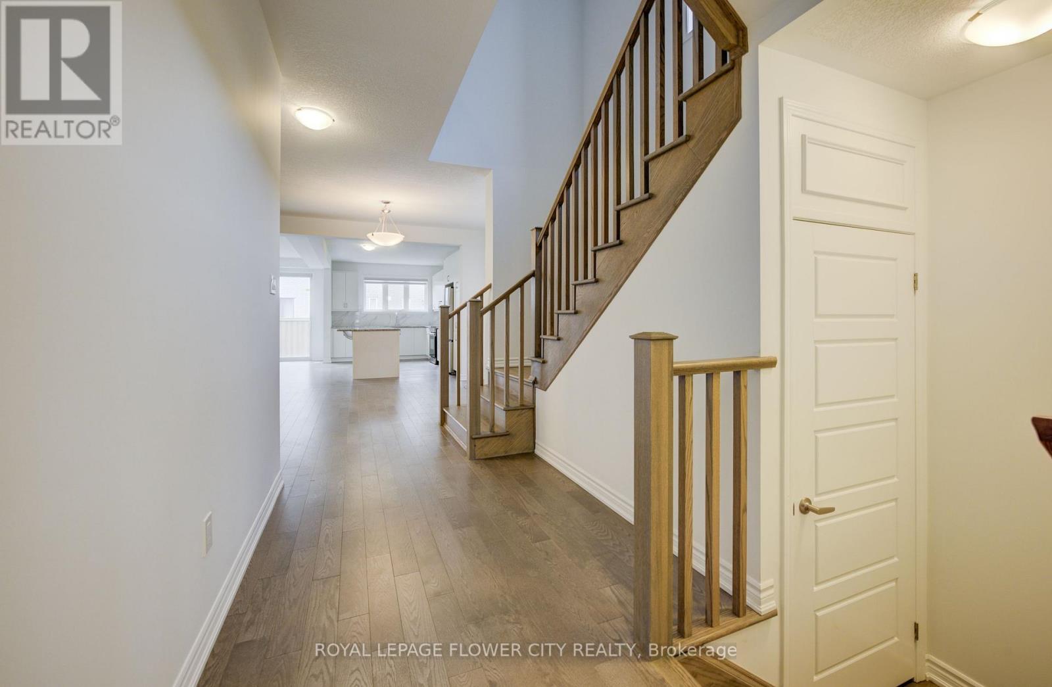
Welcome to 51 William Nador Street, a beautifully upgraded 4-bedroom, 3.5-bathroom home in thehighly desirable Wildflower Crossing community.Featuring a striking modern stone-and-brick exterior, this home offers an impressive combination of style, comfort, and functionality. The elegant double-door entry opens into a spacious foyer and a bright, open-concept main floor designed for both everyday living and entertaining.The expansive great room is the heart of the home, featuring a dramatic beamed ceiling and a cozy gas fireplace that creates a warm and inviting atmosphere. The chef-inspired kitchen showcases crisp white cabinetry, granite countertops, a gas range, stylish backsplash,breakfast bar, and a bright dining area overlooking the backyard.A convenient mudroom with direct garage access and a 2-piece powder room complete the mainlevel.Upstairs, you'll find four generously sized bedrooms and three full bathrooms. The spacious primary suite offers a luxurious, spa-inspired ensuite and a large walk-in closet. An upper-level laundry room adds everyday convenience.Large windows and upgraded lighting throughout the home bring in an abundance of natural light,creating a bright and welcoming living environment.The unfinished basement offers endless potential-create a spacious recreation room, home gym,office, additional living space, or an in-law suite to suit your family's needs.A beautifully upgraded home in a sought-after community, offering the perfect blend of modern finishes, thoughtful design, and room to grow.
Map data © OpenStreetMap contributors
No open houses are scheduled for this home.
Can't make it? Request a private viewing.
| Foyer | Main level | 2.37 x 1.92 m |
| Living room | Main level | 4.45 x 4.25 m |
| Den | Main level | 3.08 x 2.62 m |
| Family room | Main level | 5.36 x 5.18 m |
| Kitchen | Main level | 5.36 x 3.2 m |
| Primary Bedroom | Second level | 5.39 x 5.88 m |
| Bedroom 2 | Second level | 3.07 x 3.74 m |
| Bedroom 3 | Second level | 4.29 x 3.74 m |
| Bedroom 4 | Second level | 4.9 x 3.44 m |