
 For rent 50
$2,600/mo
3 bed3 bath1,412 sq ft
110 Activa Avenue #A5
Kitchener
12 days agoMLS® 40868170
ROYAL LEPAGE SIGNATURE REALTY
510 Banffshire Crescent
Kitchener, Ontario N2R1W7
For rent· Added
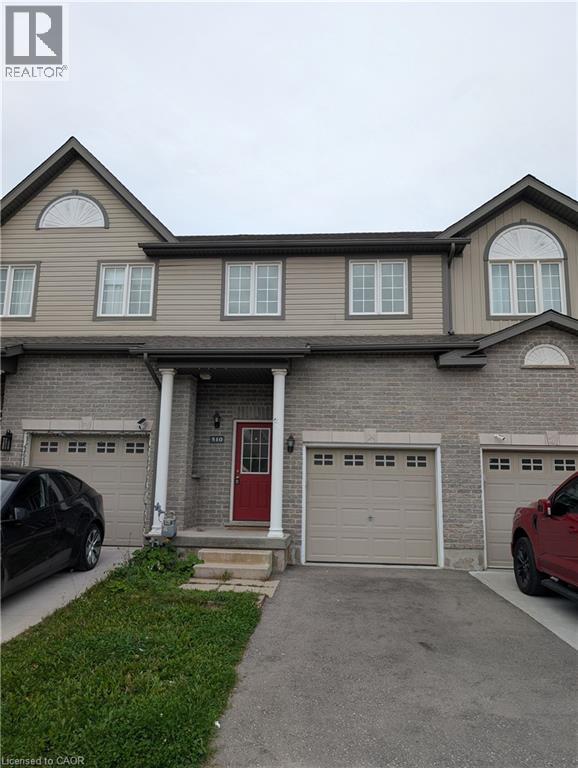
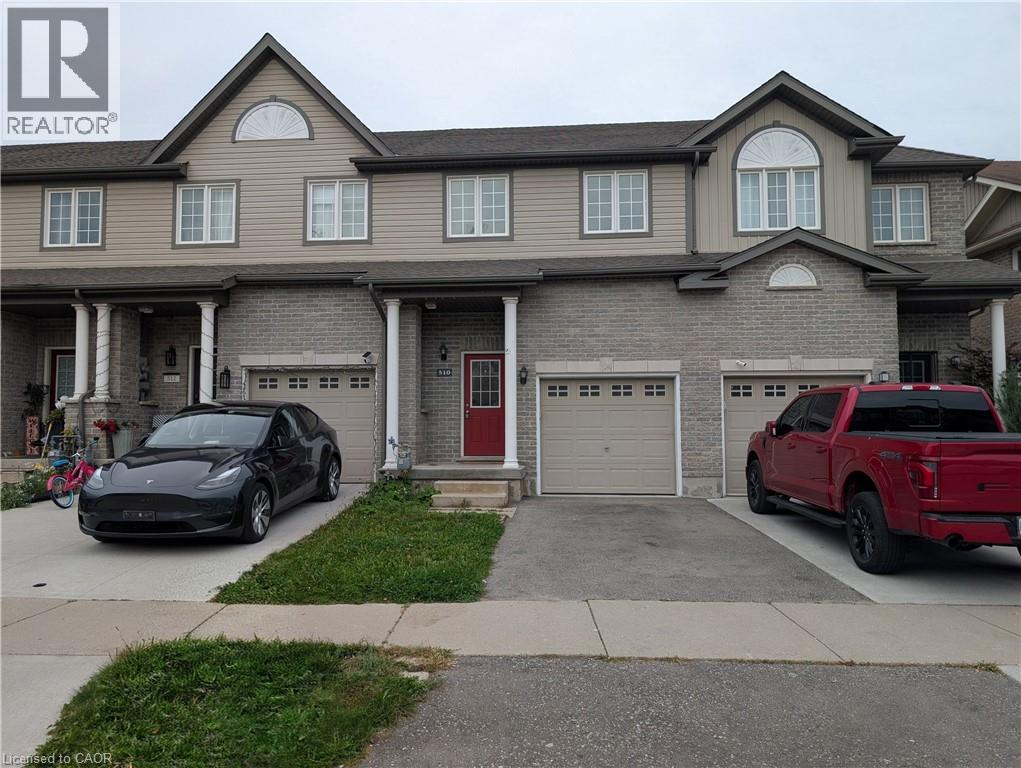
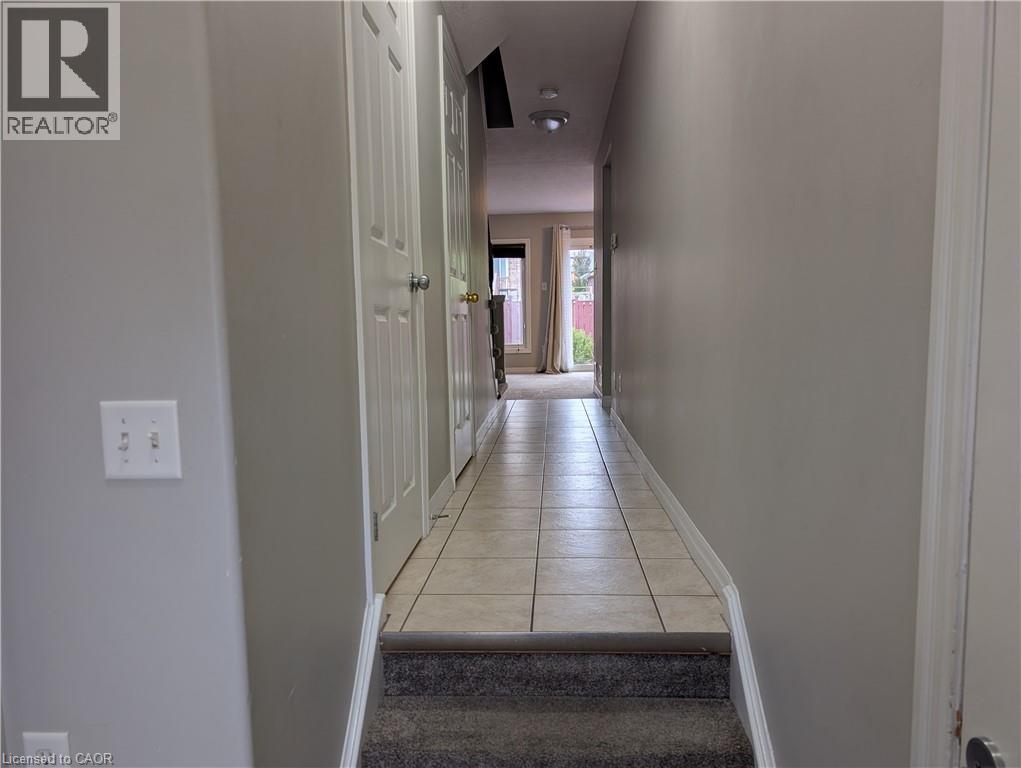
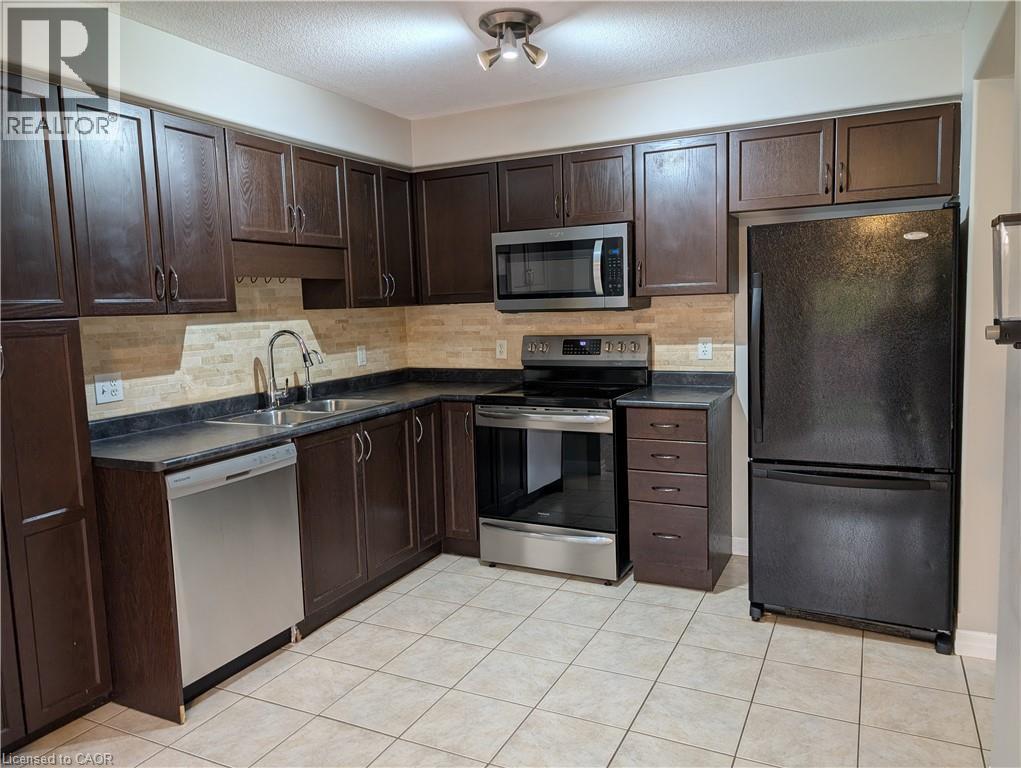
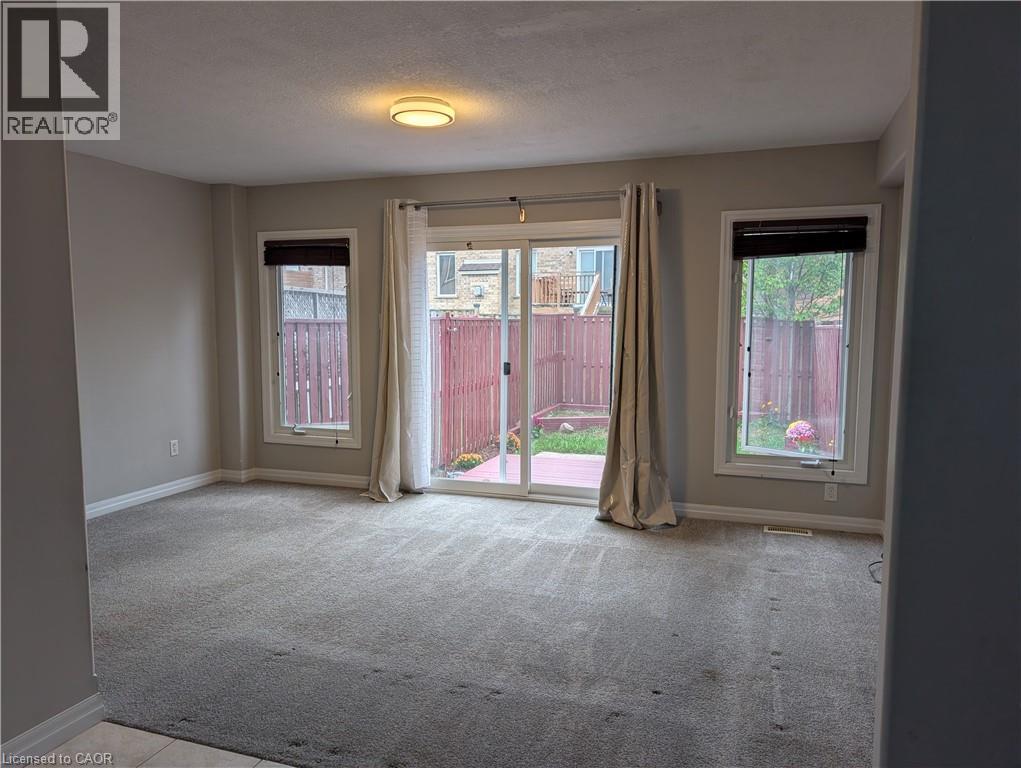
Welcome to 510 Banffshire Crescent, a bright and inviting 3-bedroom townhouse offering finished living space on three levels. The main floor features a modern kitchen with stainless steel appliances, dishwasher, stove and microwave, abundant cabinetry and pantry storage, plus a double sink. The bright living room offers plenty of natural light and a walkout to the private backyard with wood deck, patio area and garden beds. A convenient 2-piece powder room and direct access to the attached garage complete the main level.Upstairs features three bedrooms, including a spacious primary bedroom with ceiling fan, double windows and generous closet space, two additional bedrooms and a 4-piece bathroom with large vanity, ample storage and soaker tub/shower.The finished basement provides flexible additional living space ideal for a recreation room, home office, playroom or guest area, along with a full bathroom featuring a walk-in shower. A dedicated laundry room with washer, dryer and laundry tub, plus multiple storage areas, adds convenience.Additional features include an attached garage with automatic opener, garage loft with built-in ladder, extra refrigerator and two parking spaces total (one garage, one driveway).
Map data © OpenStreetMap contributors
No open houses are scheduled for this home.
Can't make it? Request a private viewing.
| 4pc Bathroom | Second level | — |
| Bedroom | Second level | 8'6'' x 11'8'' |
| Bedroom | Second level | 8'6'' x 11'8'' |
| Primary Bedroom | Second level | 13'0'' x 17'4'' |
| Bonus Room | Main level | 9'9'' x 12'0'' |
| Living room | Main level | 13'0'' x 17'4'' |
| Kitchen | Main level | 10'0'' x 10'0'' |
| 2pc Bathroom | Main level | — |
| Laundry room | Basement | — |
| Recreation room | Basement | 8'10'' x 16'5'' |
| 3pc Bathroom | Basement | 5'3'' x 9'6'' |




