
 For sale 50
$540,000
3+1 bed3 bath1,241 sq ft
84 Franklin Street South
Kitchener
1 month agoMLS® 40862090
SHAW REALTY GROUP INC.
54 Fairlawn Road
Kitchener, Ontario N2C1X9
For sale· Added
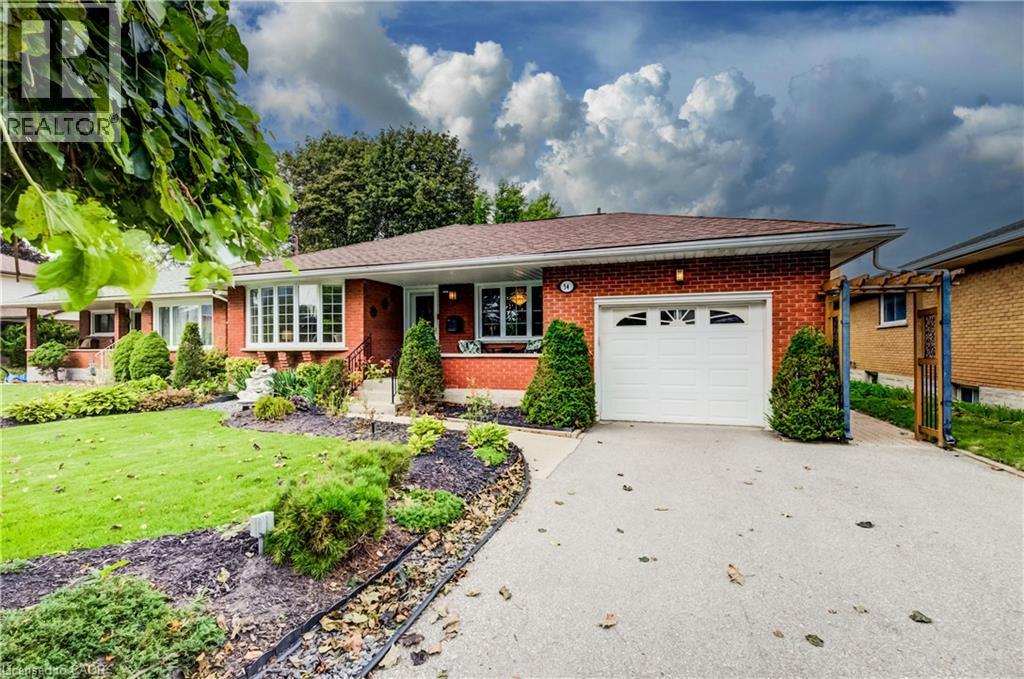
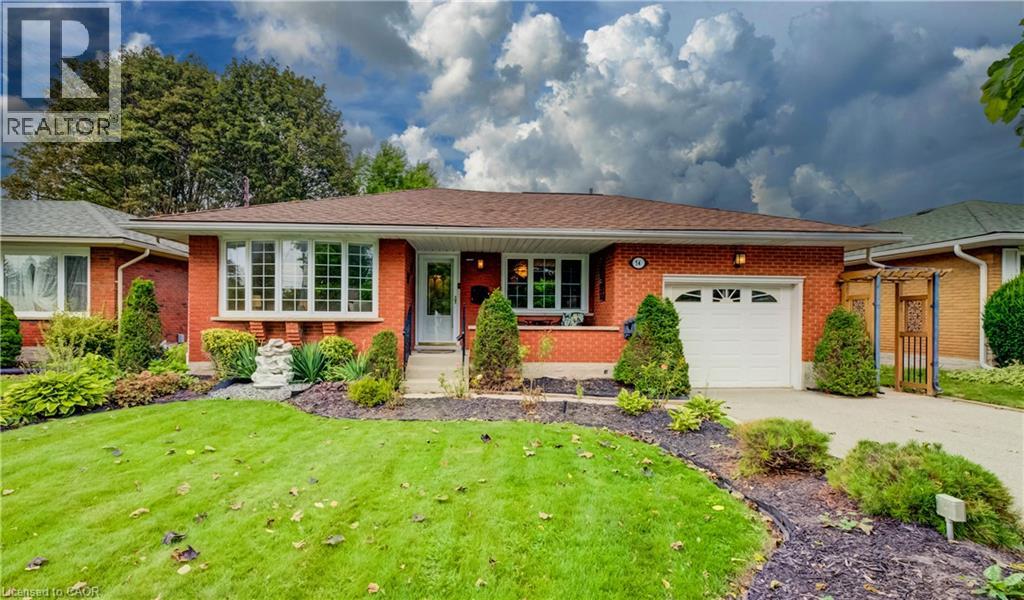
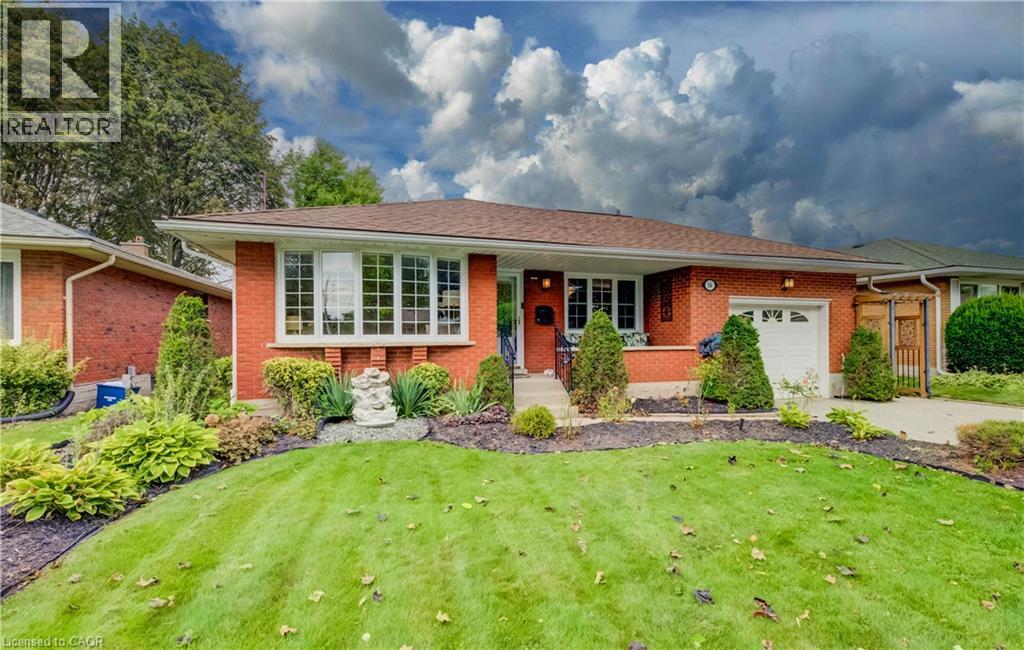
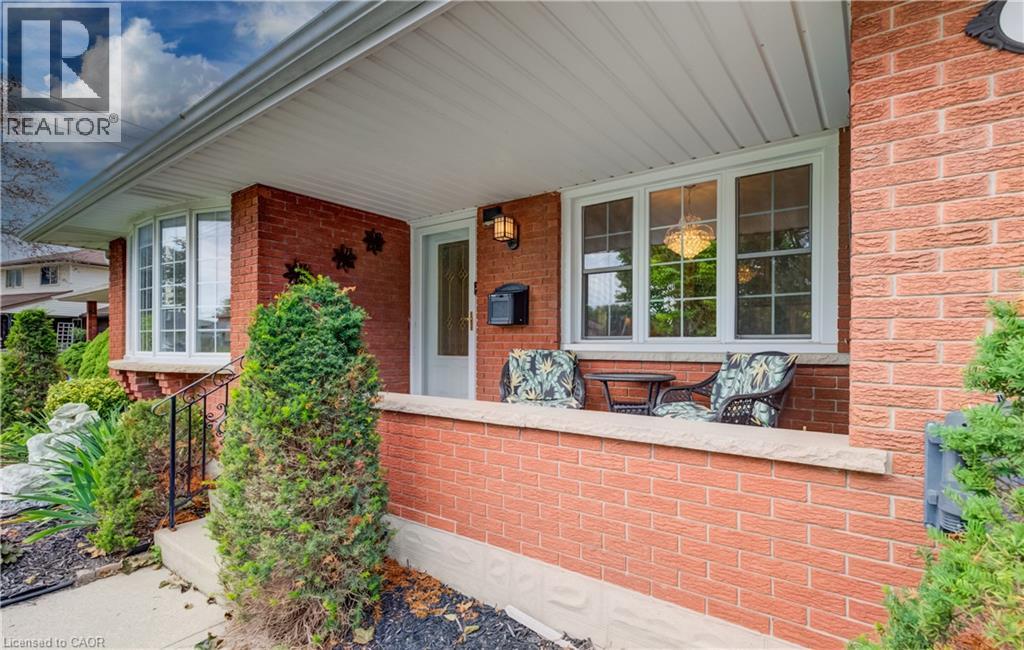
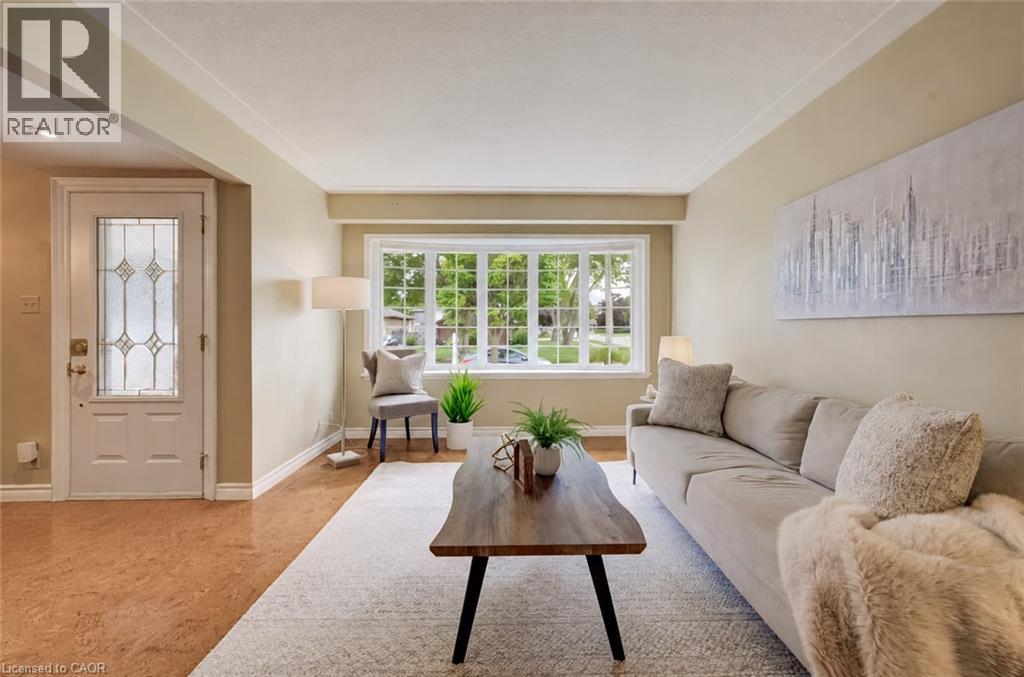
Welcome to 54 Fairlawn Rd., a bright and inviting bungalow offering plenty of space and versatility for the whole family. Step inside to an open, light-filled floor plan where the living room, dining area and kitchen flow seamlessly together, complemented by cork flooring. The kitchen features updated appliances, ample storage and plenty of prep space for everyday living and entertaining. Three bedrooms are conveniently located on the main floor, two featuring hardwood flooring. The spacious primary bedroom was added as an addition to the home, creating a quiet retreat complete with sliding doors leading directly to the backyard. An updated 3-piece bathroom features accessibility modifications and the added comfort of heated floors. A convenient mudroom/laundry area provides access to both the attached garage and side yard. The fully finished basement offers plenty of additional living space and endless possibilities, featuring a rec room, bonus room, den/office, additional bedroom and 3-piece bathroom. Step outside to a quiet backyard surrounded by beautiful, award-winning gardens filled with mature perennials, offering an impressive outdoor setting with very little maintenance required. Enjoy both a deck and patio area, perfect for relaxing, entertaining or simply taking in the gardens. The yard is partially fenced and provides a peaceful space to enjoy throughout the seasons. Completing the property is an attached single-car garage plus driveway parking for two vehicles. A wonderful bungalow offering flexible living space, beautiful outdoor surroundings and plenty of room to make it your own!
Map data © OpenStreetMap contributors
No open houses are scheduled for this home.
Can't make it? Request a private viewing.
| Utility room | Basement | 10'8'' x 12'8'' |
| Recreation room | Basement | 22'5'' x 12'7'' |
| Den | Basement | 8'0'' x 10'11'' |
| Cold room | Basement | 4'5'' x 14'1'' |
| Bonus Room | Basement | 19'6'' x 10'11'' |
| Bedroom | Basement | 11'0'' x 10'11'' |
| 3pc Bathroom | Basement | — |
| Primary Bedroom | Main level | 11'7'' x 17'10'' |
| Living room | Main level | 17'3'' x 11'2'' |
| Laundry room | Main level | 8'8'' x 13'6'' |
| Kitchen | Main level | 7'10'' x 13'10'' |
| Dining room | Main level | 11'2'' x 13'10'' |
| Bedroom | Main level | 9'3'' x 9'11'' |
| Bedroom | Main level | 10'11'' x 9'11'' |
| 3pc Bathroom | Main level | — |




