
 For sale 50
$540,000
3+1 bed3 bath1,241 sq ft
84 Franklin Street South
Kitchener
1 month agoMLS® 40862090
SHAW REALTY GROUP INC.
54 Royal Orchard Place
Kitchener, Ontario N2N1Z6
For sale· Added
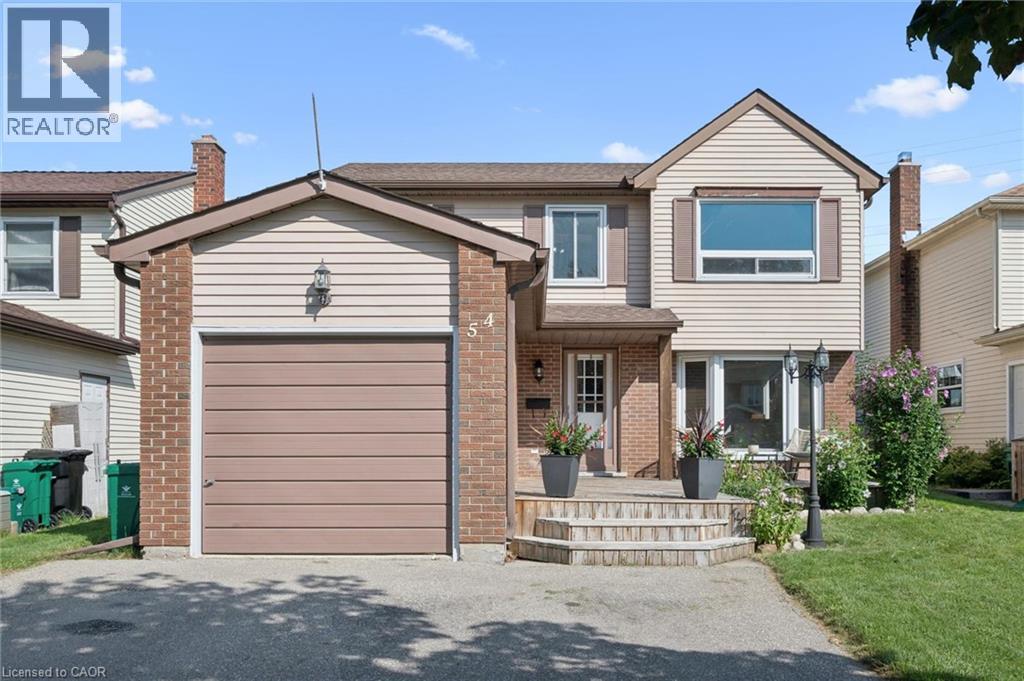
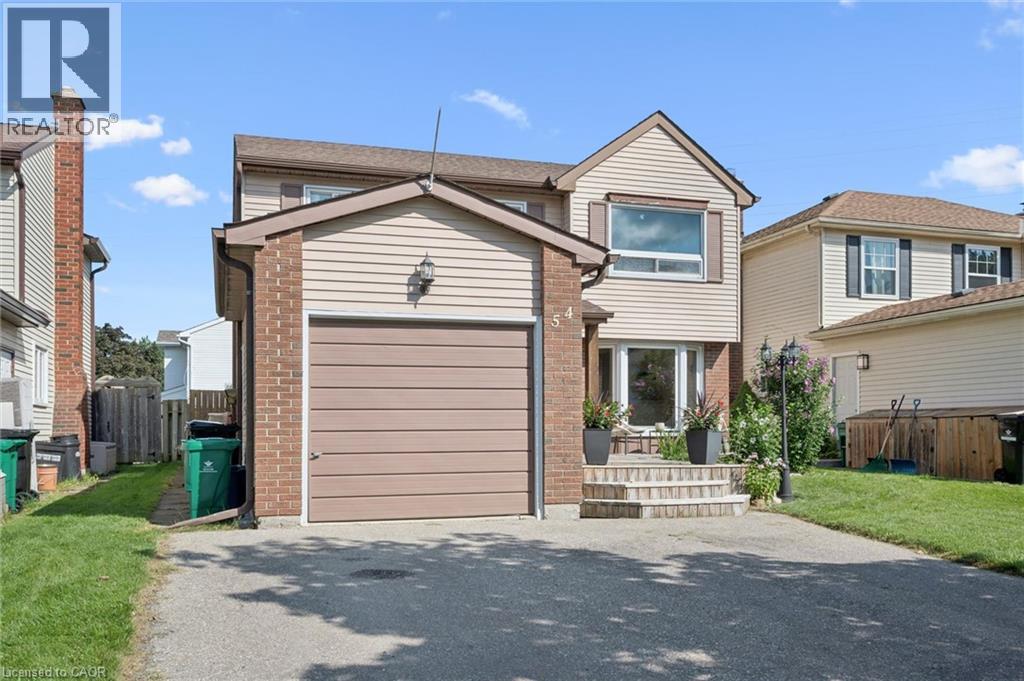
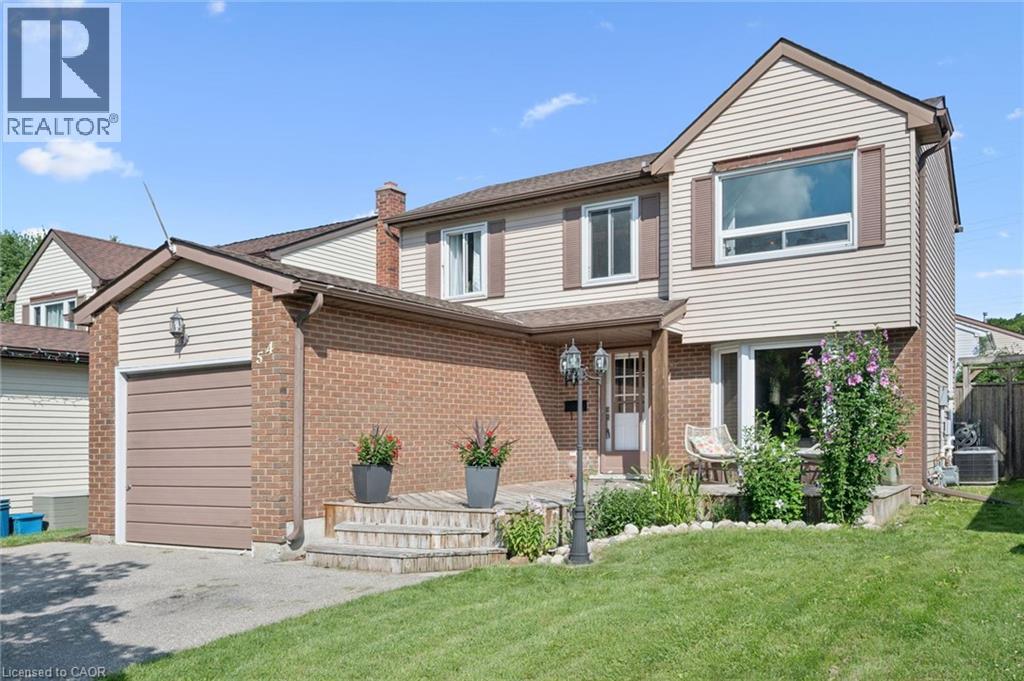
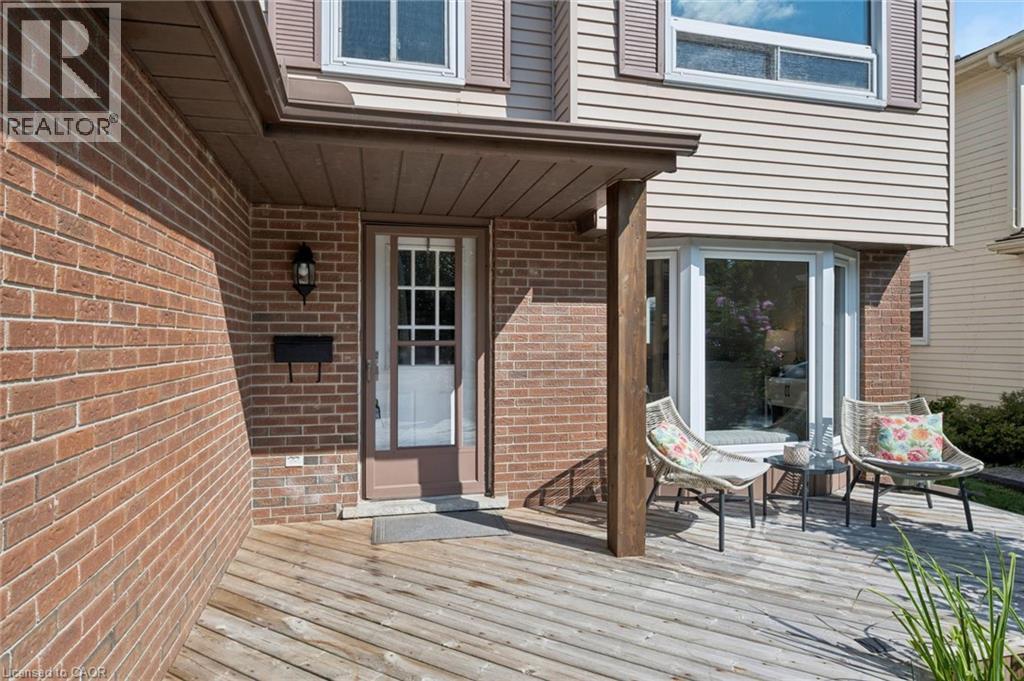
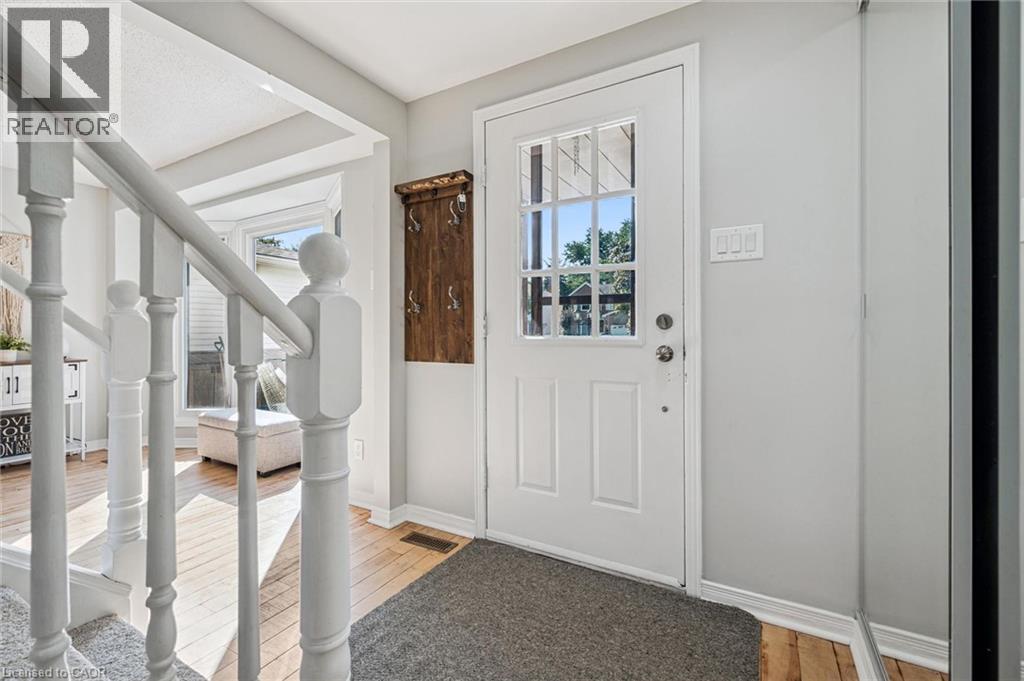
***Open House Saturday October 17th 2-4pm***Welcome home to this beautifully updated 3-bedroom, 3-bathroom detached home on a quiet cul-de- sac in family-friendly Forest Heights! Featuring a bright, welcoming interior with neutral finishes and extensive updates throughout. The spacious eat-in kitchen offers plenty of room for family living and entertaining, with a walkout to the fully fenced backyard complete with an above-ground pool—perfect for summer fun and BBQs. Enjoy the incredible bonus of a newly enhanced park directly behind the property, featuring newly paved trails, natural play and nature exploration areas, quiet seating spaces, expanded pollinator gardens and 700 newly planted trees, along with a major stormwater management improvement. Upstairs offers three comfortable bedrooms, including a spacious primary with cheater ensuite access. The fully finished basement adds valuable living space with a full bathroom—perfect for a family room, office, gym or playroom. Ideally located close to schools, parks, trails, shopping, Forest Heights Community Centre, pool and library. Move-in ready with an impressive list of updates including Furnace- 2025, A/C-2025, Sump Pump-2025, Painted-2026, floors refinished-2025, windows-2015, Kitchen -2025, Pool-2019, Carpet - 2026, Bathroom upstairs- 2026, bathroom basement -2026, Basement-2025, Duct Cleaning-2026 and Dishwasher-2024
Map data © OpenStreetMap contributors
Eastern time. Can't make it? Request a private viewing.
| Storage | Basement | 9'9'' x 17'9'' |
| Recreation room | Basement | 17'7'' x 26'7'' |
| 3pc Bathroom | Basement | 7'5'' x 7'8'' |
| Primary Bedroom | Second level | 10'7'' x 15'3'' |
| Bedroom | Second level | 9'1'' x 12'0'' |
| Bedroom | Second level | 9'0'' x 10'1'' |
| 4pc Bathroom | Second level | 13'2'' x 5'11'' |
| Living room | Main level | 10'6'' x 20'1'' |
| Kitchen | Main level | 10'2'' x 18'8'' |
| Dining room | Main level | 9'0'' x 9'4'' |
| 2pc Bathroom | Main level | 4'6'' x 4'11'' |




