 For sale 50
$599,900
3 bed3 bath1,400–1,599 sq ft
110 Activa Avenue #A5
Kitchener
2 months agoMLS® X13676214
ROYAL LEPAGE SIGNATURE REALTY
58 Amherst Drive
Kitchener, Ontario N2P1C9
For sale· Added
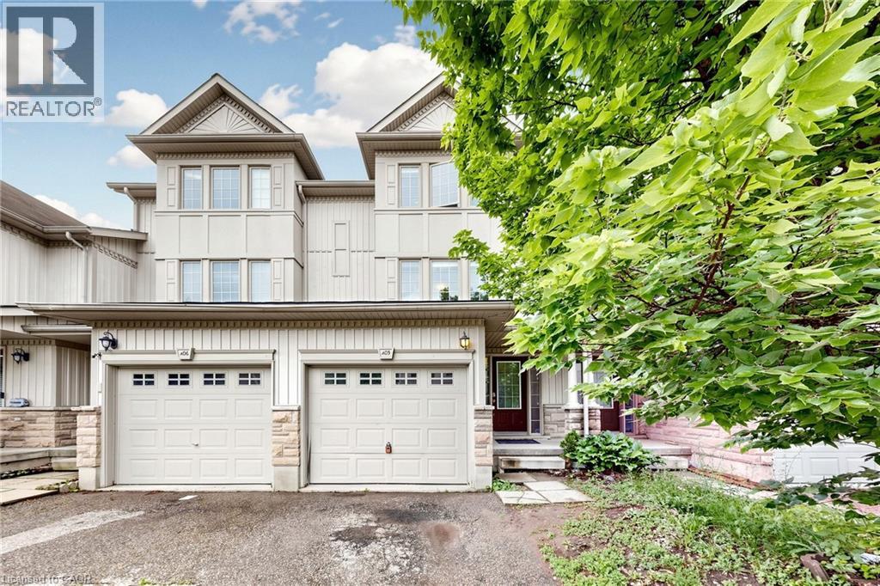
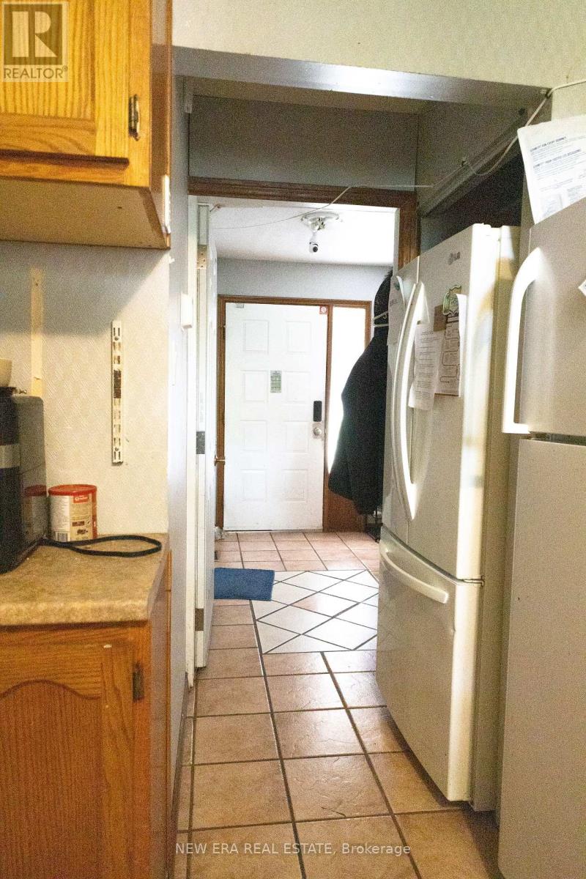
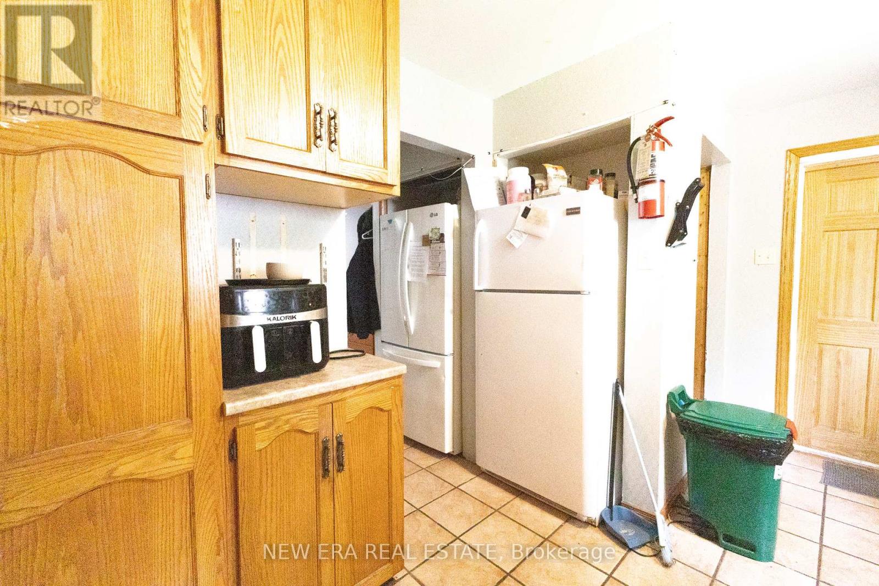
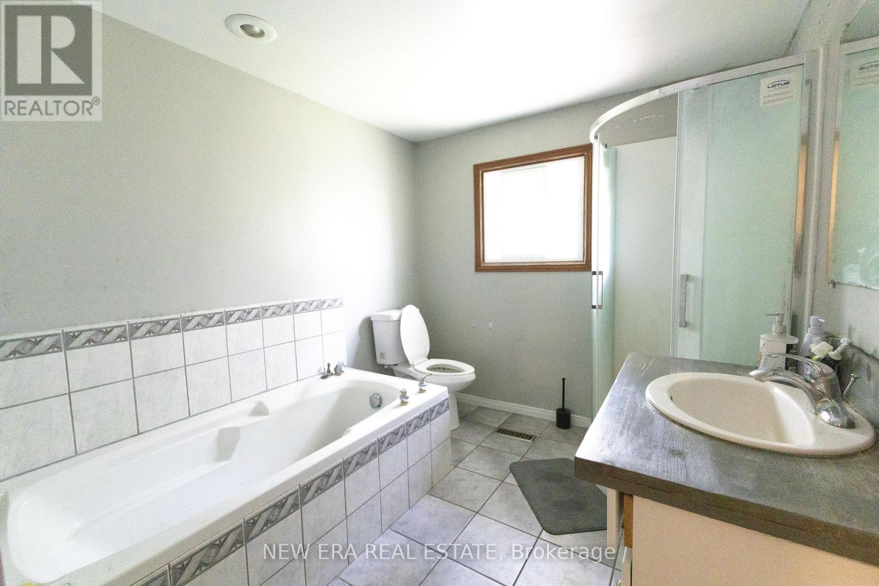
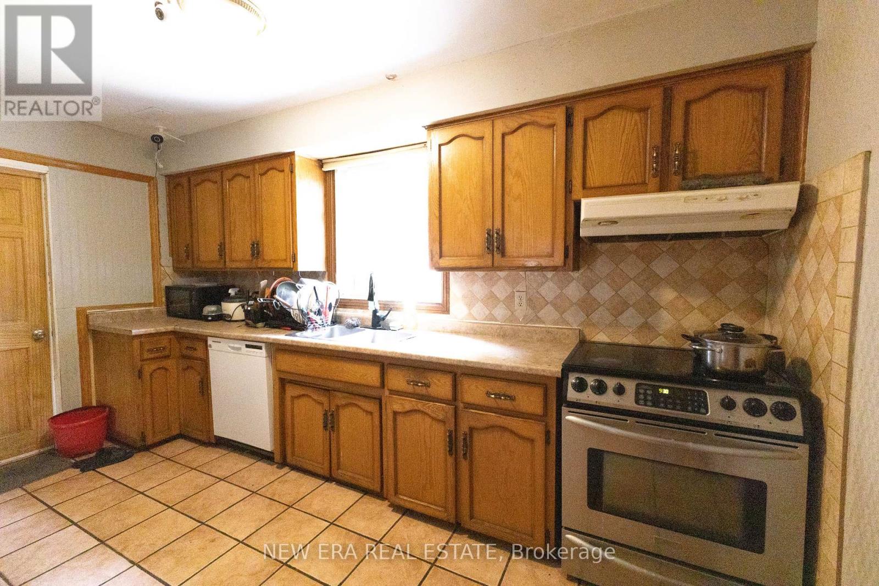
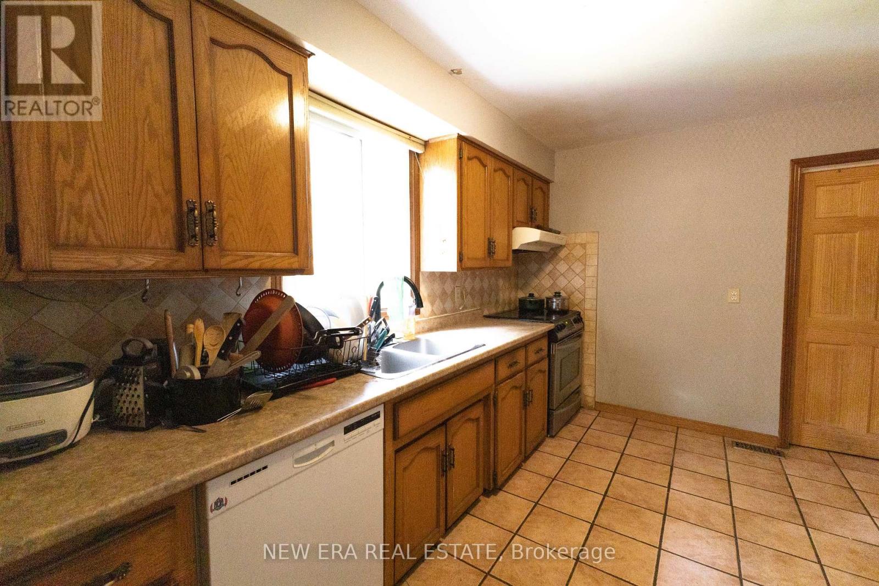
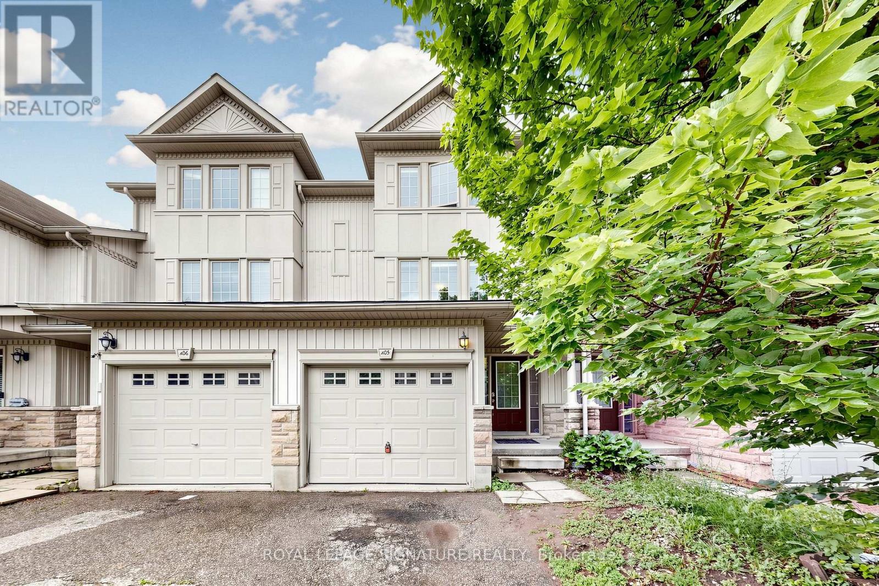
6+1 bedroom, positive cash flow student rental just steps from Conestoga College and minutes to the 401! This turn-key investment features two full bathrooms, two fridges, a stove, and dishwasher included. Enjoy a completely carpet-free interior throughout the entire home. The spacious backyard offers deck access from one room and direct yard access from another -perfect for tenants to unwind. The roof was replaced in 2016 and the common areas were freshly painted in 2017. The A/C was updated in 2026, and there's a rented water heater for year-round comfort. Safety first: the house has passed Fire Department inspection, with a city-installed Direct Detect fire alarm system providing 24-hour smoke monitoring throughout. A fantastic turn-key opportunity for investors seeking reliable cash flow!
Map data © OpenStreetMap contributors
No open houses are scheduled for this home.
Can't make it? Request a private viewing.
| Kitchen | Main level | 3.66 x 3.05 m |
| Bedroom | Main level | 5.79 x 3.96 m |
| Bedroom | Main level | 3.35 x 3.05 m |
| Bedroom | Main level | 3.96 x 3.35 m |
| Bedroom | Second level | 5.79 x 4.27 m |
| Bedroom | Second level | 3.05 x 4 m |
| Bedroom | Second level | 3.66 x 3.05 m |
| Recreational, Games room | Basement | 4.88 x 3.05 m |
| Bedroom | Basement | 2.74 x 2.44 m |